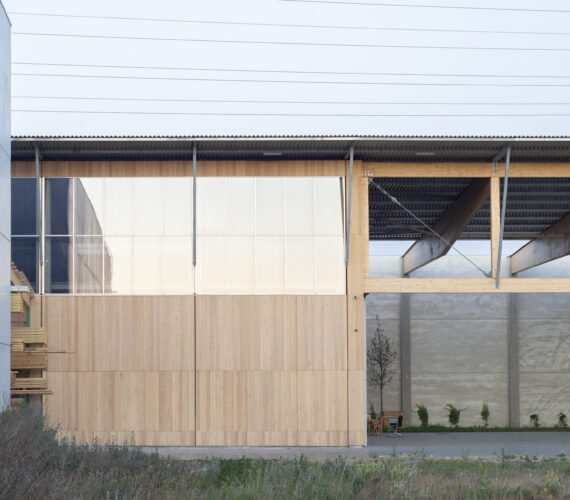
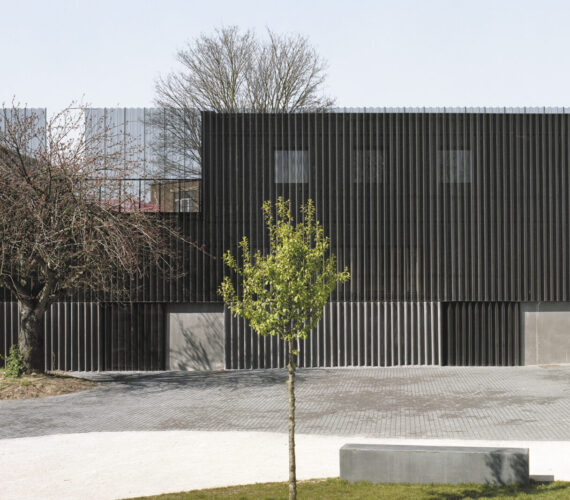
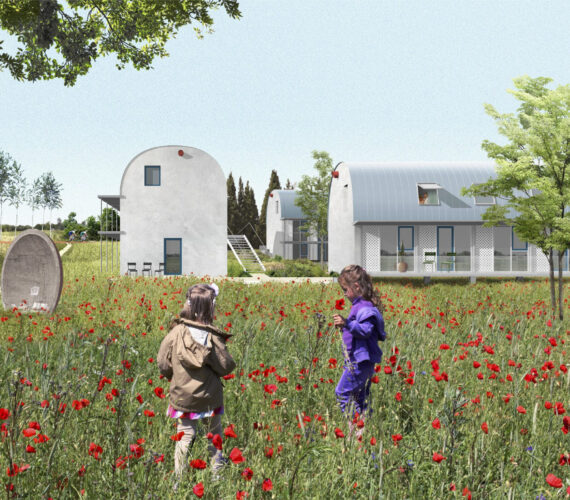
According to the Austrian architect Dietmar Eberle, a building’s lifespan can be divided into five time frames. First comes the site layout and the building’s relationship to public space and infrastructure. These should last between 200 and 300 years. Next comes the load-bearing structure and vertical circulation, with a lifespan of around 100 years. The façade needs replacing after an average of 50 years, although some materials, such as natural stone or brick, naturally last considerably longer. The building’s use – including the layout of the floor plan, as well as the technical systems – usually lasts only one generation, i.e. 25 to 30 years. Finally, there are the finishes and furnishings, which need replacing after no more than 15 years.
If you follow this line of reasoning, you can understand why some office towers or housing developments are demolished after just 30 years. It is often not merely a financial decision; at its core lies a conceptual flaw. After all, they were designed hastily, entirely with a limited and single-purpose use in mind. Even if their load-bearing structure could last for years for structural reasons, the lack of generic quality ultimately means it becomes obsolete too quickly.
“The structural design of a building forms an integral part of its cultural value,” said the Swiss engineer Jürg Conzett in a conversation with Bernard Wittevrongel1. By this he means that a building, both literally and figuratively, stands or falls on the strength of a well-designed structure. In most buildings, however, the load-bearing structure is primarily functional and often invisible. Only in exceptional cases does it form part of a project’s visual and conceptual identity. Engineering is therefore a constant balancing act between humility and bravado. 1 Bernard Wittevrongel and Denis Zastavni, Entretiens avec / In discussion with Jürg Conzett, Presses universitaires de Louvain, 2014
“What matters,” writes Christophe Van Gerrewey, “is that buildings demonstrate their victory in the battle against gravity, without coming across as overly triumphant or heavy-handed, but also without pretending that nothing is amiss.” He is referring to XDGA’s Provincial Government Building in Antwerp, but he could just as easily have been talking about the Tintagel Fort bridge, by Ney & Partners, in Cornwall. Both certainly have something to say about their confrontation with gravity without falling into the trap of gratuitous spectacle.
The cultural value of a good structural design, however, often lies – however modest it may be – in its reusability. The use of materials, ceiling height and column spacing create the framework for a building that aims to transcend its function and can thus stand for at least 100 years. When reused, the building is stripped of non-essential elements and the load-bearing structure takes on a new and often more visible role. The aesthetics of the exposed concrete column, the raw brick wall or the bare steel girder now seem to have become the hallmark of the load-bearing structure’s second lease of life.
Sometimes this involves unexpected structural decisions, such as in AwgA’s Huis Verbiest in Brussels, where an original concrete skeleton is supported by new timber columns. This still results in a sense of swagger, wrapped in a cloak of humility.
Table of contents
EDITO
Lisa De Visscher
OP-ED
Guy Mouton
ACTUA
ura
Lisa De Visscher en Iwan Strauven
vvv
Lara Molino
STRUCTURE & REUSE
noA
Tondo, Brussels
Ney & Partners
Castle Footbridge, Tintagel
Inventaires #3 Architectures Wallonie-Bruxelles
Gilles Debrun en Pauline de La Boulaye
The Chocolate Factory, Tongeren
AgwA
Biekens, Sint-Niklaas
a.practice
14(02) a cultural building, Anderlecht
GAFPA
INTERVIEW
Flores & Prats
Lisa De Visscher
STUDENT
Meesterproef 2019
Anne Malliet
Herbestemming van de Parking du Moulin, Charleroi
Lisa De Visscher
International Velux Award
Eline Dehullu