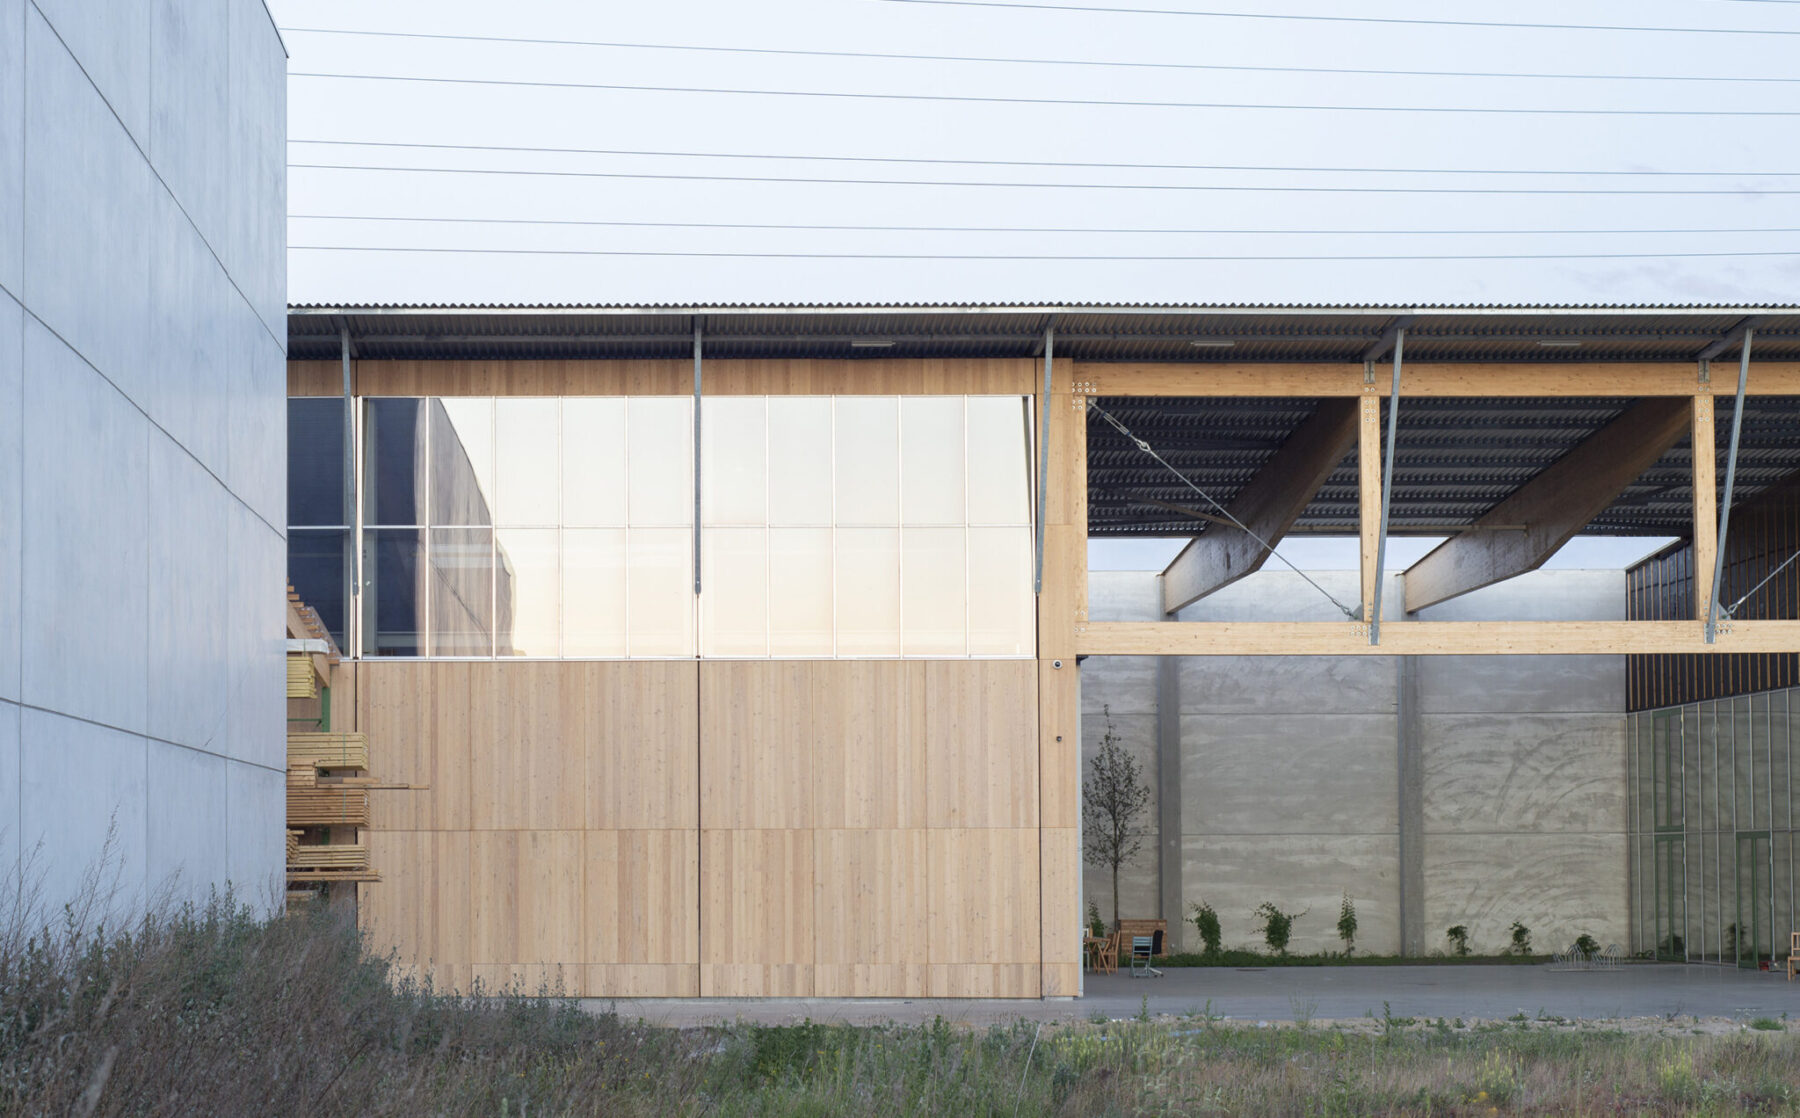
Industrial architecture is rarely taken into account in architectural projects, constrained as it is by economic imperatives of highly optimised – not to say impoverished – standardisation. The Ghent-based practice GAFPA has designed a bespoke building to house the workshop and offices of a company specialising in the prefabrication of timber panels. The project seeks to break free from certain profit-driven approaches and reimagines the structural design precisely where the industry typically employs standard, generic components.
The van pulls up onto the forecourt. It runs alongside the façade, passes under an extra-large timber truss, enters the courtyard and then, in reverse, into the workshop. The main hall is high-ceilinged and punctuated by a projecting concrete-and-timber structure, supporting a sheet-metal roof. Quite simple at first glance. Shelves are stacked high with timber panels of all sizes and species. On the floor, the cutting machines, sanders and staplers are being manoeuvred by a few strapping lads. In the sunlight streaming in through a strip of glazing running the entire length of the longest façade. The doors open. The vehicle is loaded.