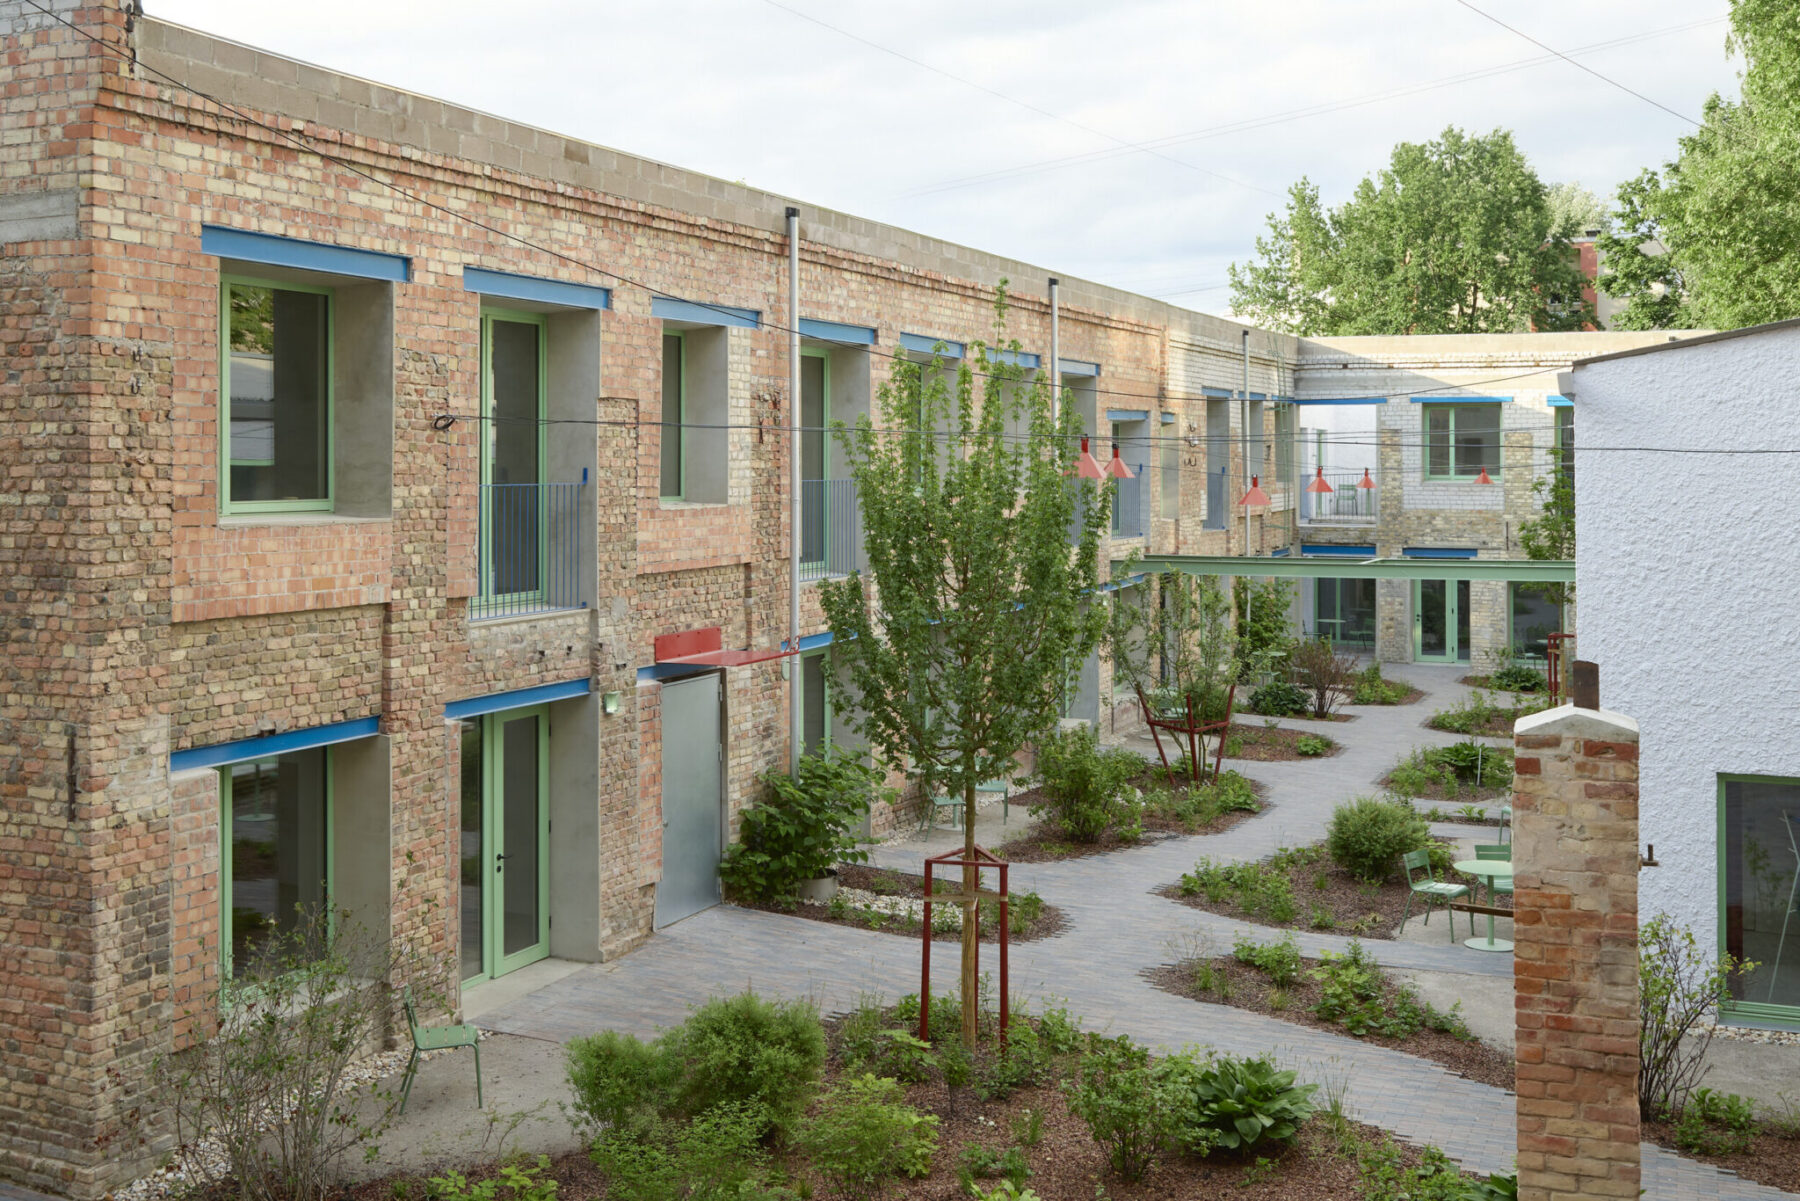
Architecture is born on the construction site, not just behind a drawing board. This is the common thread running through the design of Augustine’s Garden in Riga, the capital of Latvia, by Latvian-Belgian design firm Sampling. The architects focus on reusing existing materials and are guided by the logic of the site and its materials, resulting in a unique aesthetic. The result is a multi-layered residential block centred around a communal garden in the courtyard.
The Augustine’s Garden site has a rich history: the Art Nouveau building facing the street was designed by Riga’s city architect at the time, Aleksandrs Vanags, while the inner block was used for industrial purposes. Perceptions of this type of architecture in Latvia are strongly influenced by the historical context. Manten Devriendt (Sampling) describes the initial resistance: “The residential style we proposed—centred around an inner courtyard—is rarely seen in Latvia today. Living in a commune is strongly associated with the Soviet past. In addition, the site is located in a neighbourhood where high-rise buildings are the norm. Inner courtyards are often considered inferior spaces, primarily intended for industrial use.”
This article appeared in A+319, published on 28.09.2026.