In 2000, Massimiliano Fuksas curated the Venice Architecture Biennale under the title Less Aesthetics, More Ethics. At the time, the slogan encapsulated a widely shared unease about an architectural culture that had been stuck in formal autonomy for too long. Today, that dichotomy sounds surprisingly dated. Not because ethical questions have become less urgent, but because they can no longer be separated from aesthetics. Contemporary architecture is explicitly judged on its approach to existing structures, material flows, CO2 emissions, and its impact on the natural environment. Yet a building cannot escape aesthetic discussion: after all, architecture manifests itself in form, space, materiality, and detail. The question, therefore, is not whether ethics replaces aesthetics, but how ethical choices shift the aesthetic register of architecture. How does the choice for preservation and reuse, for example, affect the concept of beauty? And when does reuse become more than an ecological or technical given; in other words, when does it become architecture?
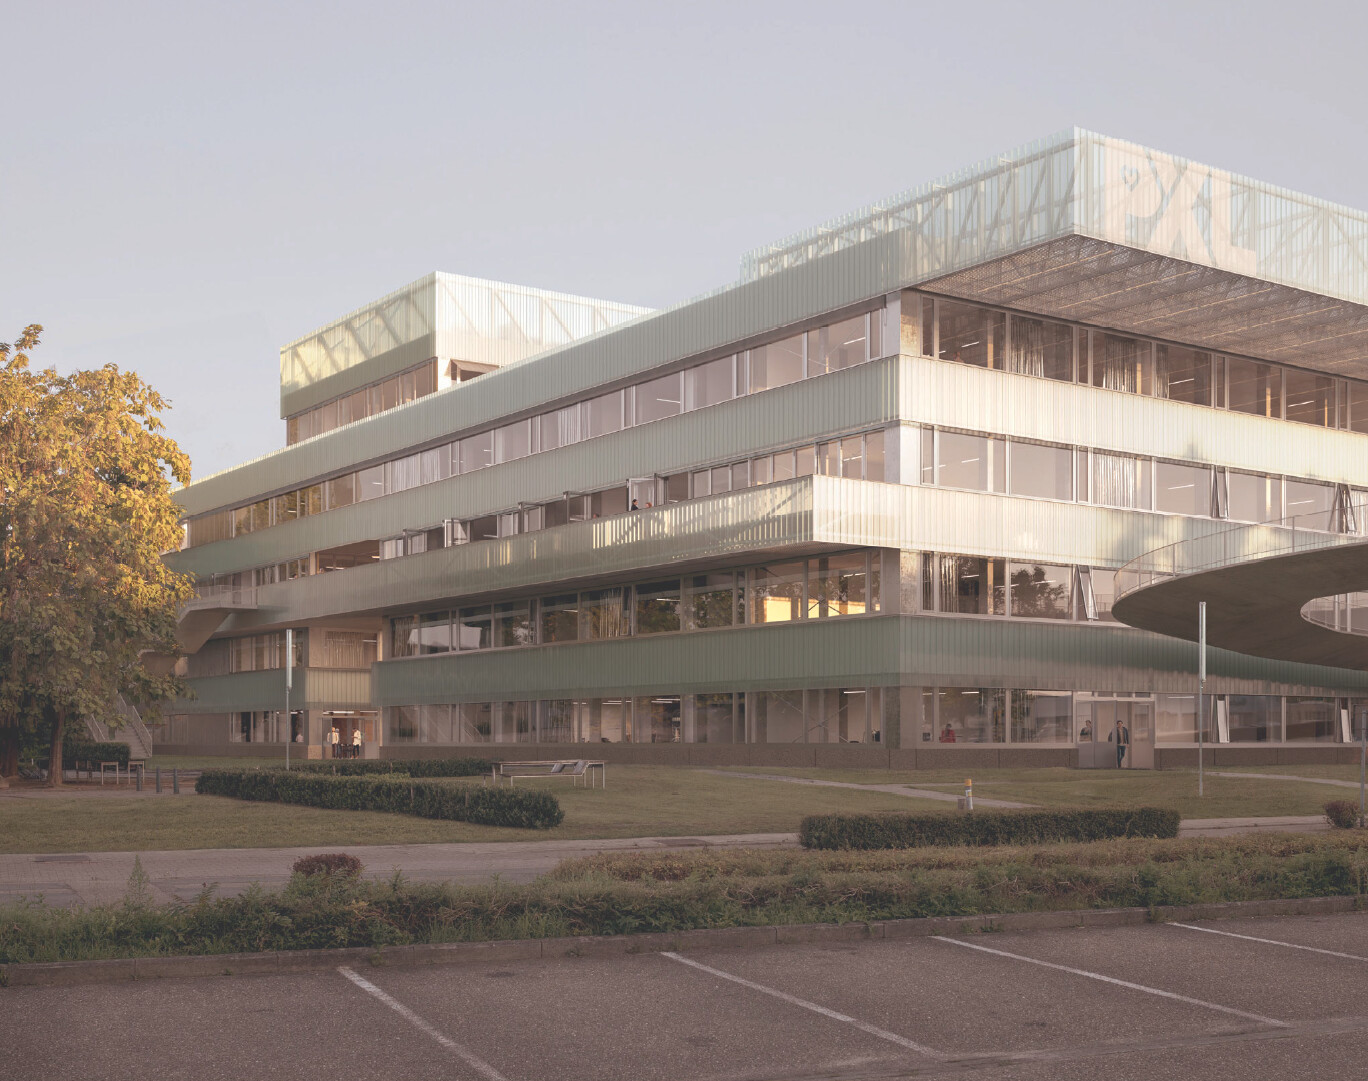
In the winning competition design by Sergison Bates and Laboratoire for PXL in Hasselt, that question is given a concrete application. The transformation is conceived as a sequence of value-driven decisions: preservation of structure, reuse of elements, reorganization of circulation patterns, and the creation of new spatial connections. Here, circularity emerges not merely as a technical or ecological ambition, but as an architectural method. The project shifts the focus from building as replacement to designing as recognition, selection, connection, and a way of making things legible again. In this way, PXL becomes a case study in which ethics and aesthetics are not separate entities, but mutually determine one another. As the project progresses, the facade in particular raises the following question: how should reuse manifest itself, and when does the legibility of circularity itself become an aesthetic problem?
PXL University of Applied Sciences and Arts, Limburg’s largest educational institution, initially approached the Flemish Government Architect Team with a request for a new conference centre on its Elfde Linie campus in Hasselt. This request did not immediately translate into a new-build project. At the suggestion of the Flemish Government Architect Team, the project definition was preceded by a study of the existing heritage: the structural integrity, programmatic capacity and urban positioning of the campus buildings. That preliminary phase led to the masterplan ‘Doorbraak PXL – Campus(park) Elfde Linie’ by 51N4E, in which the campus was conceived as an urban park, interwoven with the Demer, the Kapermolenpark and cycle and pedestrian routes. Within that vision, the B-building on the Singel became a strategic element: visible, structurally robust and suitable, through renovation and extension, to house a modern and multifunctional learning centre with a business hub. A building that links education, research, blended learning and living labs. The radical nature of the brief therefore did not begin with an architectural vision, but with the recognition of what existed as a vehicle for renewal.
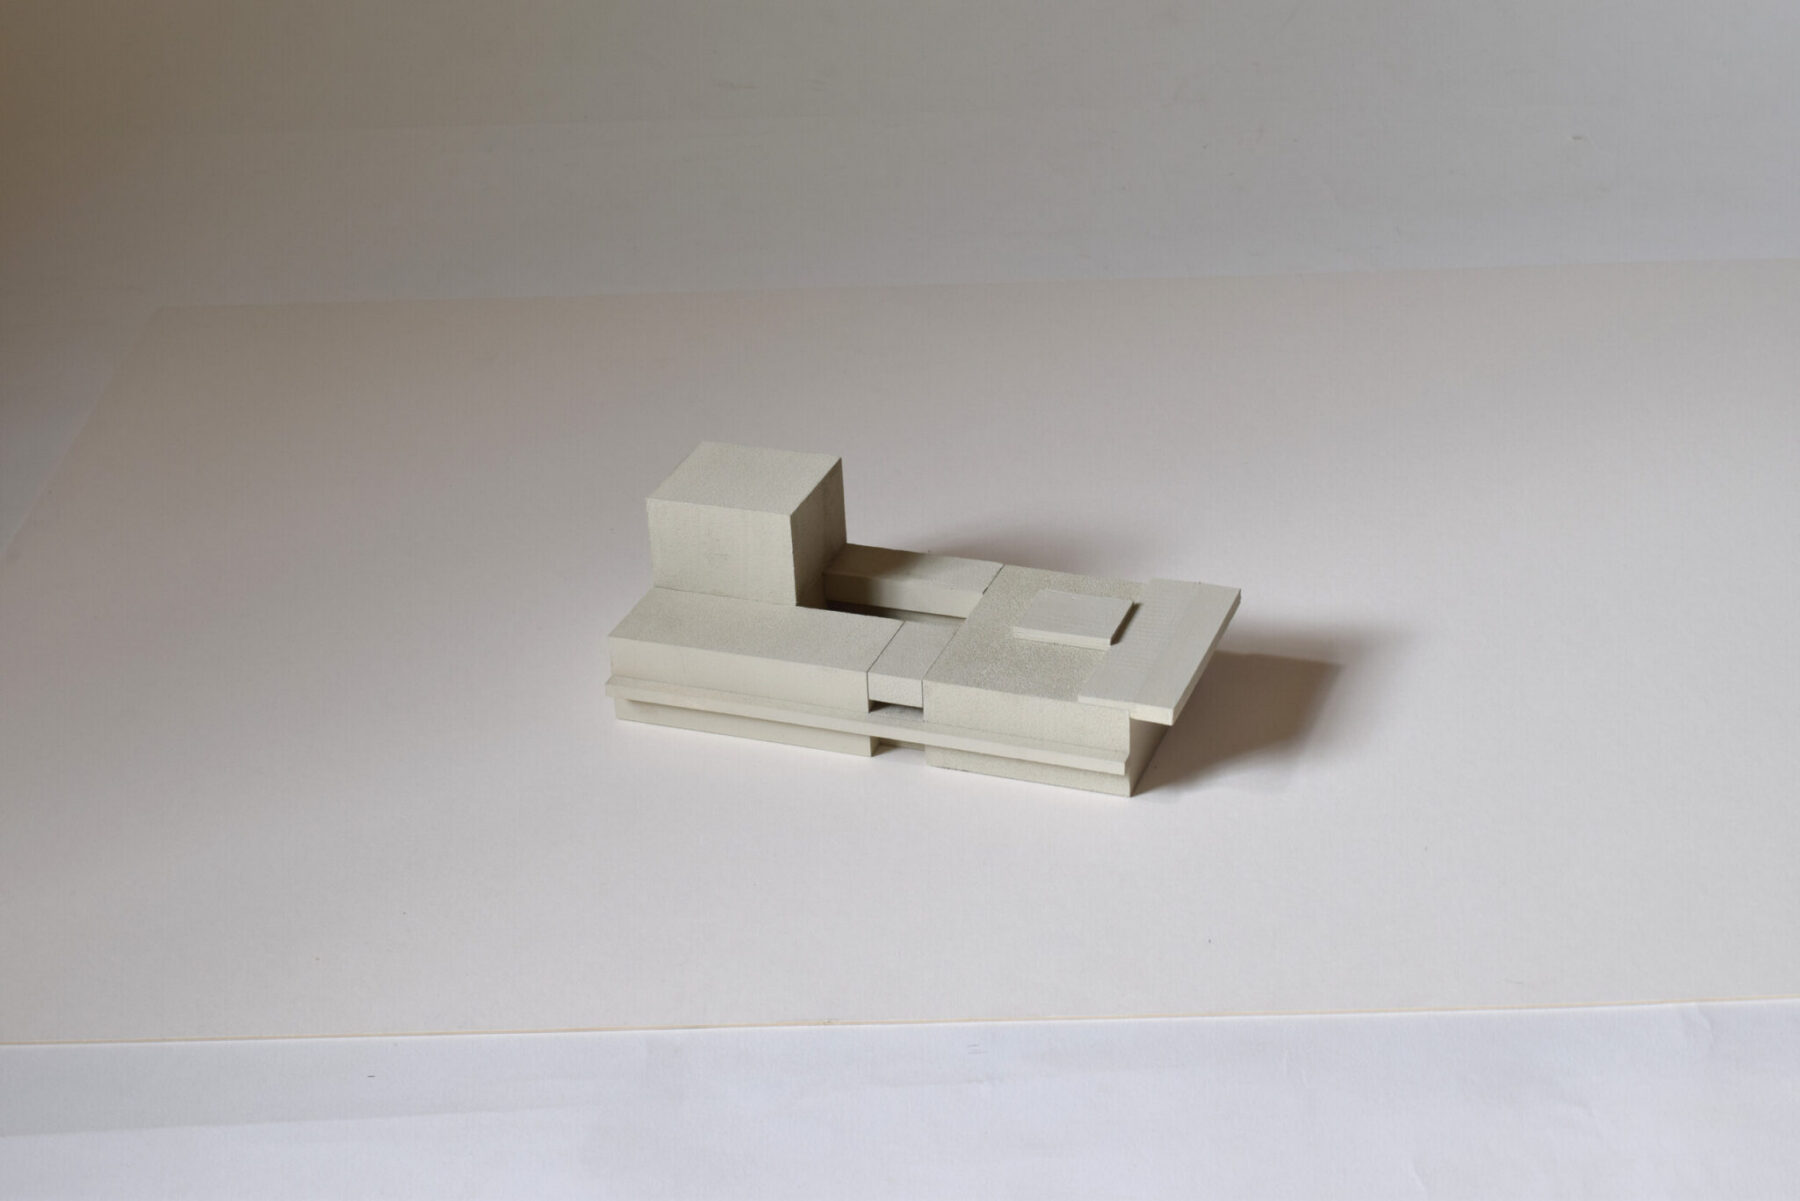
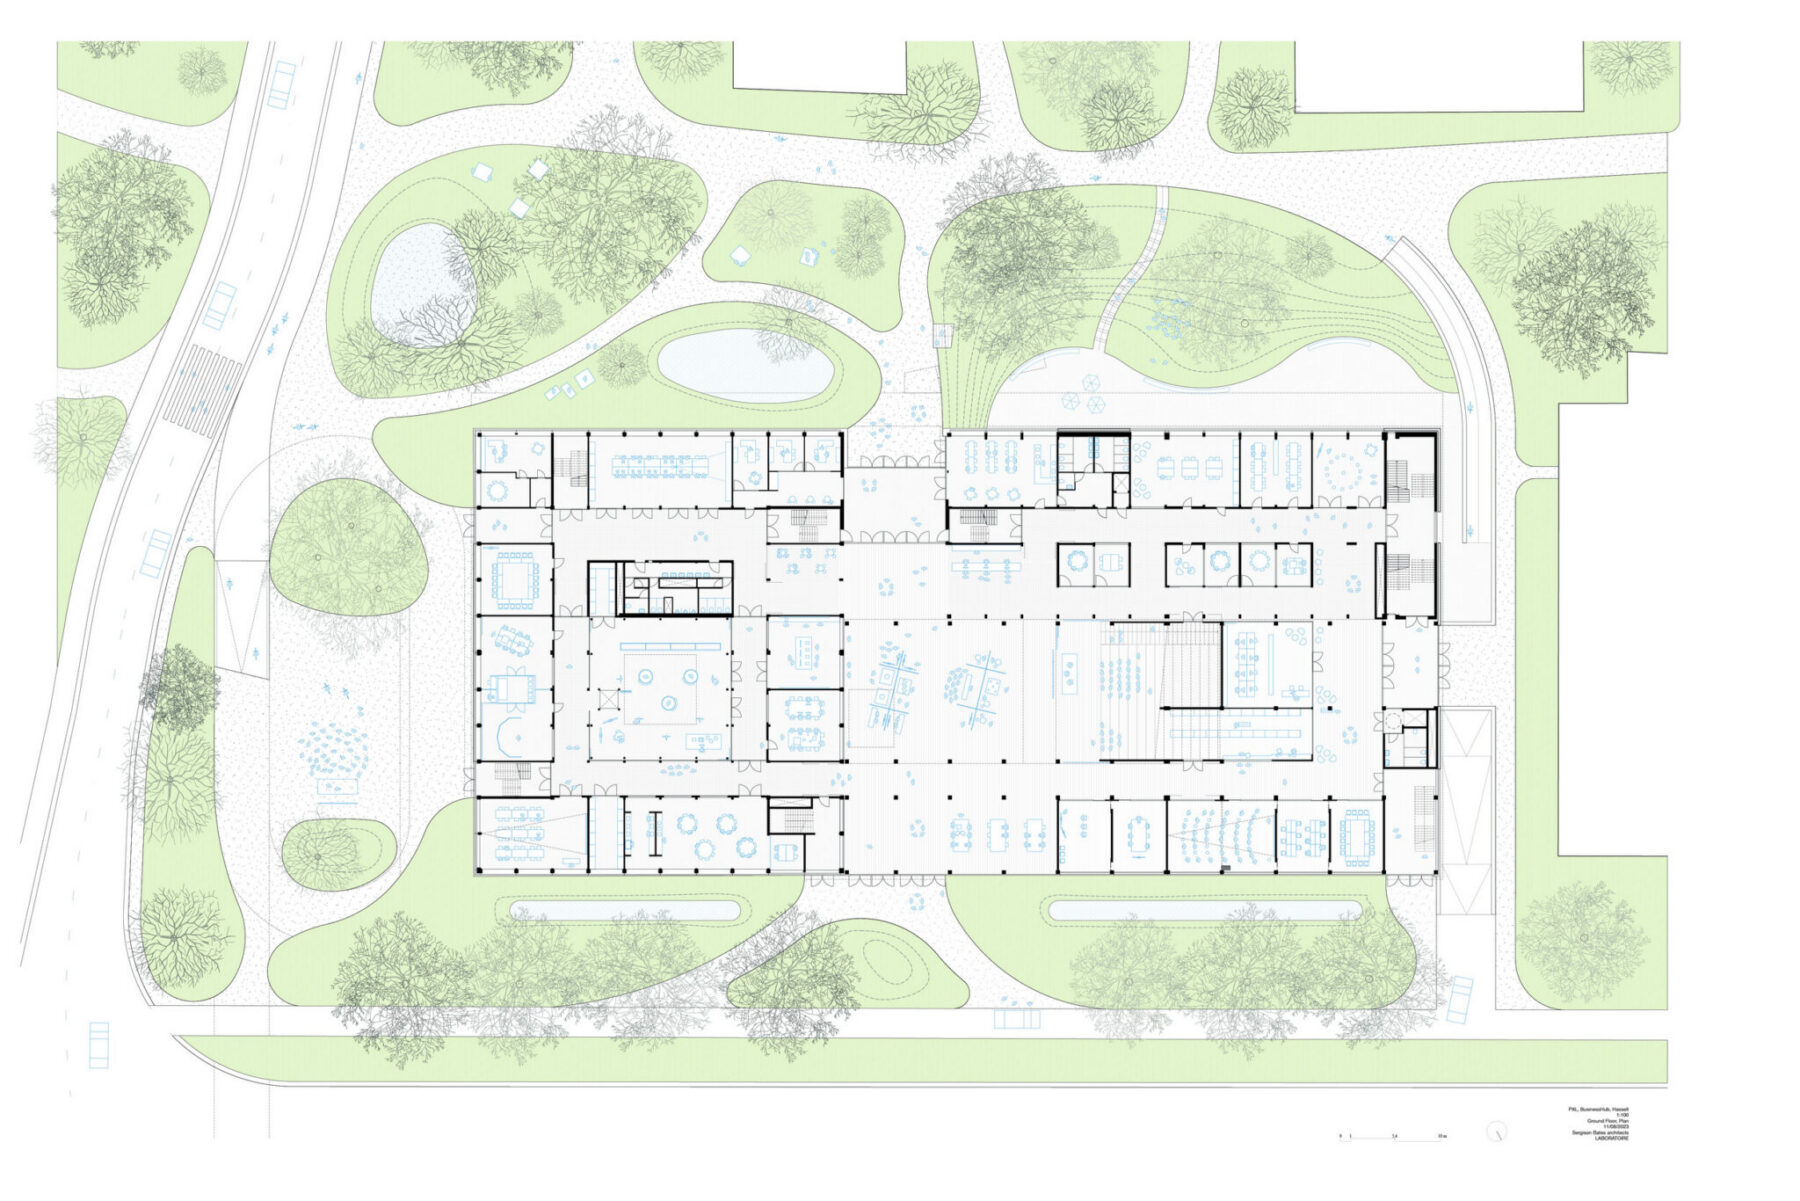
In the competition design, this re-evaluation takes the form of a concrete spatial strategy. Sergison Bates and Laboratoire summarise this with the formula ‘add and unlock’: adding to unlock what lies hidden within the existing structure. Two existing buildings are not demolished, but are linked together by a third structure. This new megastructure aligns with the dimensions of the existing concrete framework, whilst enabling larger spans, new circulation routes and more intensive use. In this way, two buildings that previously functioned side by side are perceived as parts of a single continuous whole. The Mercado, the public heart of the project, plays a key role here: an indoor space where people can move about, linger, meet and learn.
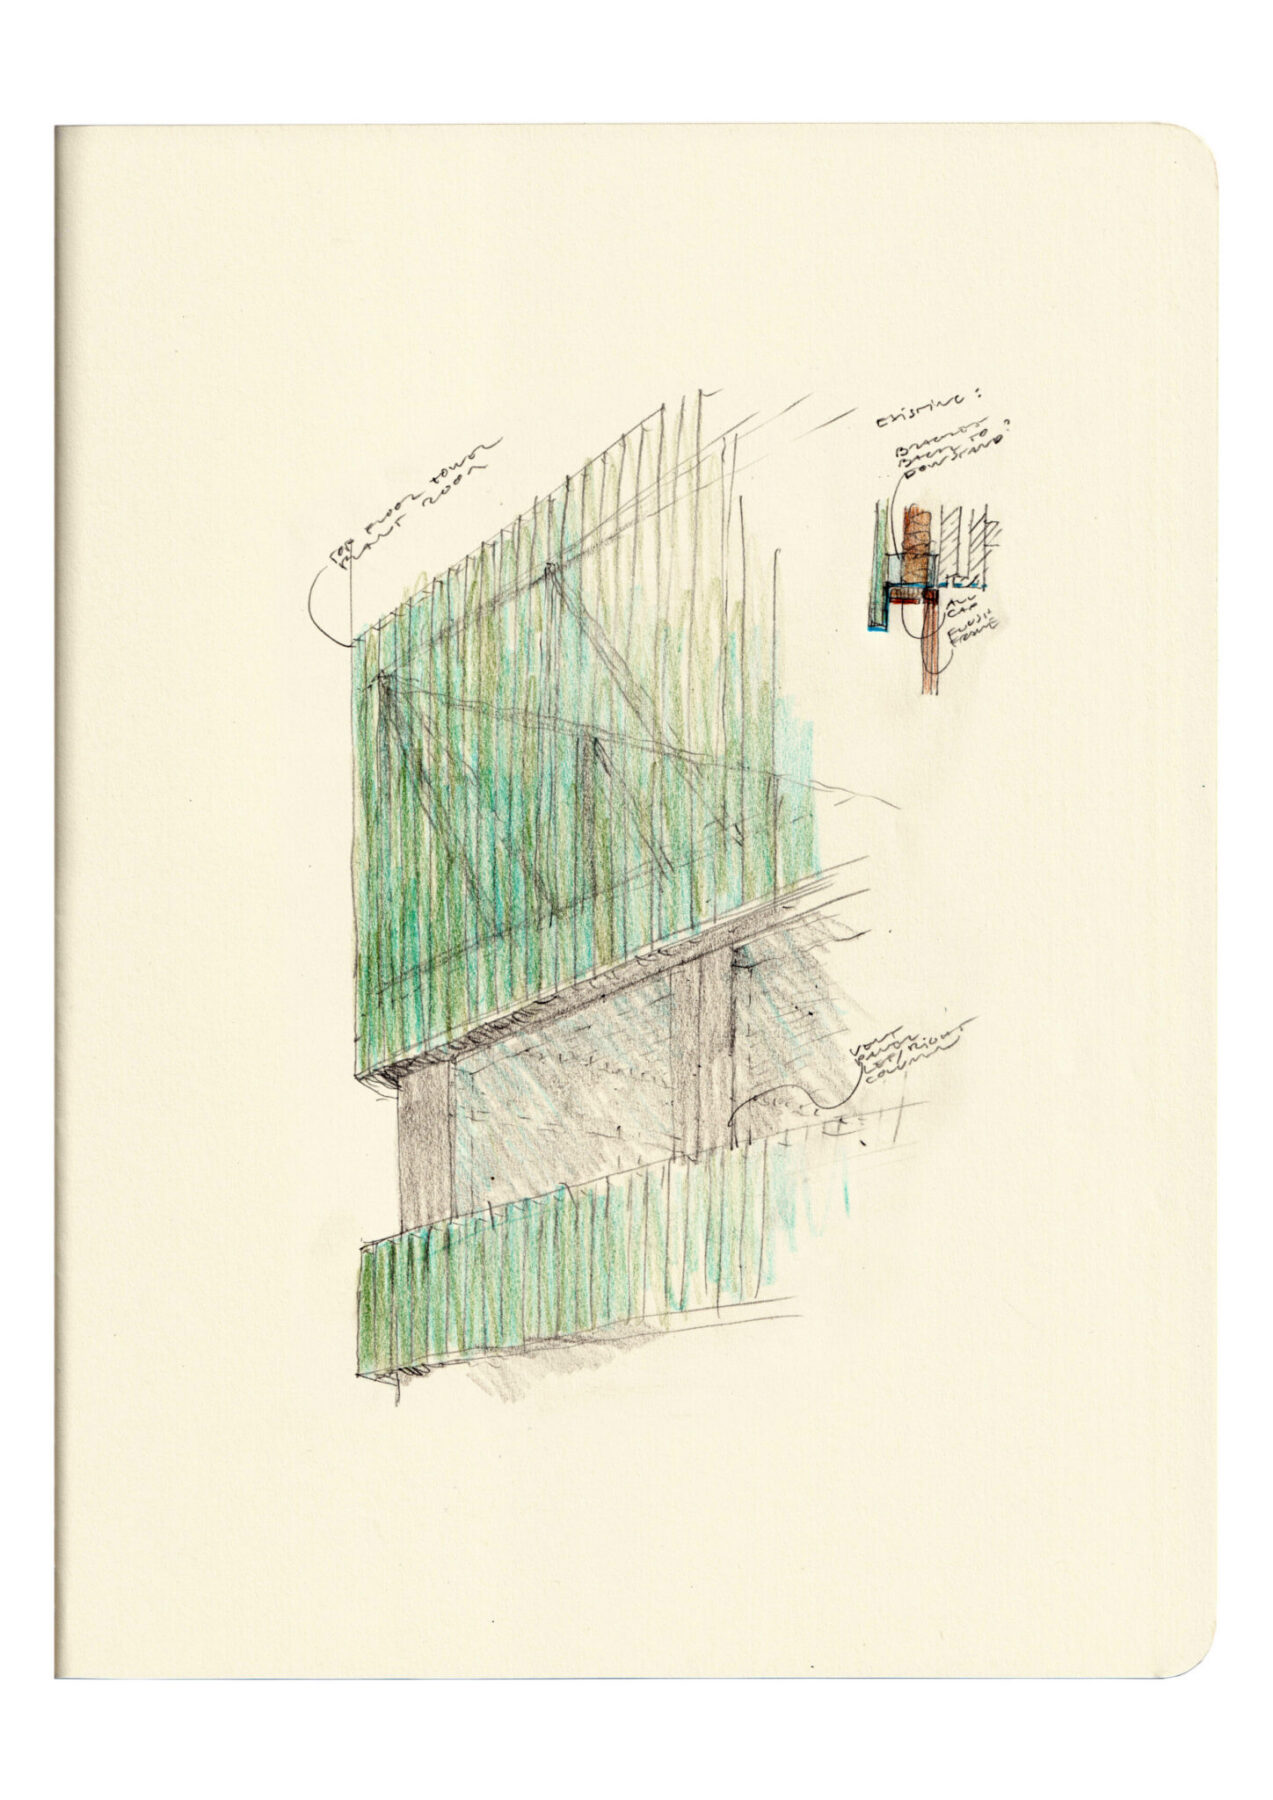
PXL reveals how ethical choices reshape architectural practice itself. Conservation, reuse and circularity are woven into the design’s methods and tools. Stephen Bates sums up this shift with the question: ‘where is the architecture?’ The answer lies in the careful manipulation of what is found: adjusting proportions, emphasising passageways, positioning technical elements, and connecting structures. The choice of materials, proportion and detailing remain effective, but take on meaning within an inherited context. The design for PXL therefore began with an assessment of value. Inventory lists and material databases of existing doors and window frames, porcelain tiles, PVC walls, epoxy and vinyl floors, and steel cladding became crucial design documents. Bates remarked that there sometimes seemed to be more Excel sheets than drawings. This shift from drawings to inventories touches on the architect’s authorship. The ethical choice not to waste becomes an aesthetic challenge: the beauty of PXL arises from the precision with which structures, facade panels and internal walls are recognised, rearranged and made legible once more.
The nature of authorship also changes in the way the process is organised. Following the competition, PXL did not opt for the traditional sequence of design, tendering and construction, but for a construction team. The contractor was brought in at an early stage, alongside the client, designers and consultants, to investigate what was technically feasible, what could be reused, and how the circular ambitions could be maintained within budget and on schedule. In a project where existing elements are reused, this is more than just a procedural choice. Cost, guarantees, material availability and discoveries on site all influence the design. Authorship here does not lie solely in adhering to an original intention, but in continually weighing up choices when the existing building and the economics of implementation help to determine the design.
The tension between circularity, authorship and appearance is particularly present in the facade. Sergison Bates and Laboratoire proposed cladding the existing facade with a new layer of U-glass. This intervention was technically necessary, but also symbolic: the translucent skin suggested that an existing building remained behind the new layer. In other words, the architecture would be able to explain its own transformation. That was precisely where the sensitivity lay. For the designers, this facade possessed a specific beauty as it made the circular logic of the project legible. For the client, however, the image evoked different associations. The industrial character of the glass was perceived as cold and deemed insufficiently recognisable as institutional. Brick would make the building more familiar and accessible, certainly in relation to the surrounding buildings. A recognisable urban language took precedence over the legibility of the circular gesture.
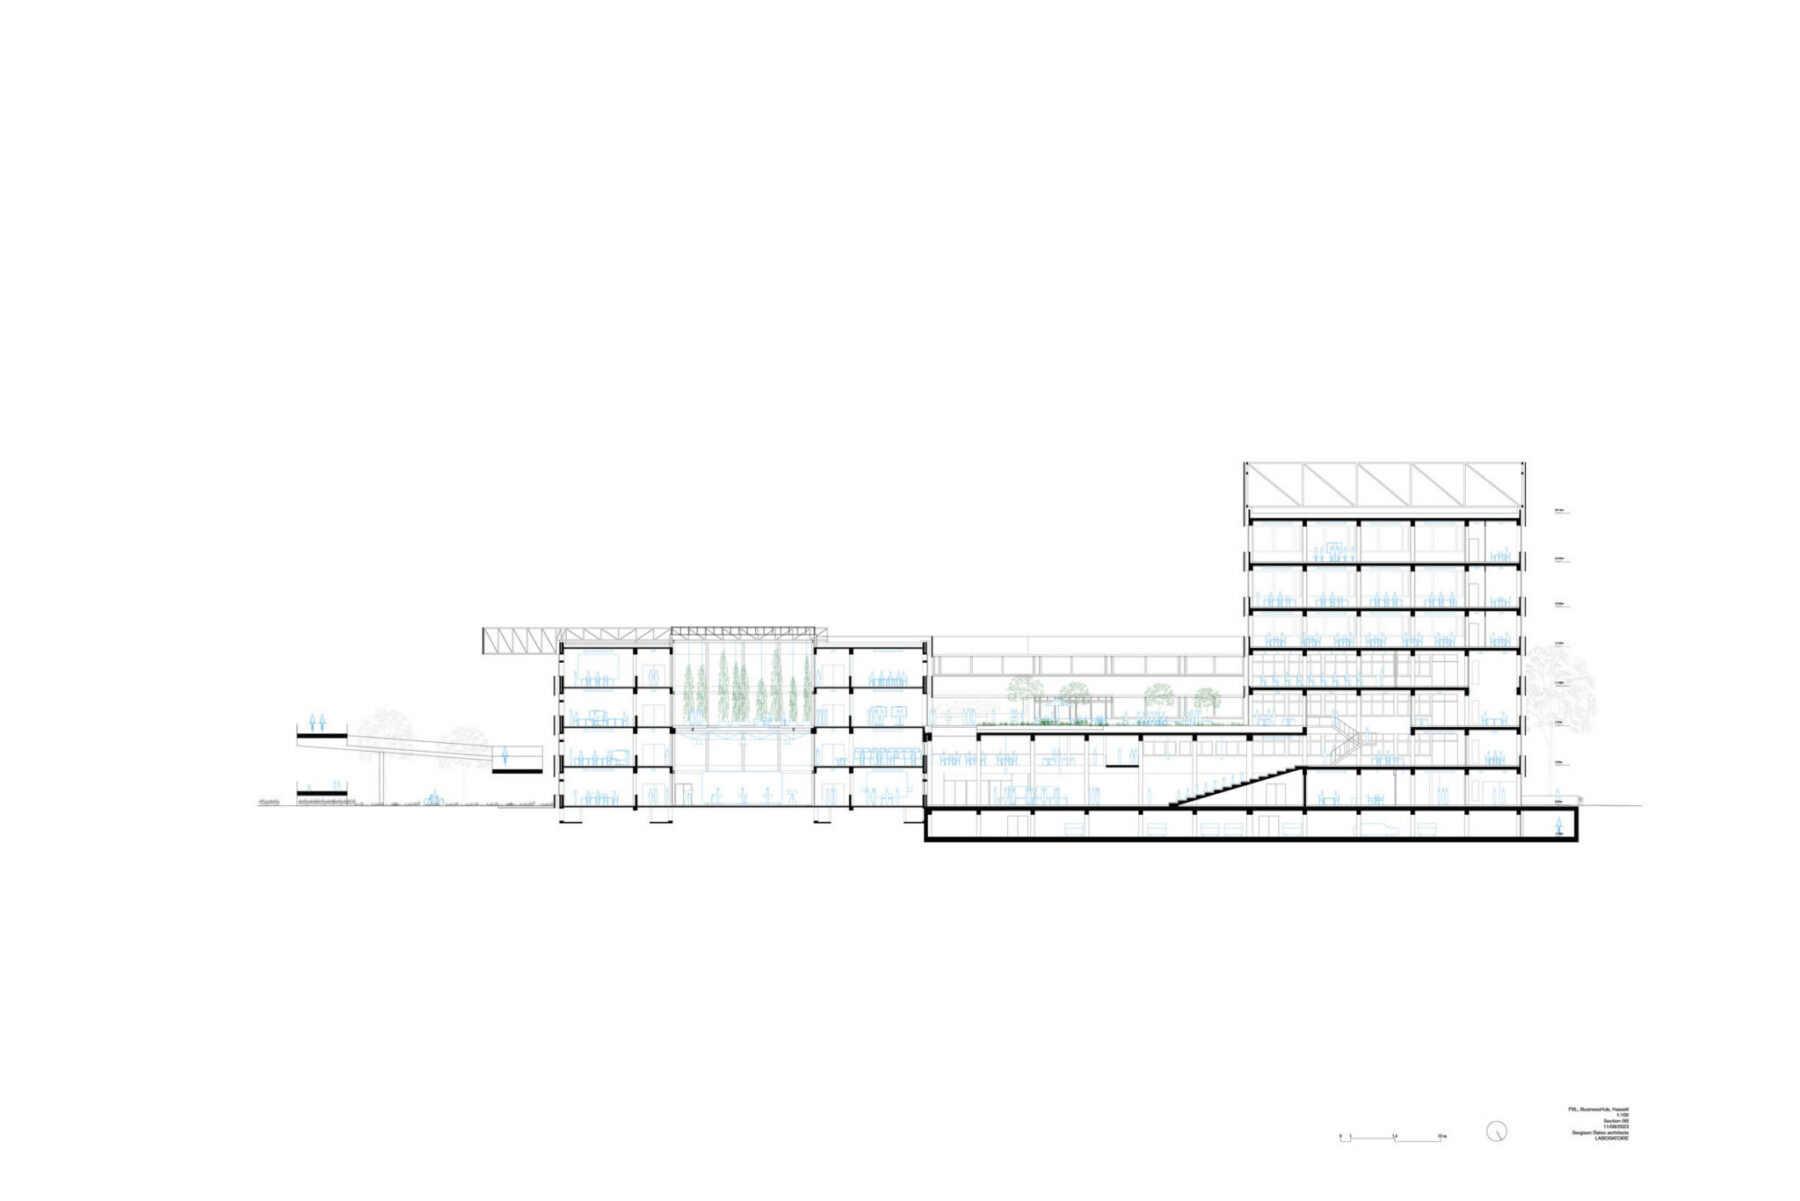
This means the debate on facades includes more than just a choice of materials. It touches on the question of how circular architecture can make its ethical commitment visible, and how explicit that visibility can or should be. As long as reuse is not an obvious part of building culture yet, architecture also bears a representative responsibility: it can function in a circular manner whilst at the same time making its own logic legible. At PXL, this question takes on added significance because the building itself forms part of a learning environment. It not only accommodates users, but can also teach them to look at materials, value, reuse and transformation. This educational commitment goes hand in hand with unlearning the assumption that we usually redesign everything from scratch.
In this sense, the radical nature of PXL lies as much in a change of practice as in a spatial proposal. Radical transformation today calls for a different understanding of authorship: the ability, within a shared process, to recognise existing values, reorder them and make them spatially effective. Perhaps the beauty of PXL lies precisely in the uncertainty as to where that beauty is to be found. This uncertainty does not indicate a deficiency but rather points towards a shift. It makes it clear that beauty does not automatically coincide with novelty, control or individual signature. The question ‘where is the architecture?’ therefore remains open and productive. It shifts towards the decisions that enable an outdated building to function anew, to once more become public and be recognised as architecture.
In collaboration with BWMSTR