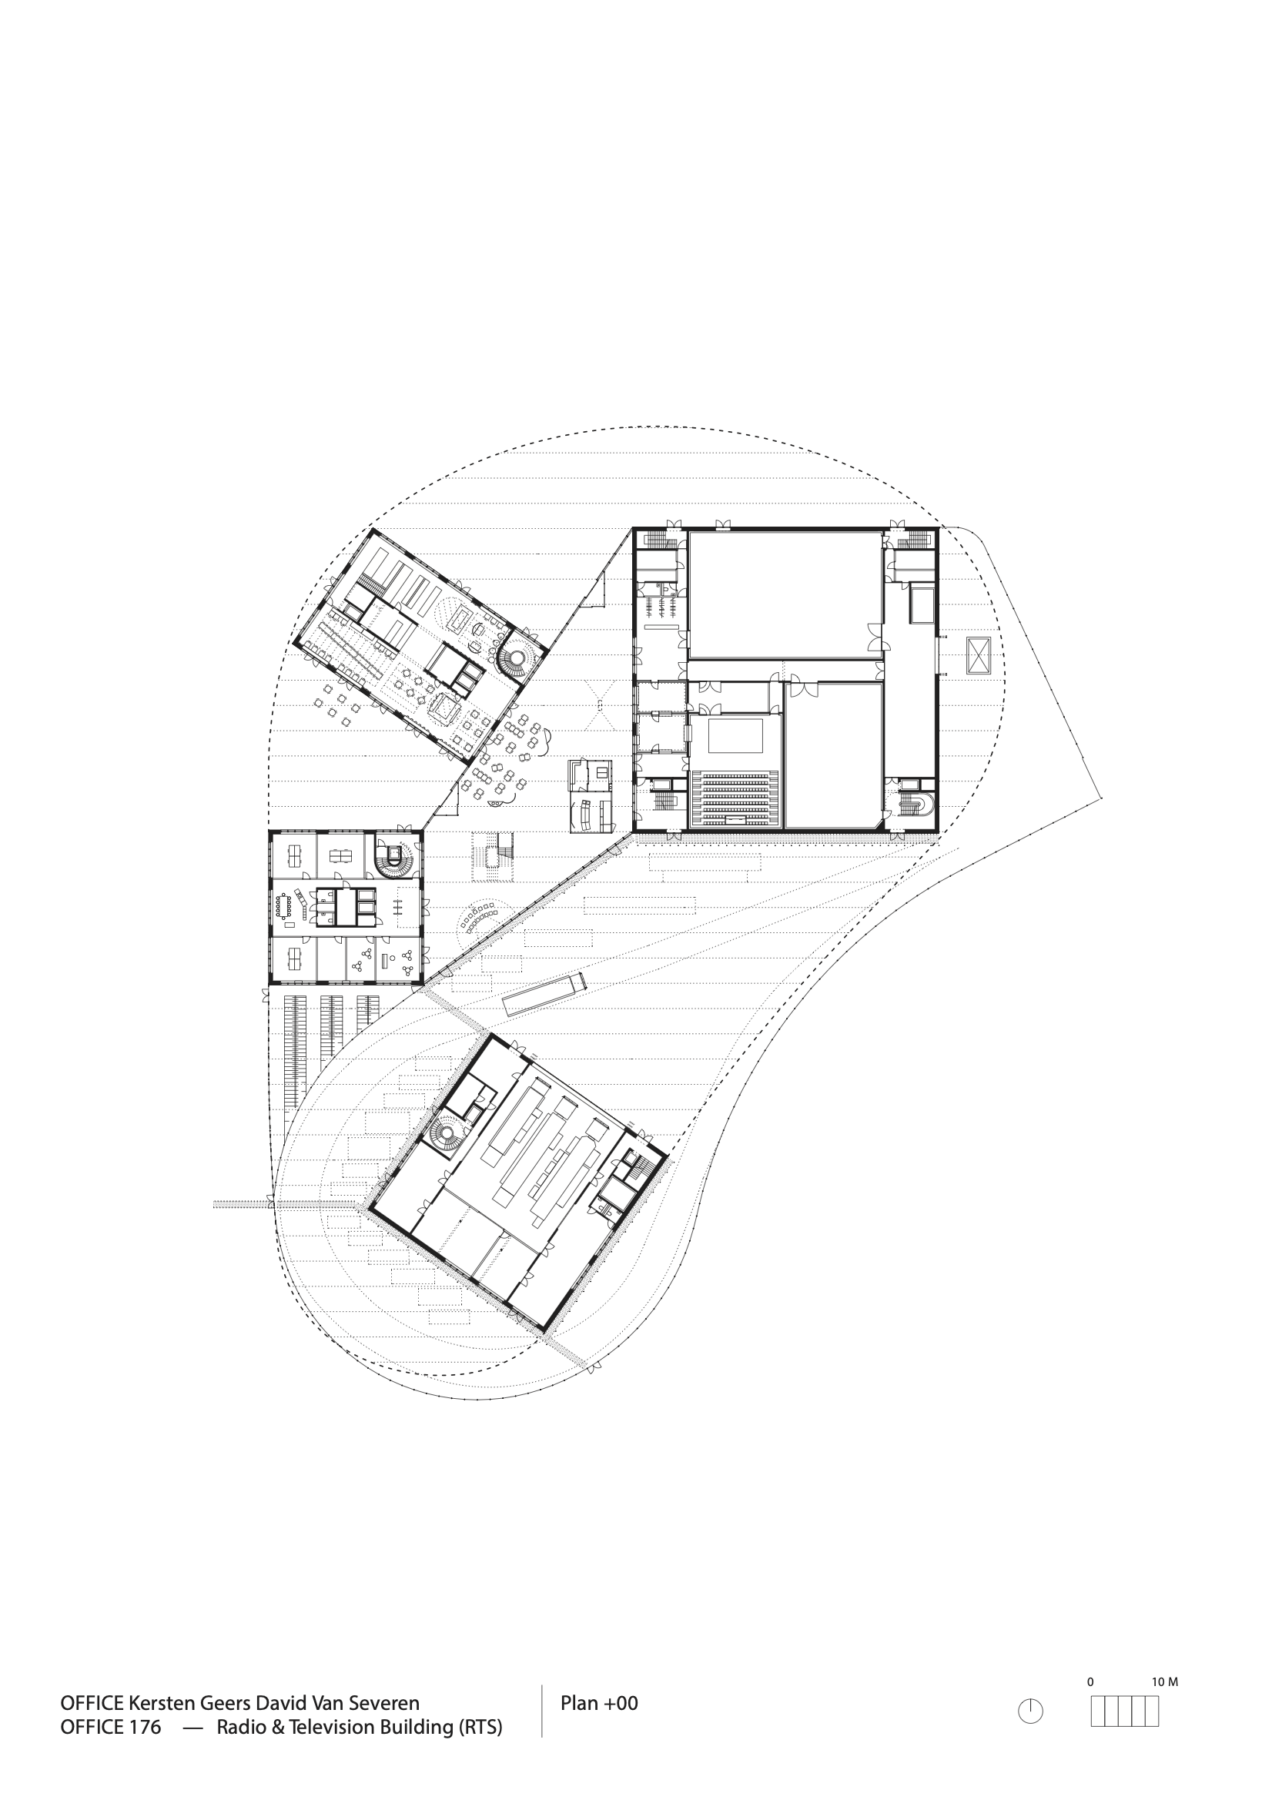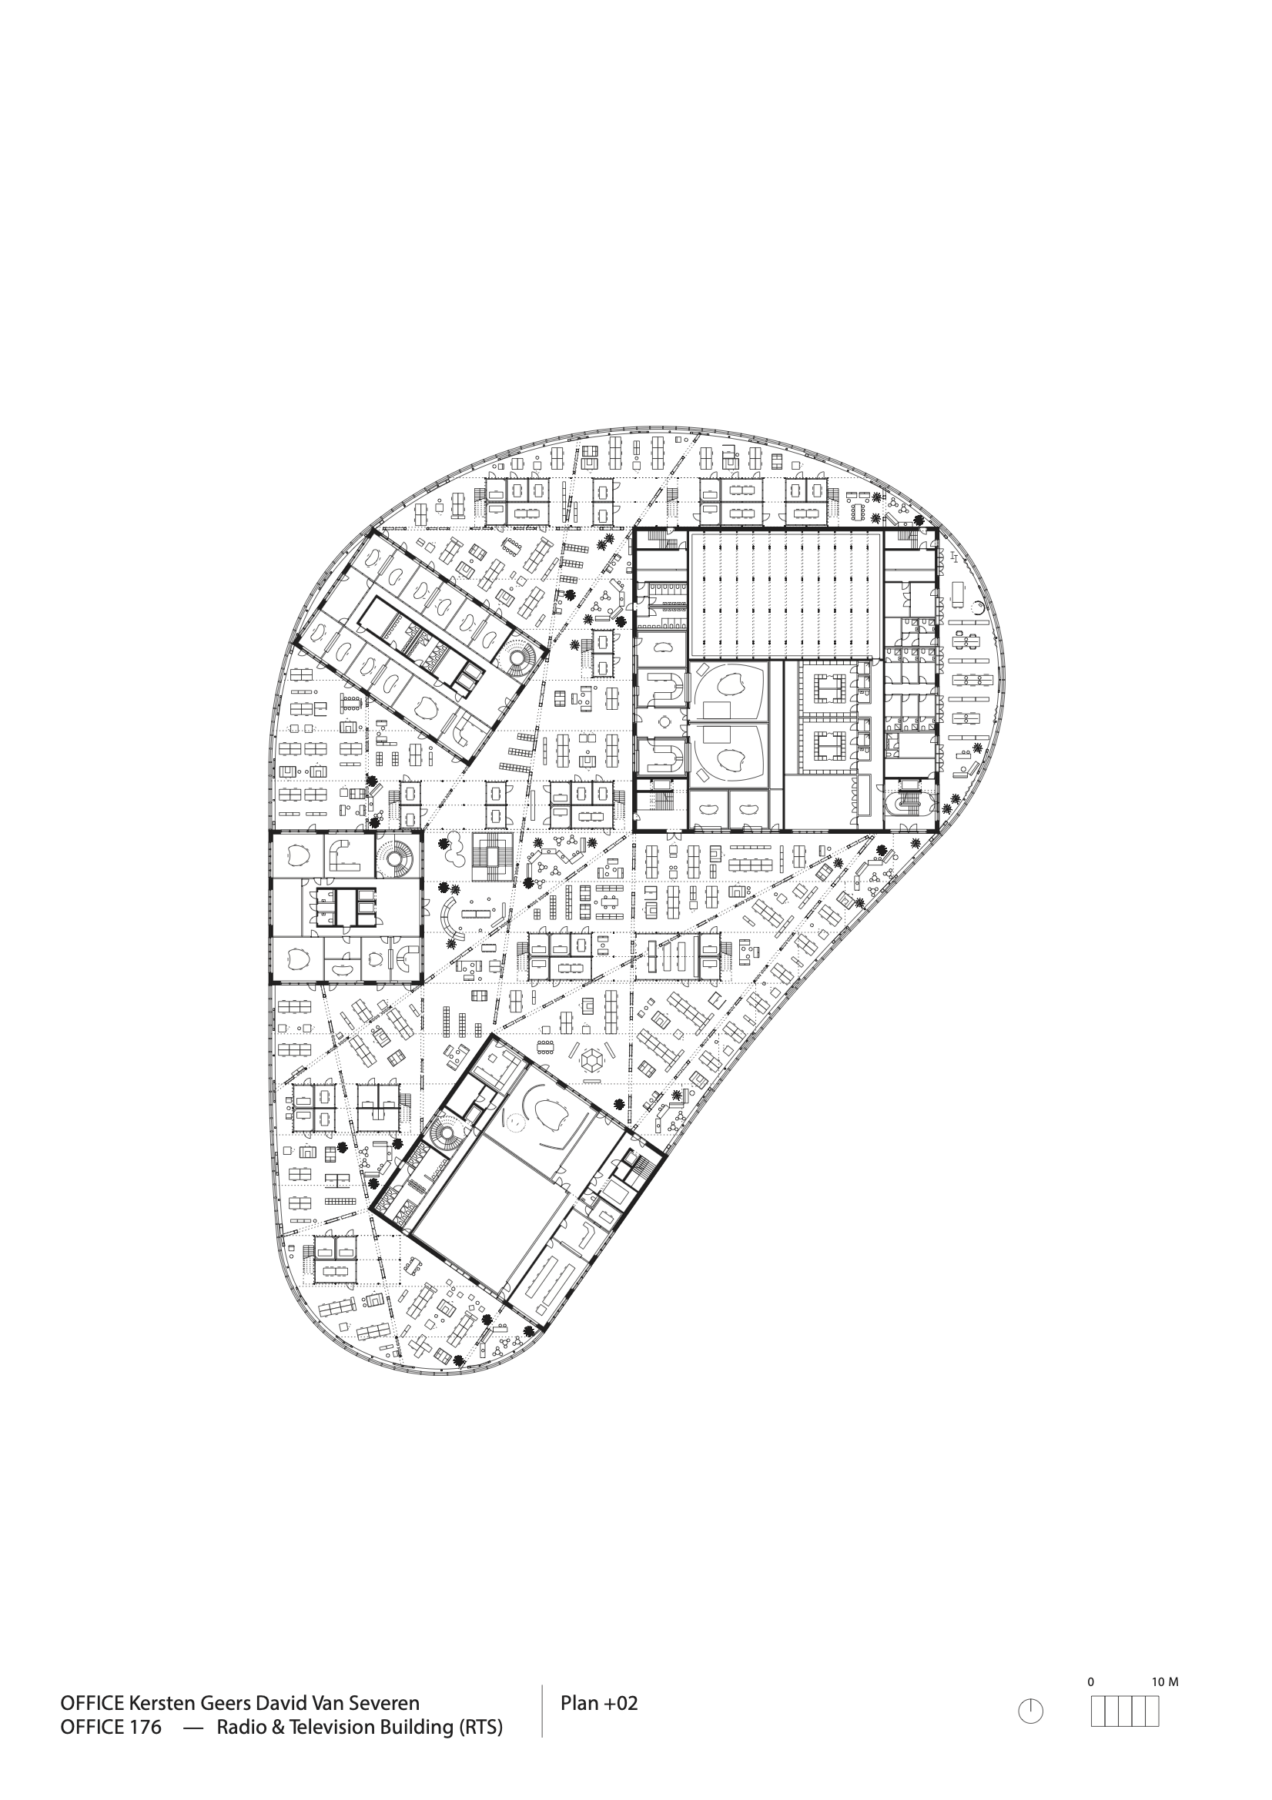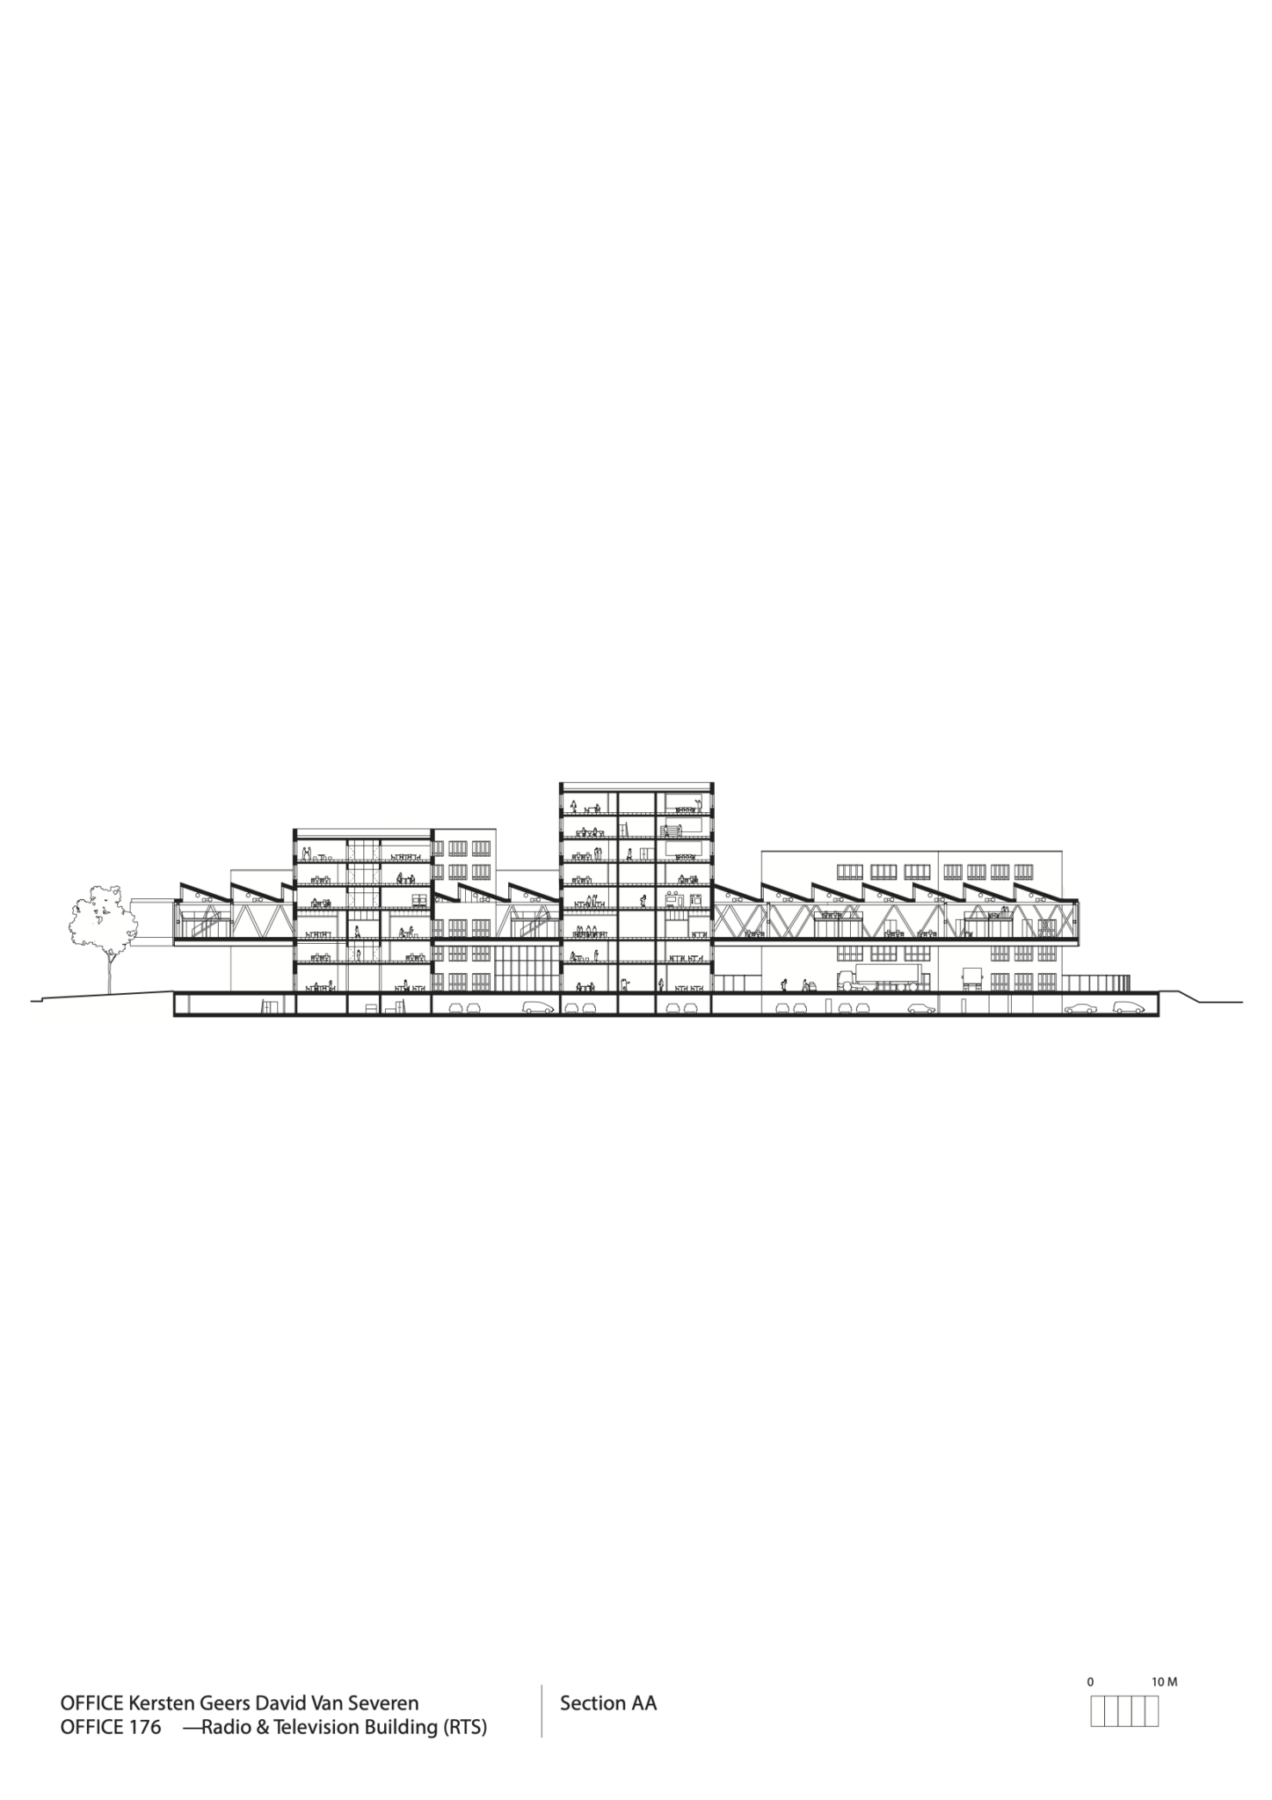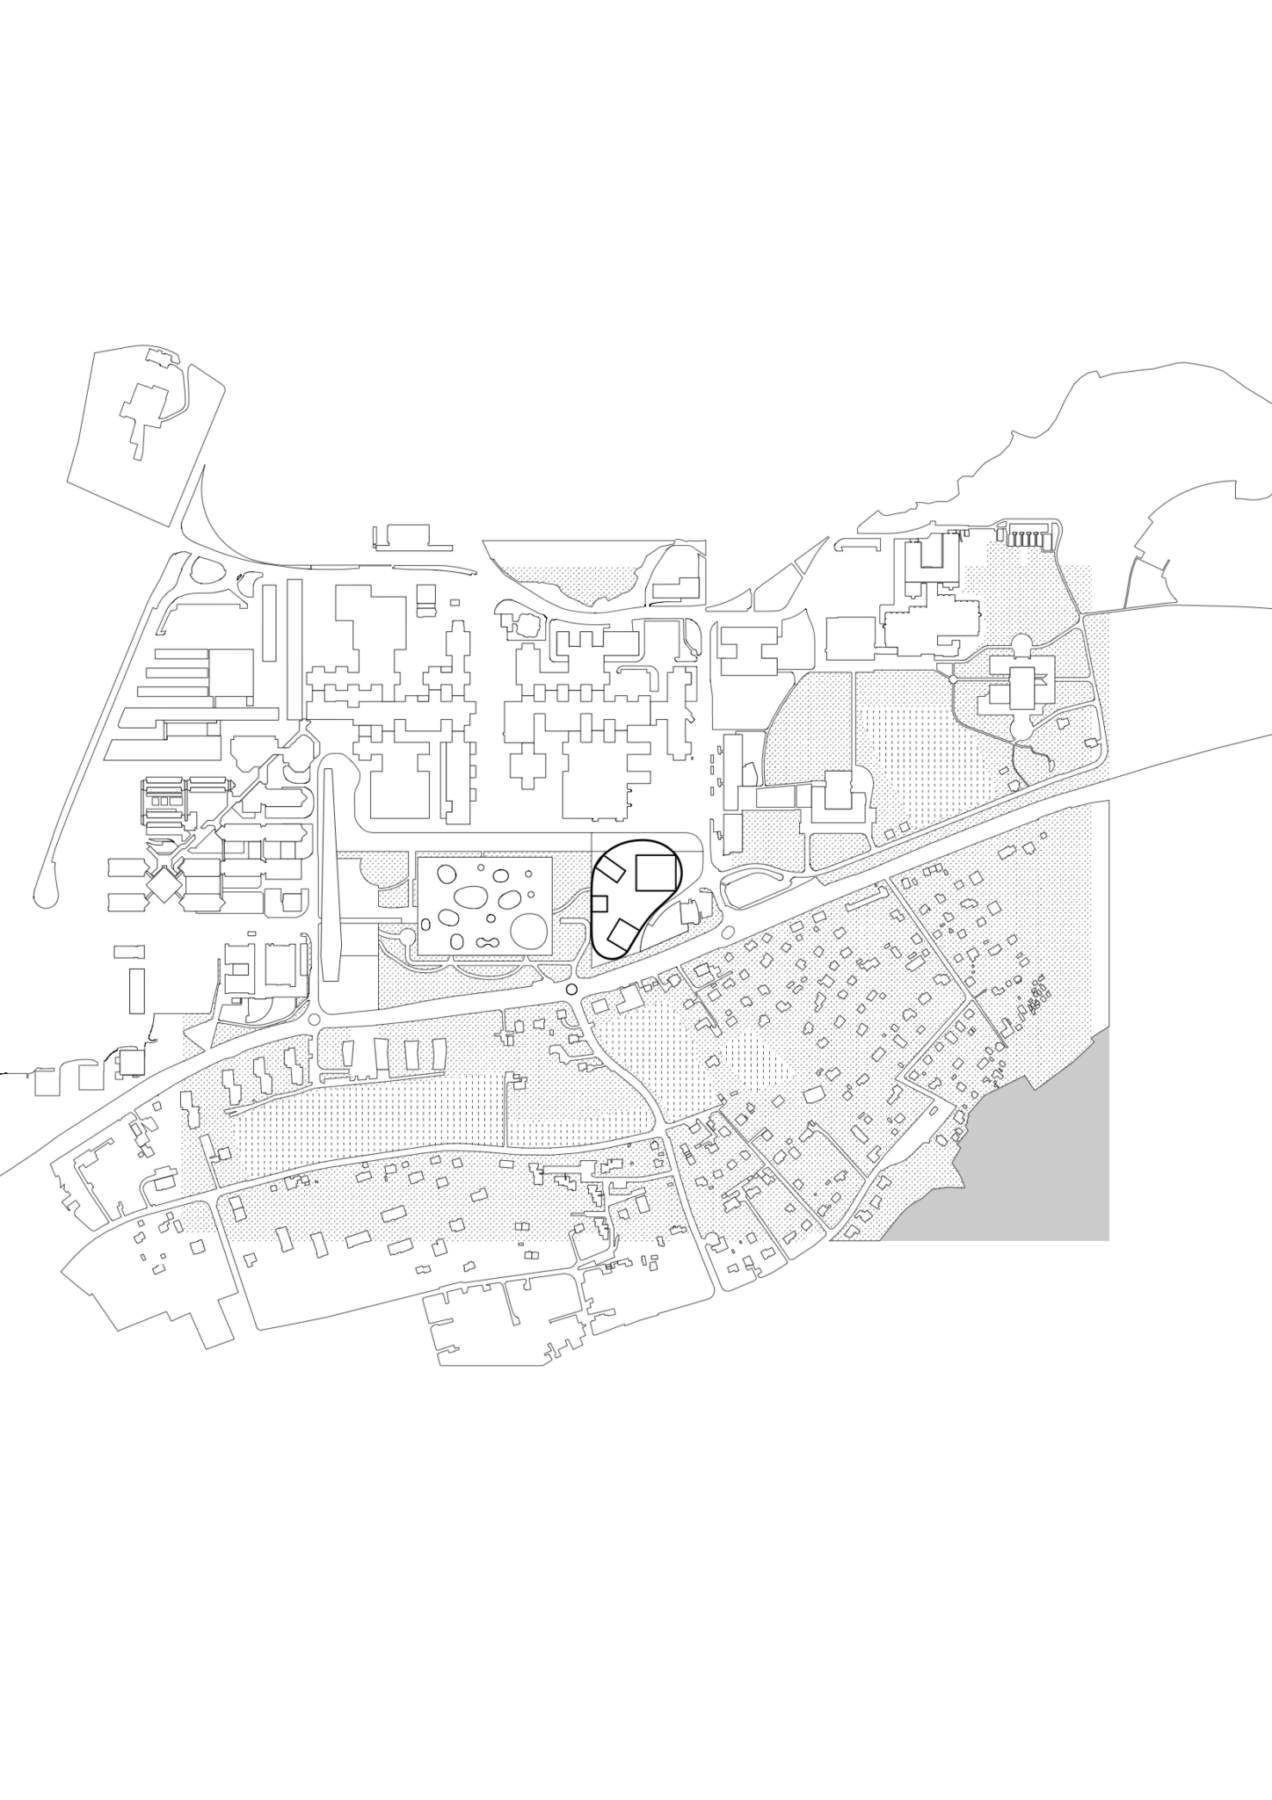
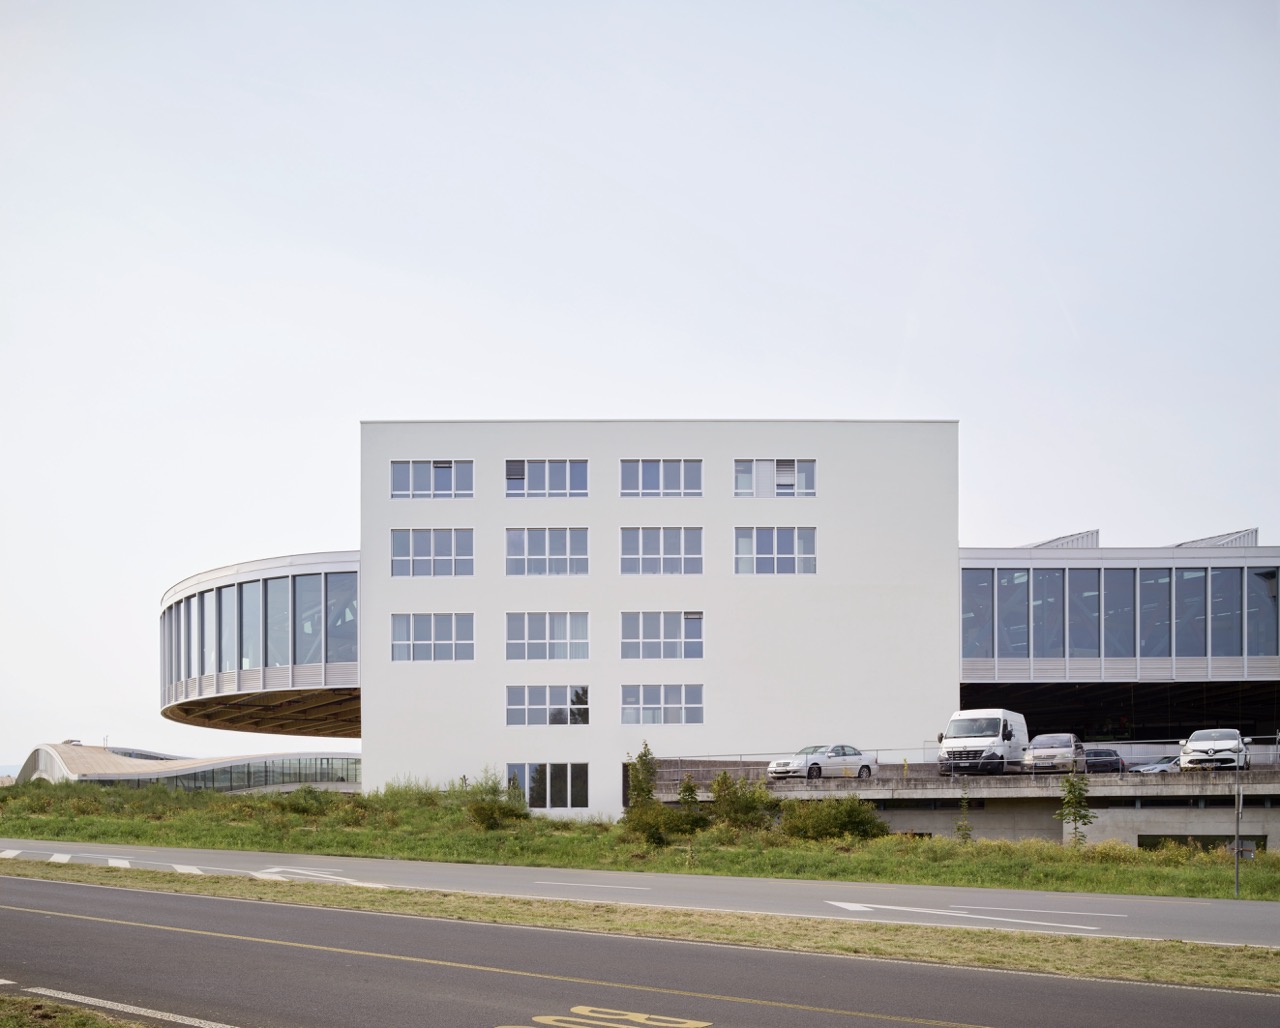
In 2014, Office won the competition to design the headquarters of the French-language radio and television broadcaster in Switzerland, situated on the border between EPFL and UNIL. The building, which is both dignified and light, serves as a bulwark for public service broadcasting.
Can a society exist without occasionally inaugurating a new large public building? It seems like a conservative question. New constructions are suspect, because they require energy, raw materials, and labour. It is time for a ‘global moratorium’, as Charlotte Malterre-Barthes has been arguing for several years. In Smaller Architecture, an essay from 2025, the American architect Michael Meredith offers additional reasons to be wary of ‘bigness’. The latter involves capital and management, concealed behind ‘diagrammatic clarity and mathematical objectivity’. Architects, Meredith argues, should focus on small-scale projects. As is often the case with architectural theories, these are arguments that present faits accomplis as choices. Governments no longer invest in architecture; that is the fundamental problem. The result is that architects find themselves patching up houses or office buildings.
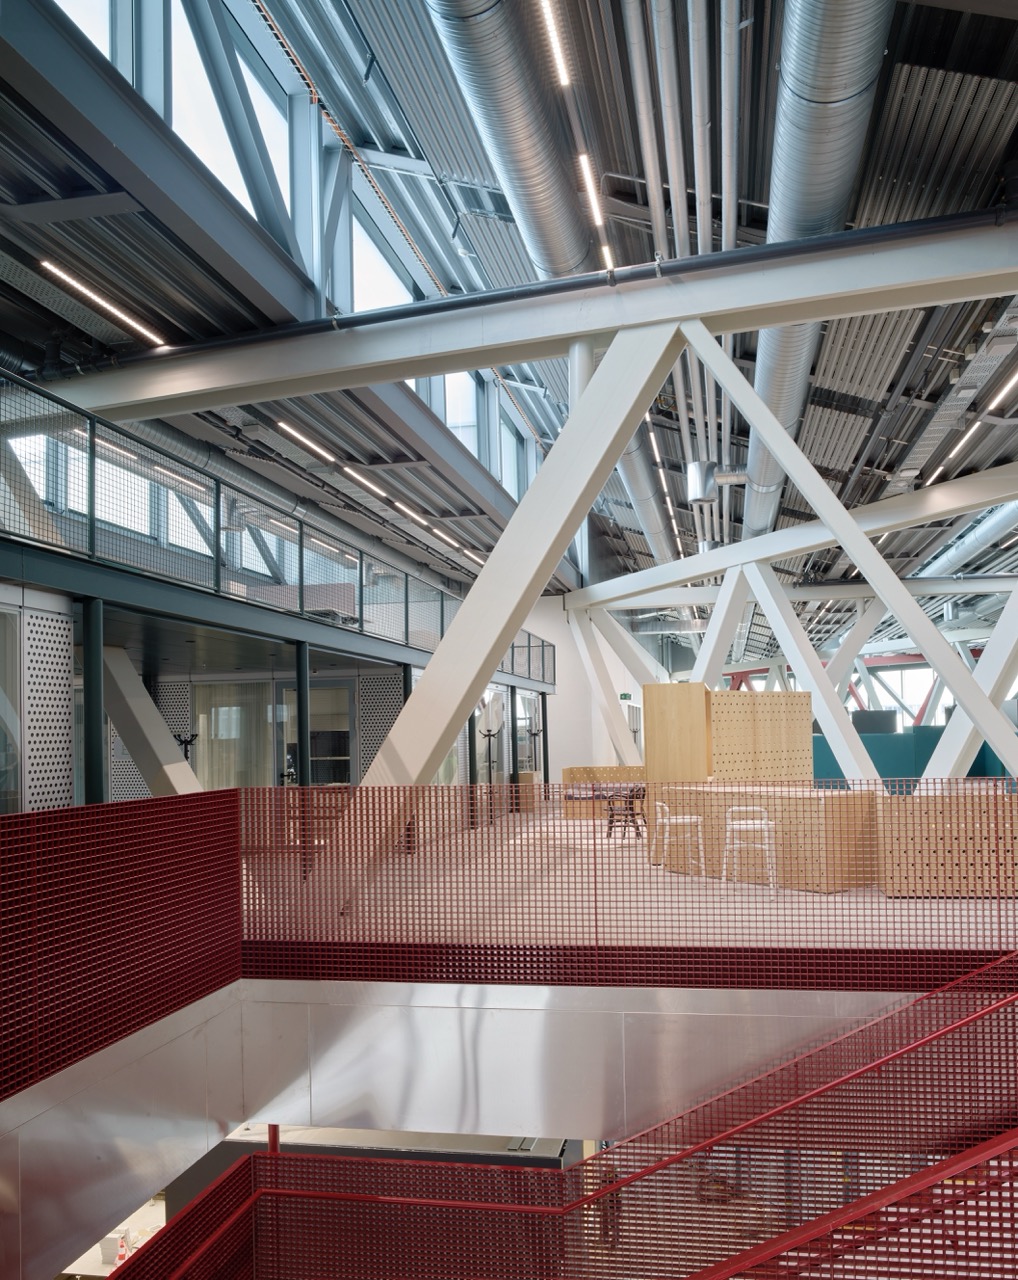
In that respect, the headquarters of Swiss Radio and Television, which Office completed in Lausanne late last year, are like a message in a bottle sent from the past. The competition dates back to 2014, and it is unthinkable that such a building would be erected today. On 8 March, a referendum was organised in Switzerland by the far right, proposing to reduce household contributions to public broadcasting, set at CHF 335 per year: ‘200 francs, ça suffit!’. Even before the referendum took place, the government decided to limit the amount to CHF 300, stating: ‘The broadcaster will have to make cutbacks and reduce its programming, whilst ensuring that a quality range of services remains available.’
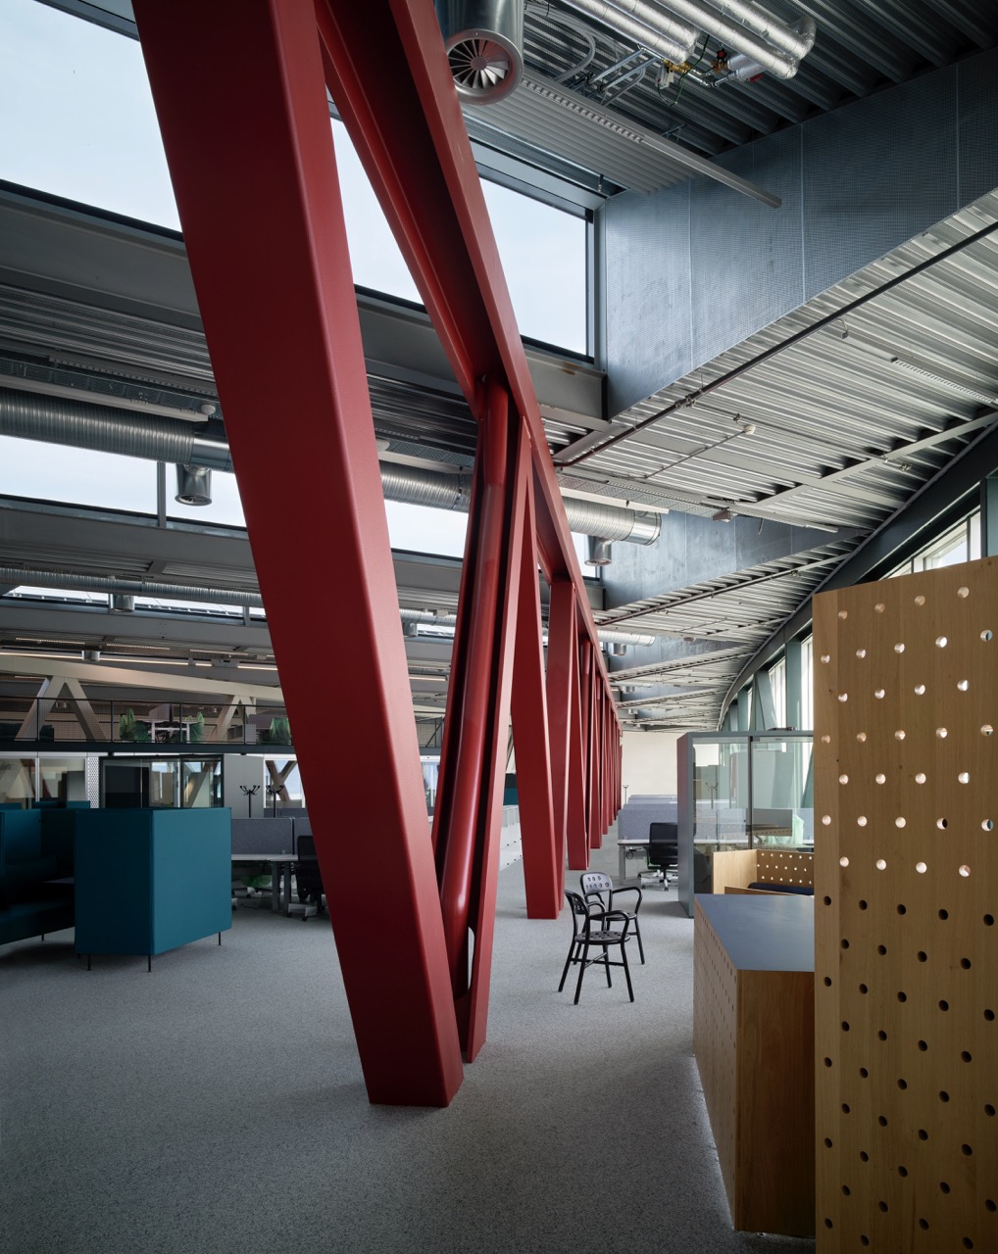
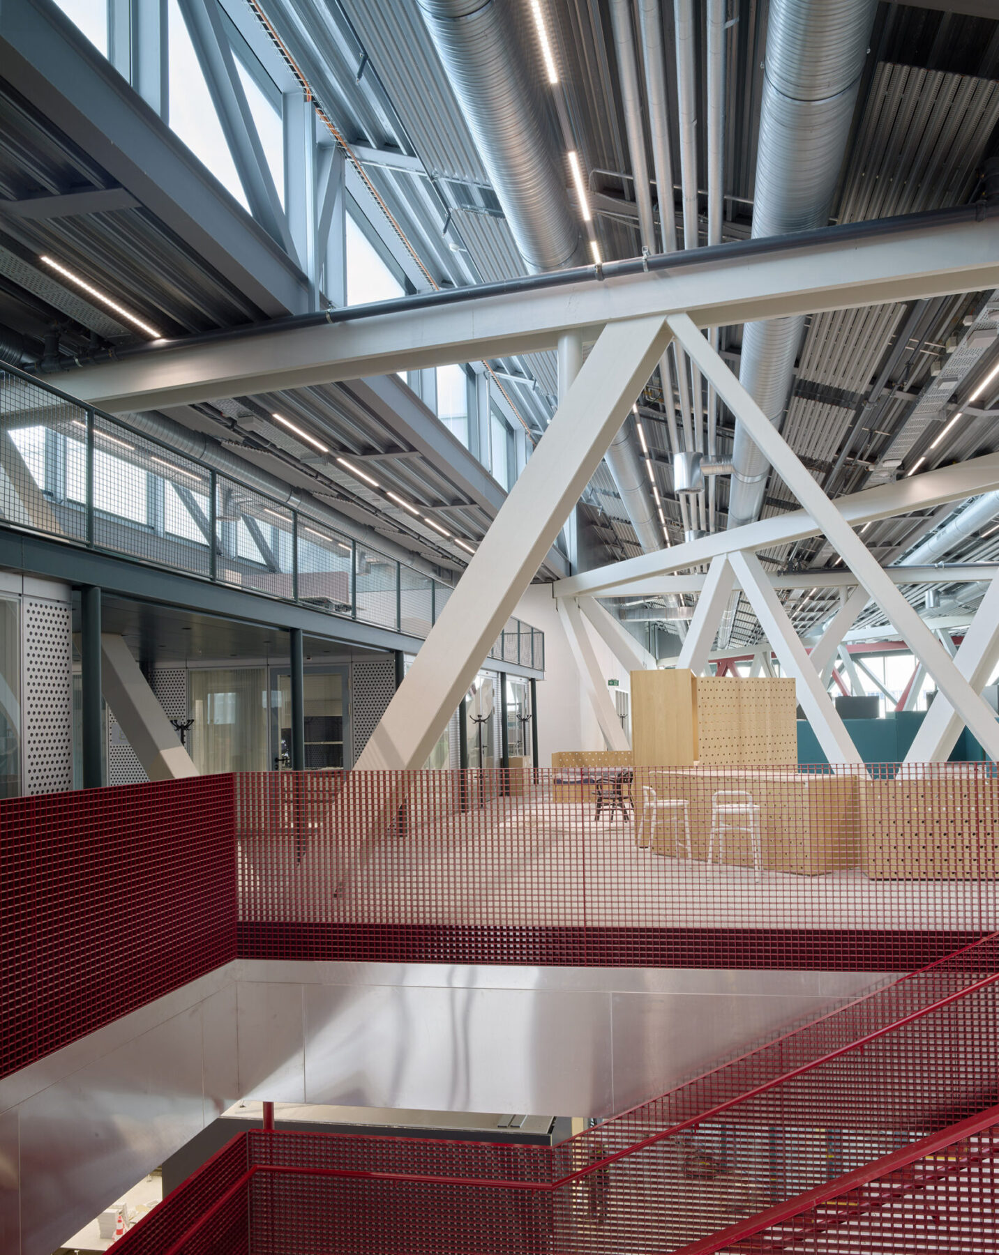
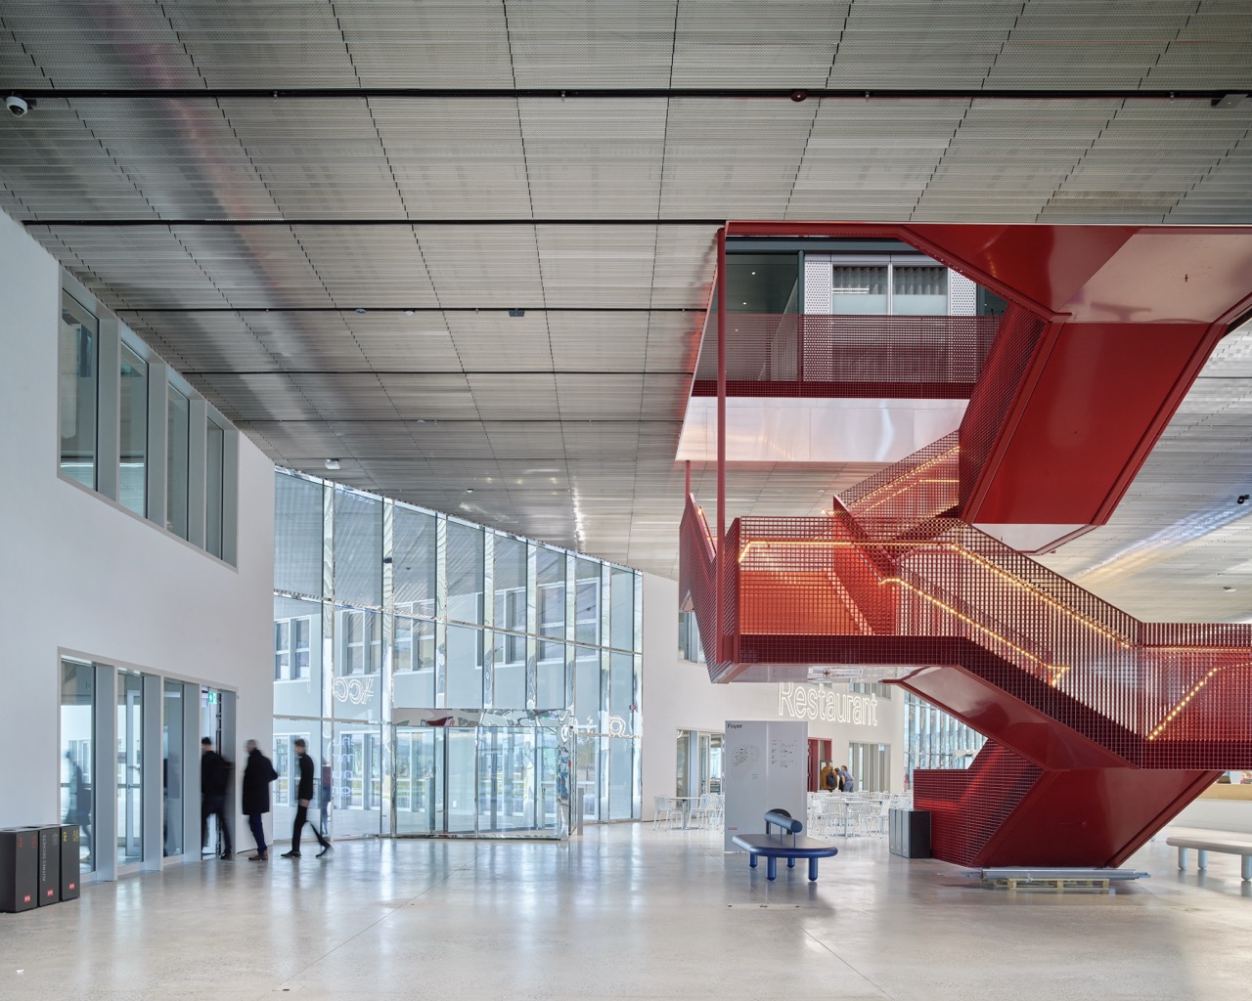
With its 40,000 m², the RTS is Office’s largest building to date, although it is smaller than the VRT building in Brussels, whose 65,000 m² are due to be completed by the end of this year. Within the firm’s evolution, it demonstrates how scaling up can be harmonised with pre-existing principles. Office’s body of work is based on carving out forms within the chaotic context of a densely built-up area. For the RTS, they have created that context themselves by designing an amorphous ‘field’ – a single, expansive ground floor – inside of which four volumes containing offices and studios have been carved out. A number of seemingly contradictory principles seem to usher the building into being almost automatically. The logic of two formal systems – one fluid, the other orthogonal – coming into contact, is reminiscent of the Très Grande Bibliothèque in Paris, designed by OMA in 1989. That too was a large public building which, as Koolhaas described it, embodied the ultimate function of architecture: ‘the creation of symbolic spaces that respond to the enduring desire for collectivity’.
Architect Office Kersten Geers David Van Severen
Website officekgdvs.com
Project name Radio & Television Building (RTS)
Location Lausanne (CH)
Programme New headquarters for Radio Télévision Suisse (RTS) in Lausanne
Procedure International Competition
Client Société Suisse de Radiodiffusion et Télévision
Execution architect Fehlmann Architectes
Landscape architect Bureau Bas Smets (exterior), Jeroen Provoost (interior)
Structural engineering Bollinger+Grohmann Ingeni
Building physics BCS (Facade engineer), Les Éclaireurs (Lighting design), AZ Ingénieurs, MAB Ingénierie (Technical engineers), Amstein + Walthert / ALWEOL (Building automation), SRG Engineering (Building safety), Ignis Salutem (Fire safety), Ecoscan (Environmental impacts)
Acoustics Décibel Acoustique (general), Walters Storyk, Design Group Basel (studio)
Completion November 2025
Total floor area 40,500 m2
Budget € 130,000,000 (excl. VAT and fees)
Product / supplier Geberit (toilet facilities)