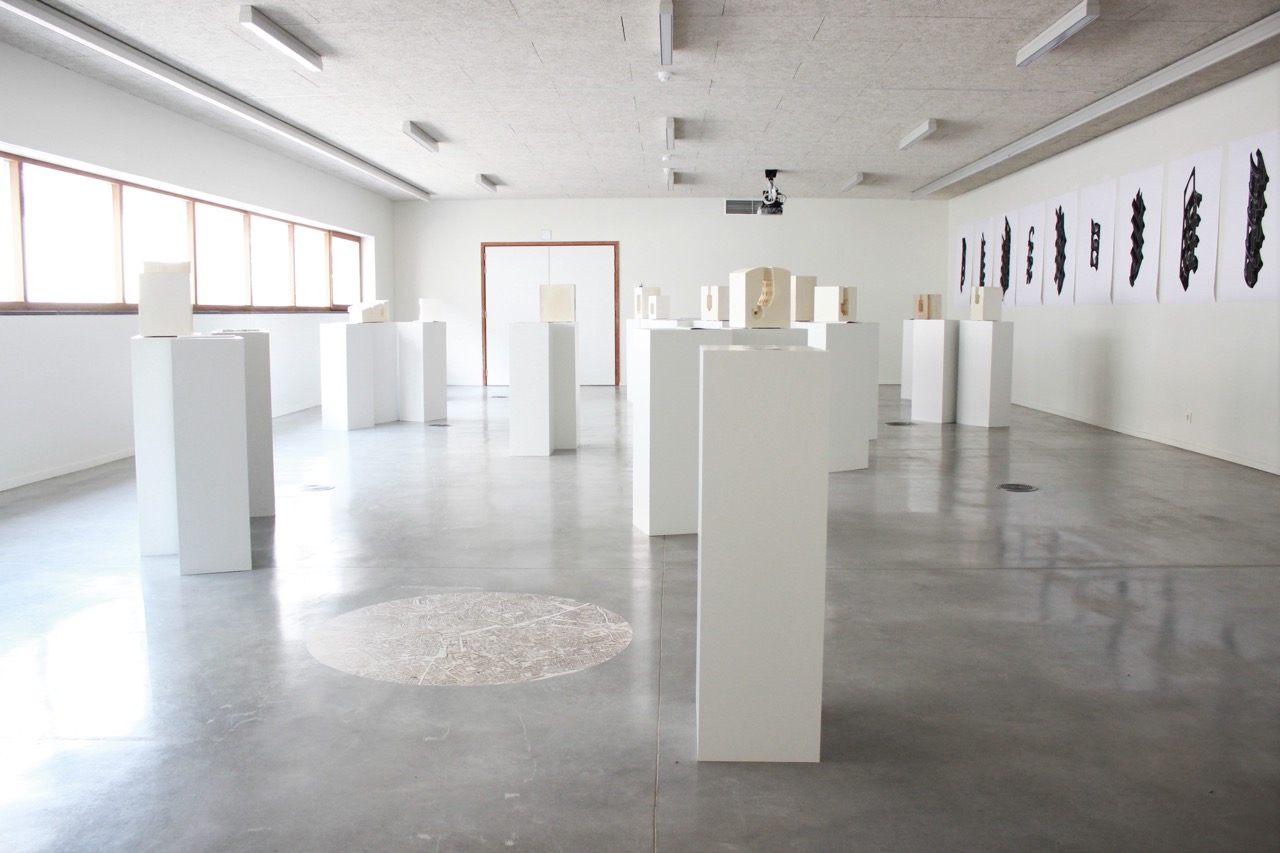
No fewer than 48 students from the Department of Architecture and Urban Planning at Ghent University spent two academic years researching the development of the 18th-century Neapolitan staircase. This research resulted in a website, two books and an exhibition, which will be on display again in September at the Vandenhove Centre for Architecture and Art in Ghent.
Due to a shift in the social structure of the upper classes, the open, monumental Baroque staircase in the aristocratic palazzo – which traditionally served only one storey – underwent fundamental changes. Around 1720, Neapolitan noble families began building a new type of palazzo with multiple storeys. The typology of the apartment building was born. The family itself occupied one or two storeys, whilst the rest of the building was let out. This naturally required a different kind of staircase, one that served four to six storeys. A number of leading Neapolitan architects – Ferdinando Sanfelice and his contemporaries – developed a new type of staircase, whilst retaining the Baroque sense of spectacle and theatricality. The early 18th century thus marked the turning point when the classical Baroque staircase evolved into the modern staircase of an apartment block, whilst retaining the same allure.