In 2014 the Dutch architecture firm Neutelings Riedijk Architects won of the competition for the new offices of the Flemish Administrative Centre in Brussels. They formed a partnership with Extenza, the developers who would realize and pay for the building that the Flemish Administration would rent for the first 18 years.
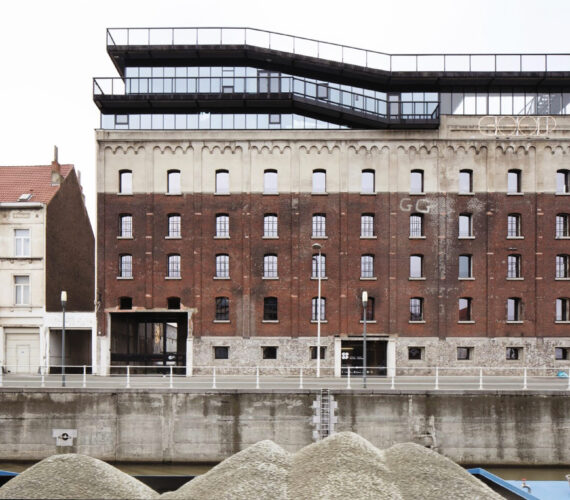
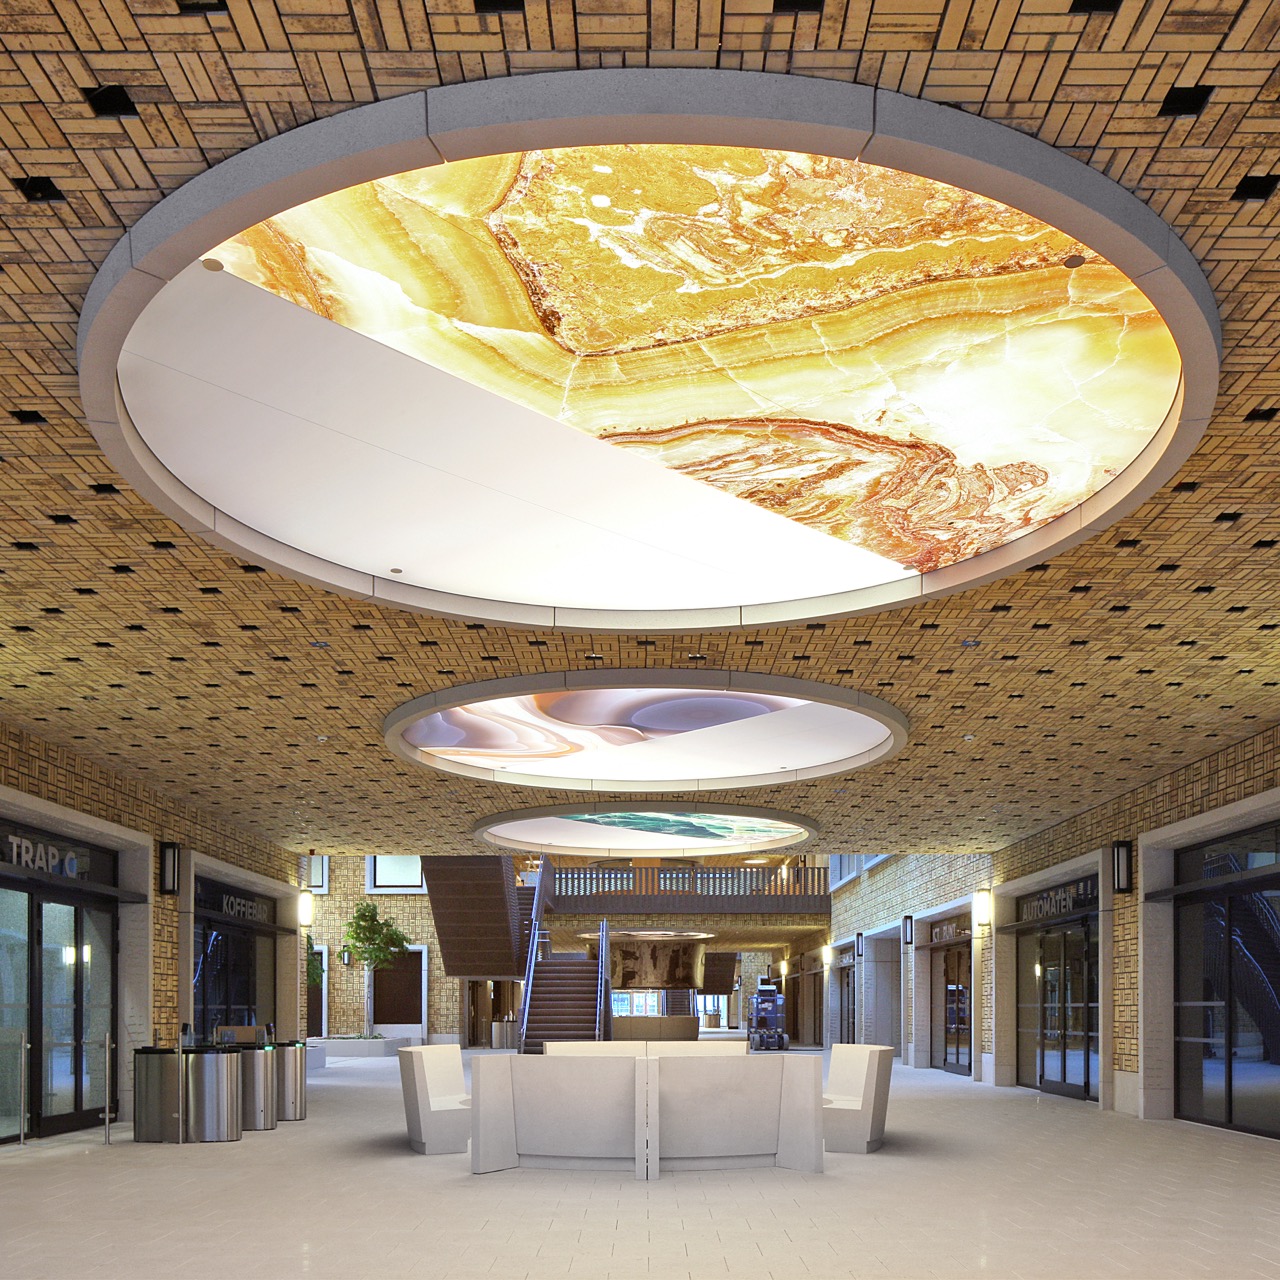
The office’s proposal to erect a new building on the site of Tour & Taxis stretching along the canal was a risky one, given the financial limits of rental contracts and the conditioned maximum walking distance of 1,000 metres to the closest railway station for commuting civil servants. The other three competition entries had proposed the pragmatic reuse of empty buildings around the North Station. The office advocated a building that would not lose its identity as soon as it emerged from the ground; in other words, they wanted to avoid yet another uncommunicative, unusable plinth like many of the towers lining the big boulevards leading to the North Station in Brussels have. They also won the jury over with a 60,000 m2 building that would be the largest energy-neutral structure in Brussels, would offer a semi-public, lively groundfloor on a relevant historical site, and would represent an objective in quality for a government building – at least for the 18 years the administration would be housed there.