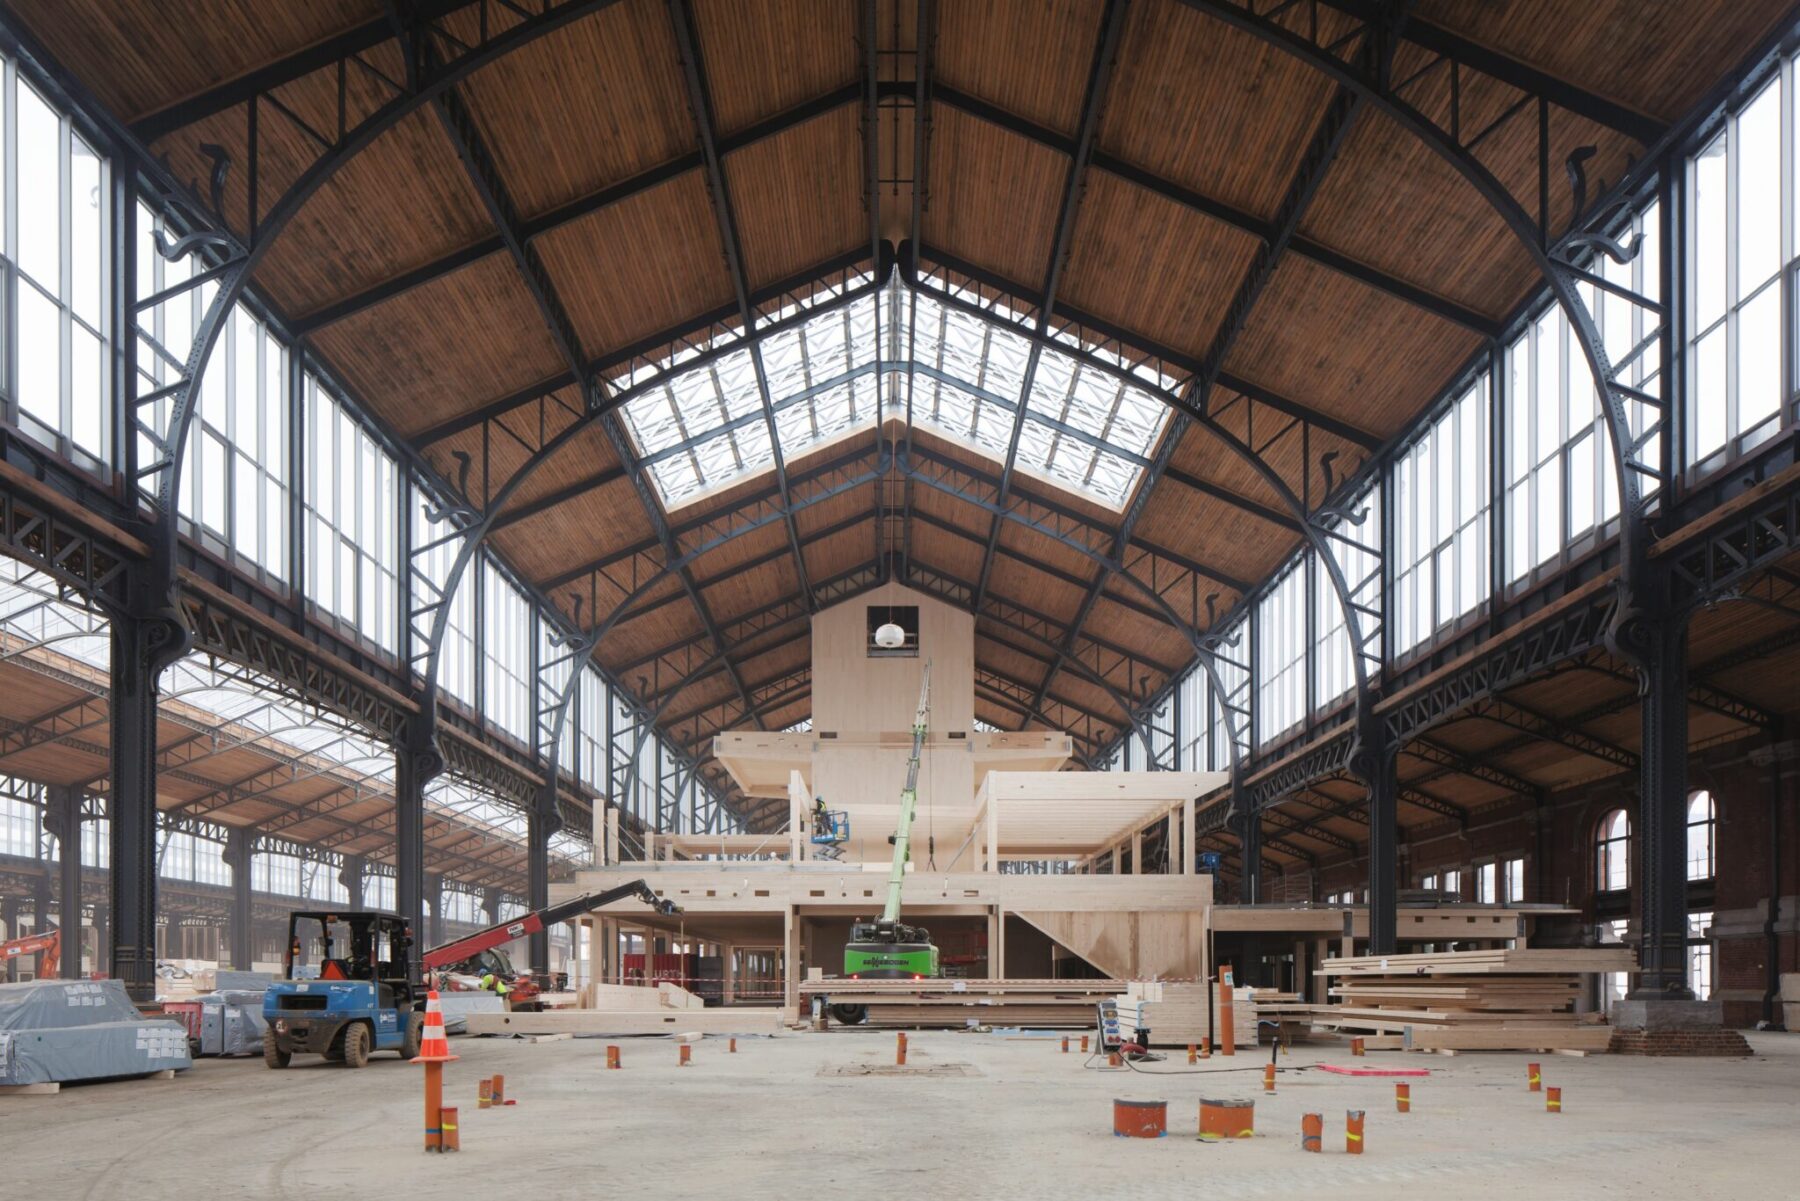
In this former freight station, Neutelings Riedijk Architects designed a new city where it will never rain. The impressive Art Nouveau steel structure that covers the whole was renovated by Jan De Moffarts and Bureau Bouwtechniek.
When it built the largest freight station in Europe in 1902, Belgium was not only raising its economic game but also demonstrating its engineering prowess. This impressive building was designed by railway engineer Frédéric Bruneel, who would later play a key role in establishing the North-South link in Brussels. The Gare Maritime is 280 metres long and 140 metres wide and comprises three large halls (with a span of 26 metres) and four small halls (with breadths ranging from 12 to 16 metres). On Rue Picard, the Gare Maritime is connected to the Hôtel de la Poste and the Dépôt des Colis. The load-bearing structure of the halls consists of a series of three-hinged arches. Comprising trusses with hinges at each rib and at the base, these absorb the movements of the steel structure. The structure was executed with ornaments in the then newly emergent art-nouveau style. Typical for the time is the engineer’s approach to the decoration. Each ornament has a function. For example, the slanting connectors at the level of the gutters actually serve to absorb the transverse force.