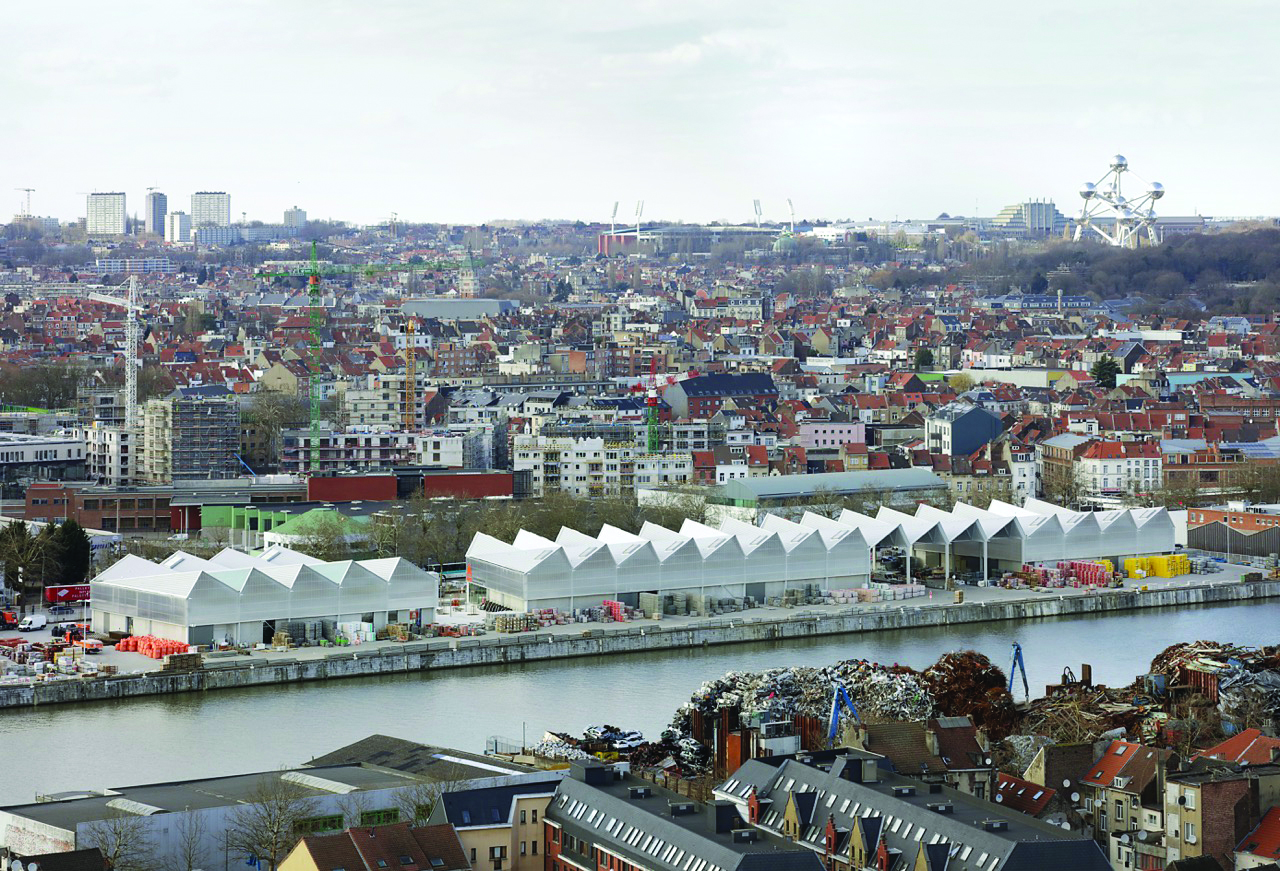
Tetra Architects have given the Vergotedok in Brussels a new landmark: the ‘materials village’ situated between Thurn & Taxis and the canal. A reinterpretation of the shed-roofed warehouse typology forms the basis of a refined design. The underlying message? A warehouse deserves just as much attention as a house or a cultural venue, and its impact on the built environment is just as significant.
The warehouse building designed by Tetra Architects for the Port of Brussels rests on a long, smooth concrete strip between Havenlaan and the Vergotedok. The architects aimed to create a true beacon for the surrounding area. Shed roofs made of polycarbonate sheets wrap around the upper part of the steel structure and rest like a crowned lid on a first layer of prefabricated concrete panels. These panels feature a subtle texture created by formwork mats, which emphasises the density of the material, contrasting with the smooth, ever-changing colour of the polycarbonate sheets as light falls upon them. The building serves as a geometric interface between the city, the water and the sky. At night, the building lights up and the polycarbonate crown becomes an illuminated canopy for the surrounding area.