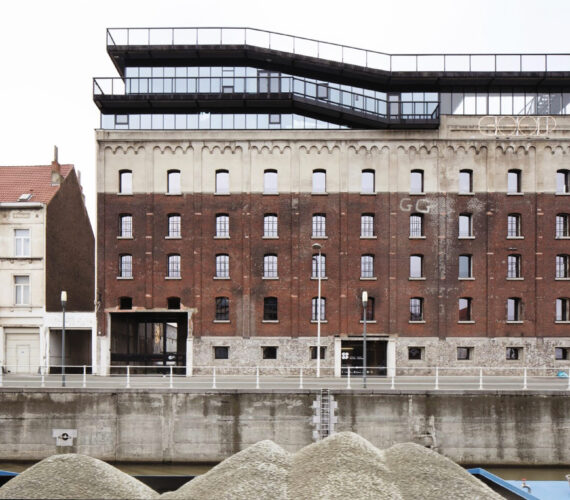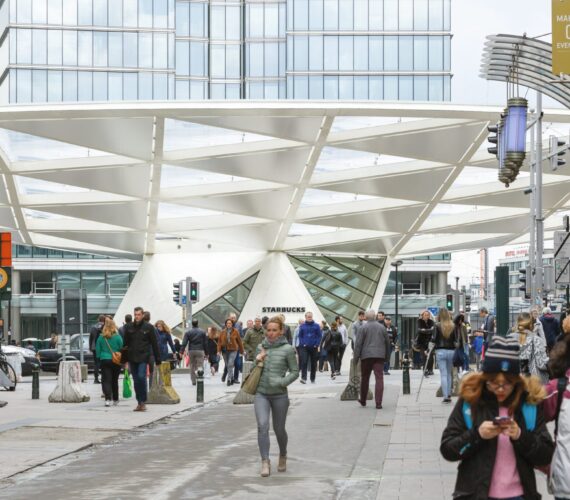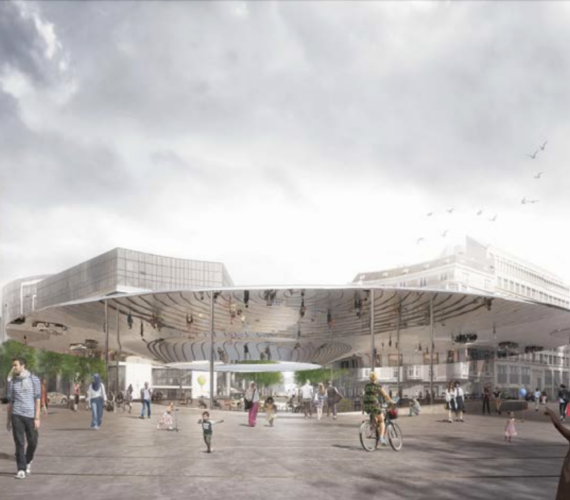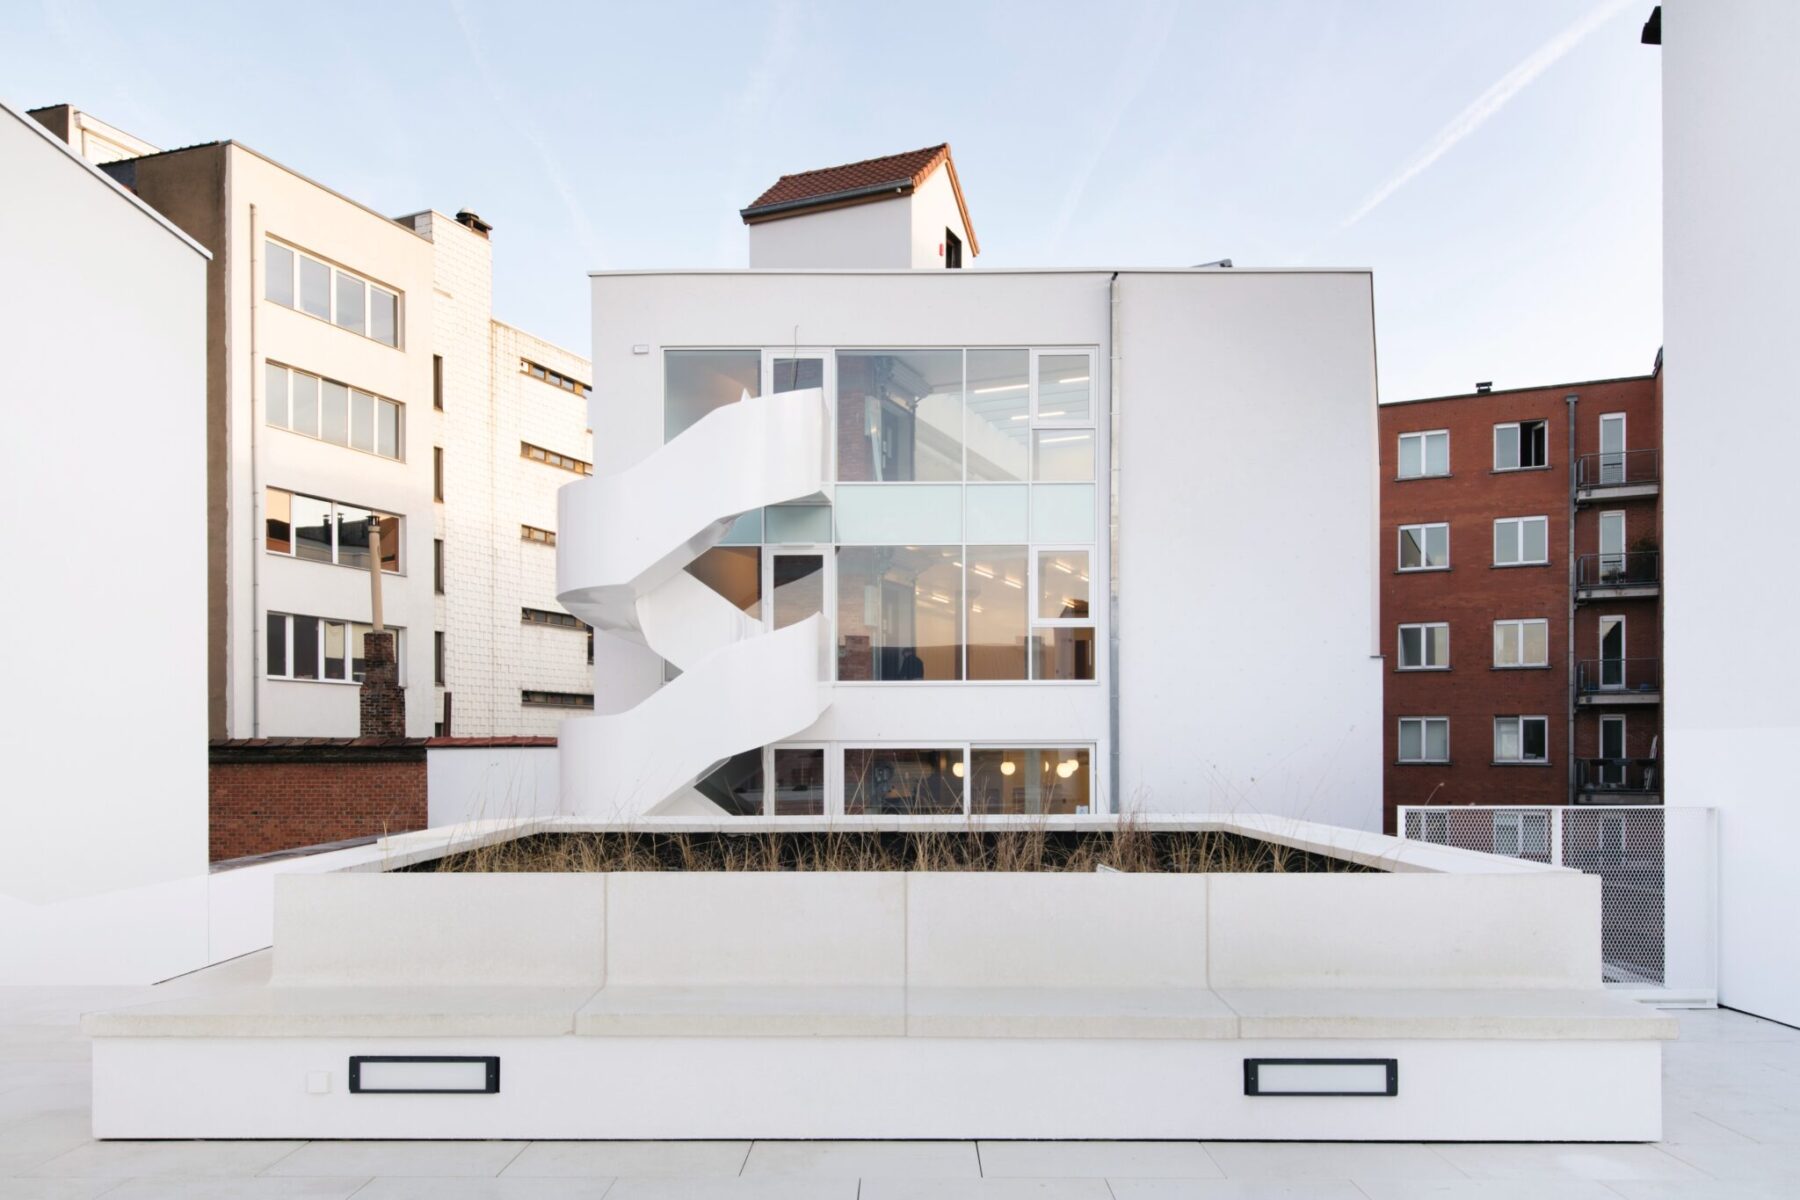
In April 2017 the Brussels Fashion and Design Platform MAD opened the doors of its new building on Place du Nouveau Marché aux Grains. It was designed by V+ and Rotor.
On an international level, mad wants to be seen as the heart of the Brussels fashion and design scene. The strength of the ambition called for a suitably strong design. After a competition in 2012, the Brussels architectural firm v+, in collaboration with Rotor, was appointed as the designer of mad. Rotor, which is known for its recycling of building materials, opted in this case for the reuse of the three buildings on the site. Together with v+, it took up the complex challenge of connecting a modernist building, a classical building and an industrial warehouse with studios, exhibition spaces and offices. Each of the three buildings had undergone numerous renovations in the past. Instead of opting for a tabula rasa, the architects decided to take the existing fragmentation as the starting point of their design. ‘Paradoxically, and looking back on it, this decision gave us just that little bit more scope’, says Jörn Aram Bihain of v+. ‘Actually, this isn’t one design, it’s three thousand. This richness allows the staff to select the context in which they display a particular chair or silhouette.’