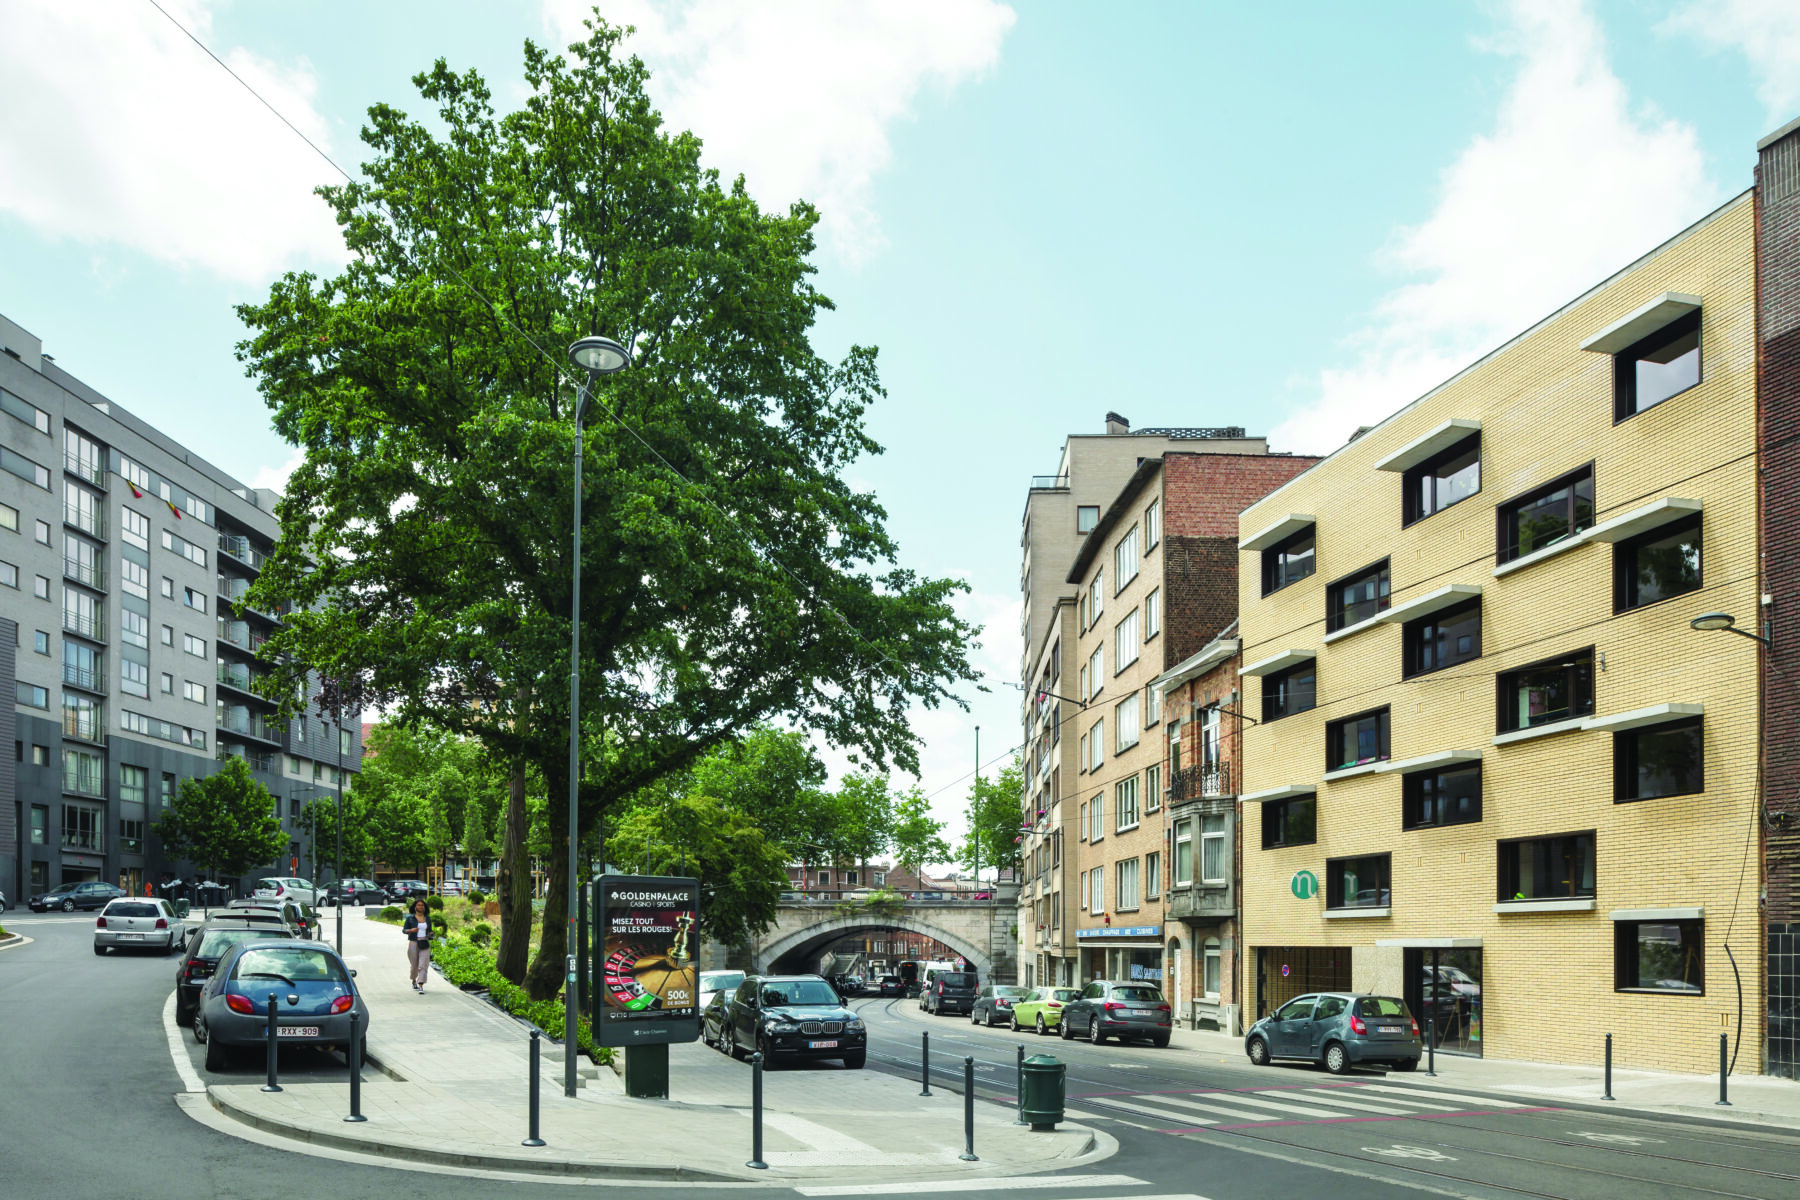
Between the busy Lambertmontlaan and Helmetsesteenweg in Schaarbeek lies a triangular block of buildings set amongst stately townhouses. A music school and two undeveloped plots border a green garden. The Community Education system’s ambition to establish a nursery and primary school on the site led to an Open Call in 2012. Havana translated the competition brief into two compact volumes and a walk-through central area, thereby creating a green campus in the heart of Brussels.
A school is always a gradient of spaces: from the classroom to the dining hall, from the staff room to the playground, from the school community to the neighbourhood. In Havana’s design for De Muziekladder school in Schaerbeek, the inner courtyard forms the first such gradient. The Ghent-based practice rebuilt the historic garden walls – sometimes relocating them, sometimes lowering them – to facilitate visual contact and establish psychological boundaries. A path connects the nursery and primary schools, provides access to a cycle shed and strengthens the link with the existing music school.