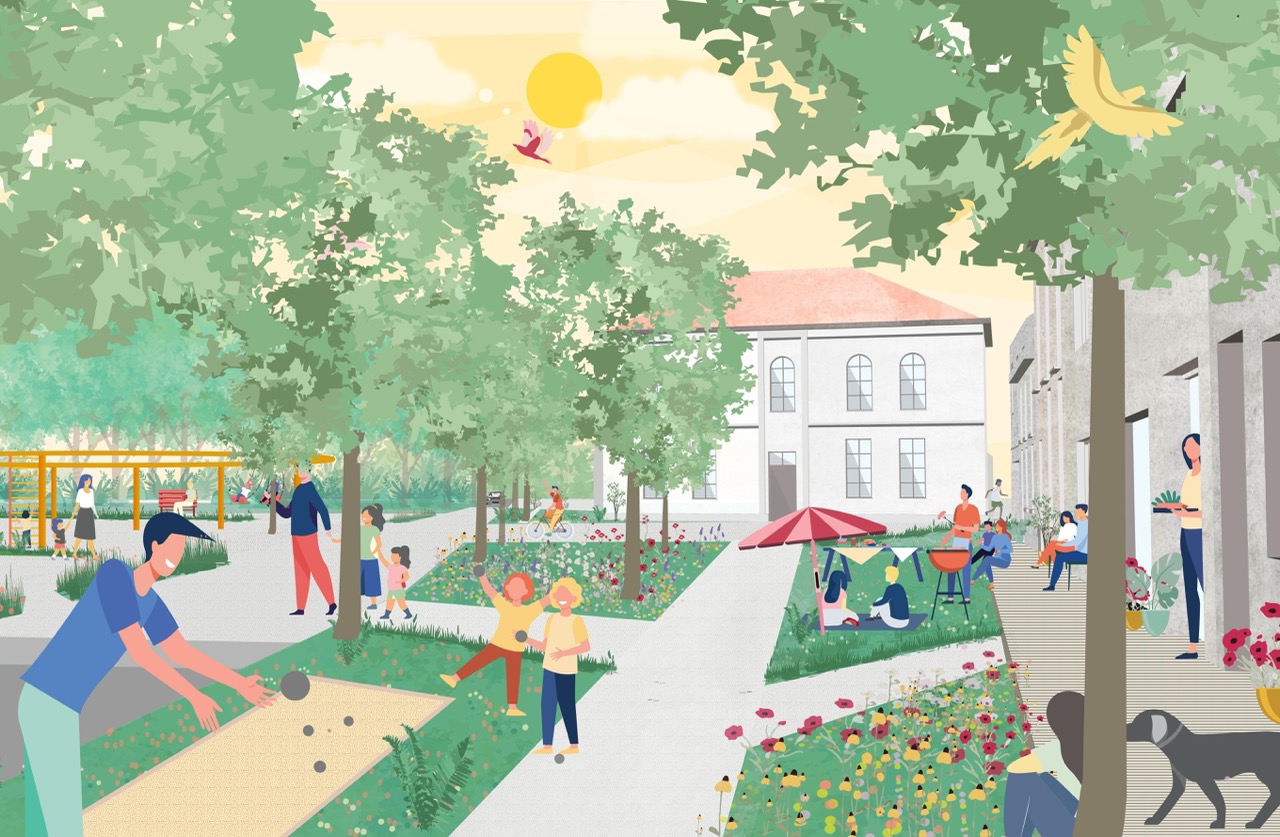
What if we once again saw streets as living spaces? Through the Leefbuurten (Living Neighbourhoods) initiative, the Team Flemish Government Architect is looking into how the redesign of public space in residential areas can strengthen social interaction while addressing mobility and climate issues. Using tactical interventions and trials, case studies in Dilbeek, Tessenderlo and Muizen show how small steps can have a big impact.
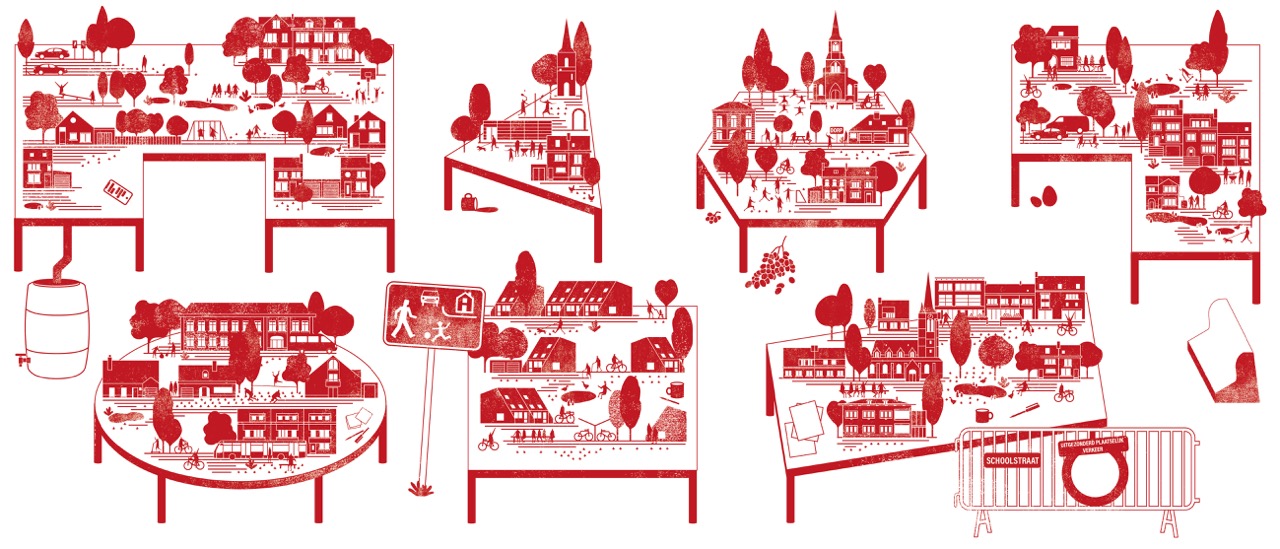
The idea that a street is also a public space – and can therefore be used to improve the quality of life of residents – is still far from being widely accepted. Although redevelopment often comes with attempts to green up streets and plant trees, the street’s primary function as a means of facilitating ‘traffic’ is usually not called into question. The Team Flemish Government Architect sought to change this with the Living Neighbourhoods project. The focus was on public space in residential areas with a suburban or rural character. Not the city centre, therefore, where there is already a longer tradition of low-traffic shopping streets or car-free historic centres, but precisely those areas where the residential function is dominant.
The impetus for Living Neighbourhoods was mainly related to traffic engineering: Fietsberaad Vlaanderen (Bicycle Council Flanders) investigated how the proportion of cyclists in the modal split could be increased and concluded that safe and pleasant cycling in mixed traffic is perfectly possible, on condition that speed is limited and through traffic excluded. A fundamental side benefit is that, under these conditions, the available street area no longer needs to be entirely dedicated to traffic. This is where the Team Flemish Government Architect entered the picture, as they also shared the ambition to improve the quality of the public space. A joint exploratory study examined the challenges we must address to design public space on a scale fitted to humans rather than cars.
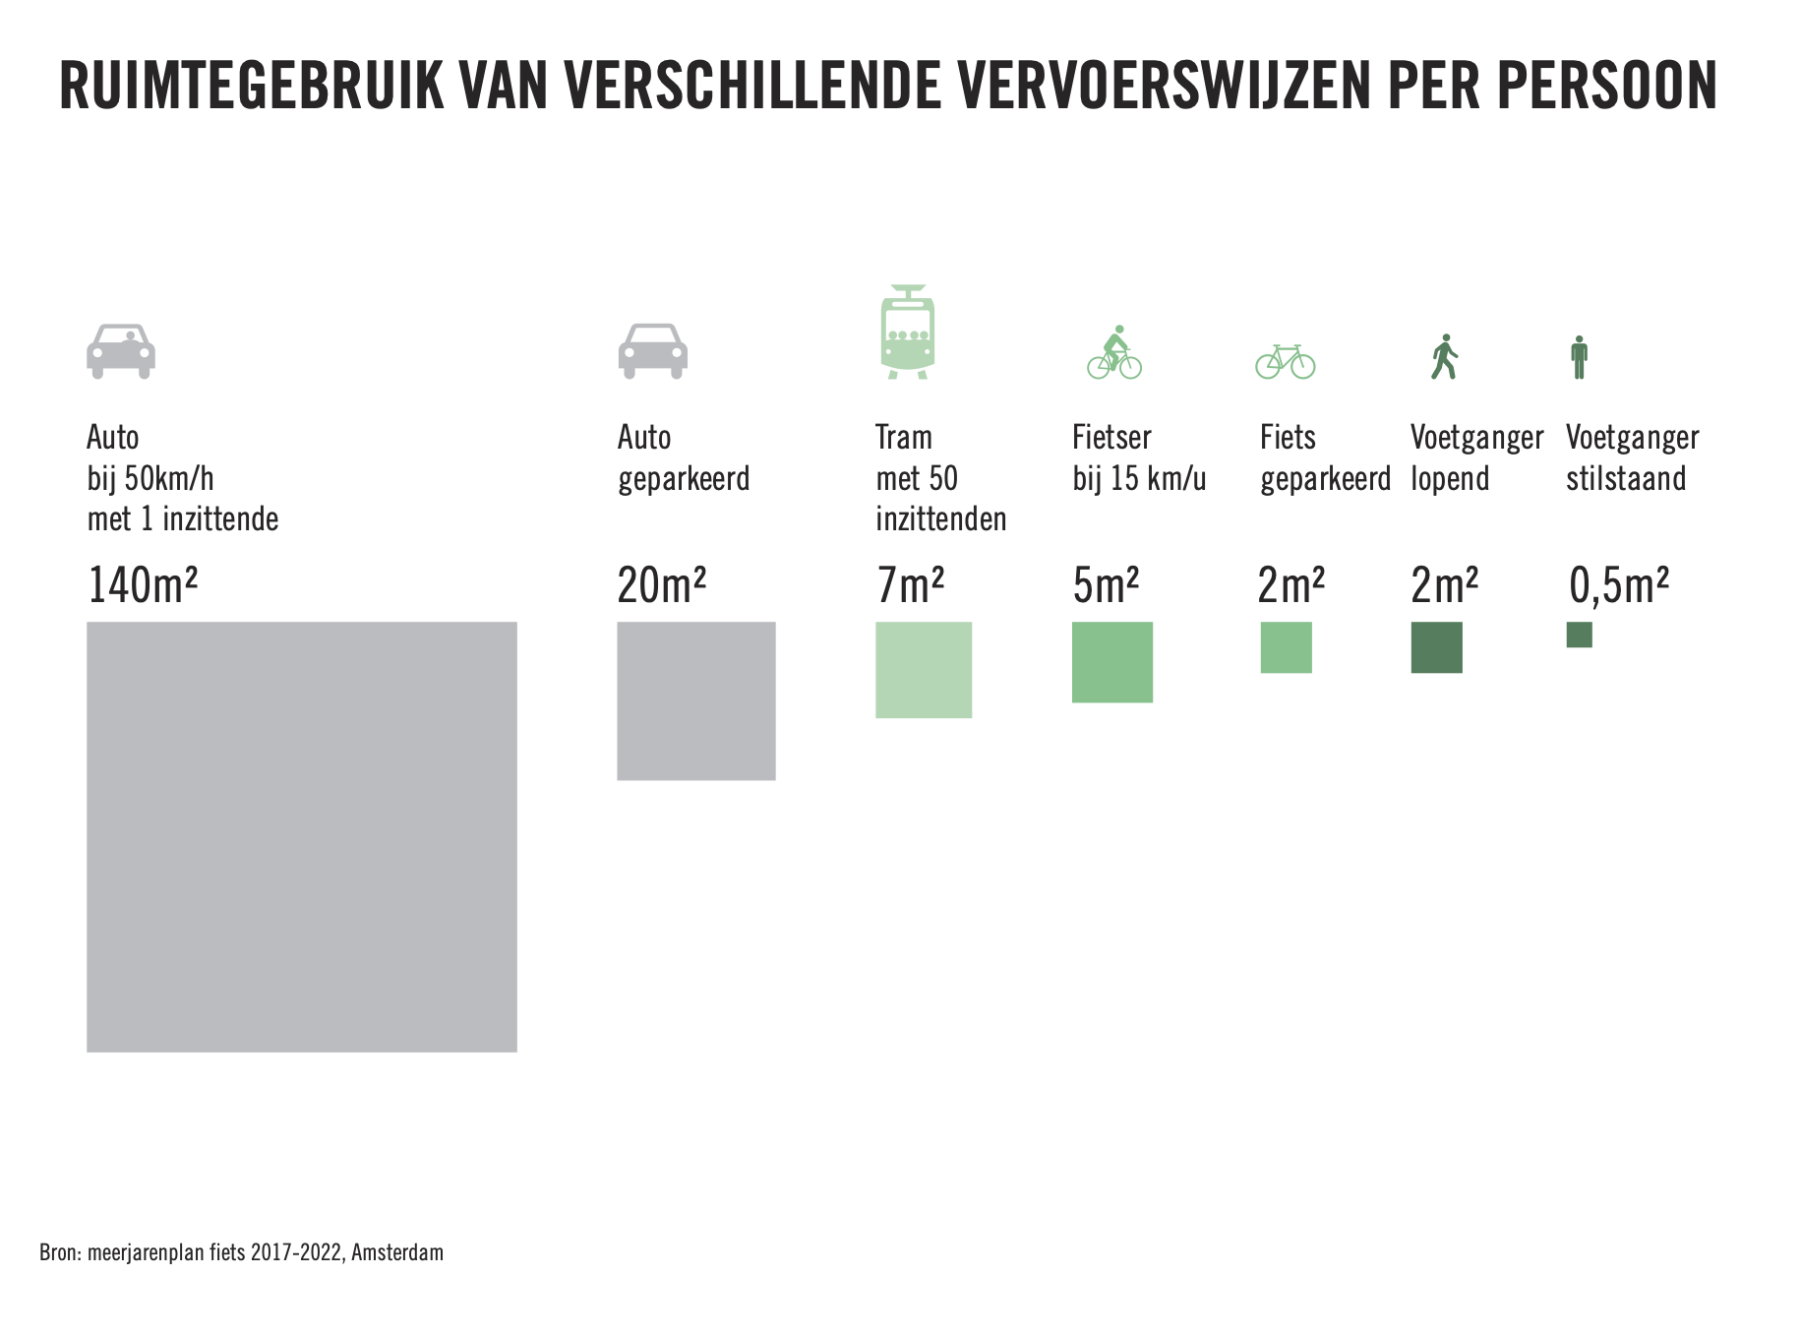
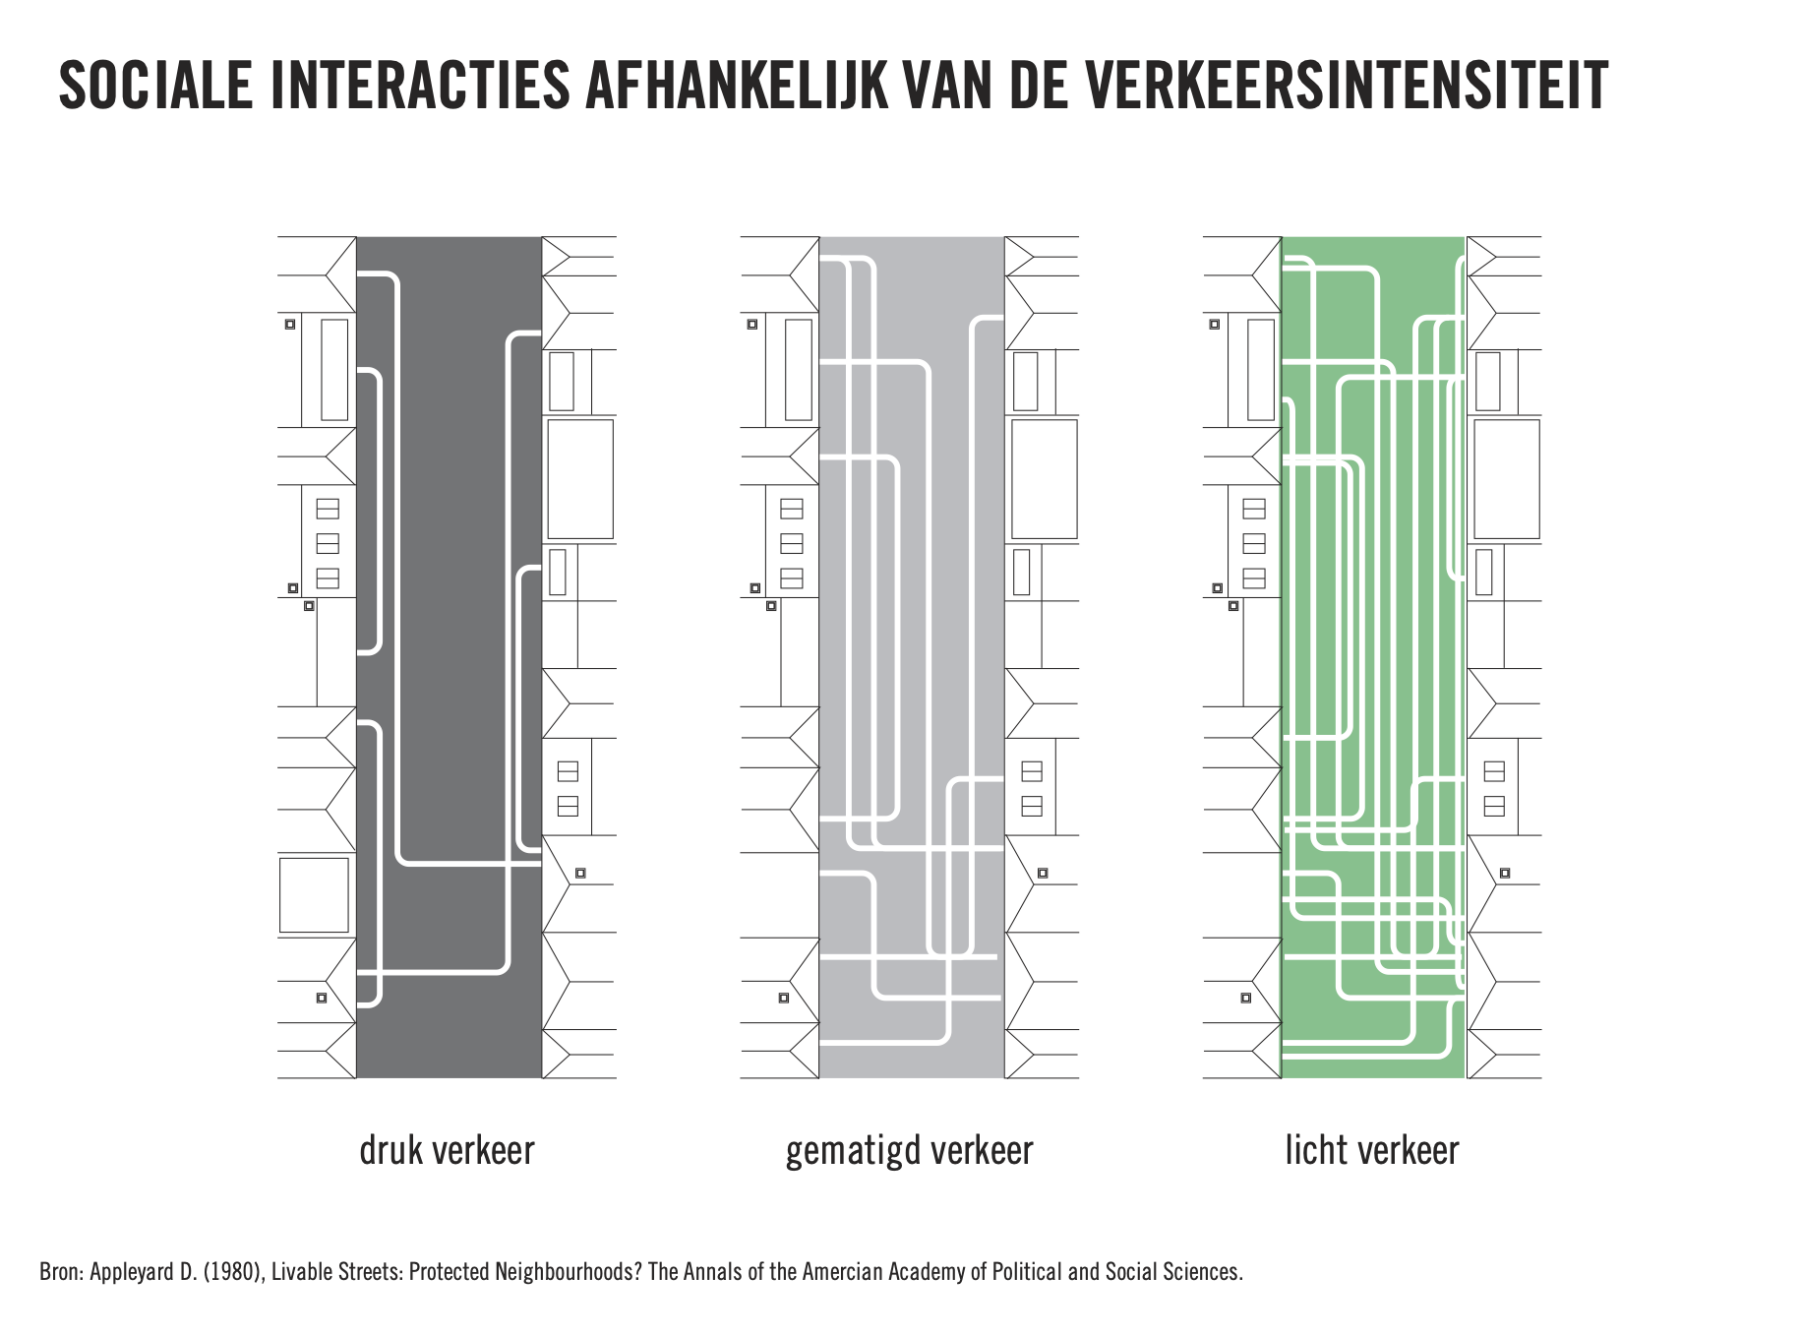
Traffic-reduced streets or neighbourhoods are not an end per se, but a matter of spatial rationality: a parked car takes up much more space than a bicycle; travelling at an average speed of 50 km/h, a moving car takes up a disproportionate amount of public space. If we make local journeys using more sustainable modes of transport than the car more attractive, space will be freed up that we can put to other purposes. Moreover, traffic intensity in a street or neighbourhood has a direct influence on the social interactions that take place there: more traffic demonstrably leads to a weaker social fabric, while streets with less car traffic more often serve as places where people can spend time.
The fact that we must continue to focus on climate adaptation is no longer news. But by depaving and introducing greenery, you not only ensure better water infiltration, heat mitigation and greater biodiversity, but also create an attractive living environment that encourages spontaneous, non-purpose-driven activities. A win-win?
The Team Flemish Government Architect is convinced that this is possible, on condition that we approach the design of public space as an integrated design challenge. If we want to optimize the use of scarce space, the challenges must be linked. With the Living Neighbourhoods call for proposals, which followed the exploratory study, we wanted to put that approach into practice. Seven cities and municipalities committed to an integrated approach to the public domain in one of their residential areas.
These are long-term, intensive processes with a strong participatory component: local knowledge and user experience feed into the design. The methodology is phased: first, a Living Neighbourhood plan as an area-wide vision with focus zones and a phased action programme; then the comprehensive redesign of strategic locations. By then, the first phase has been completed and various sub-assignments are under way. It will take some time before they reach their full potential, but the tactical experiments, quick wins and test set-ups that have been carried out are also particularly interesting: they were implemented as full-fledged design tools to make the future tangible.
Dilbeek: small filters, big impact
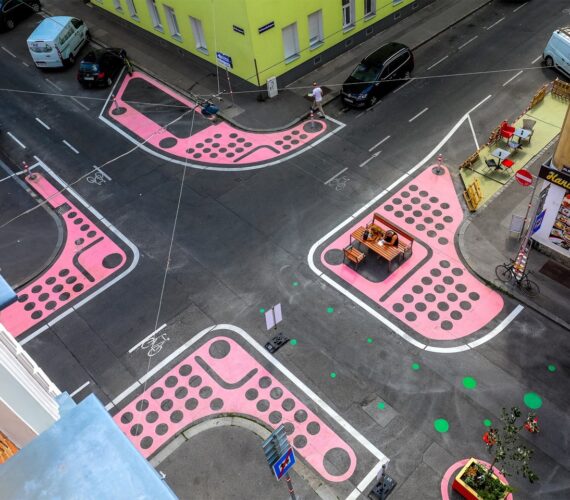
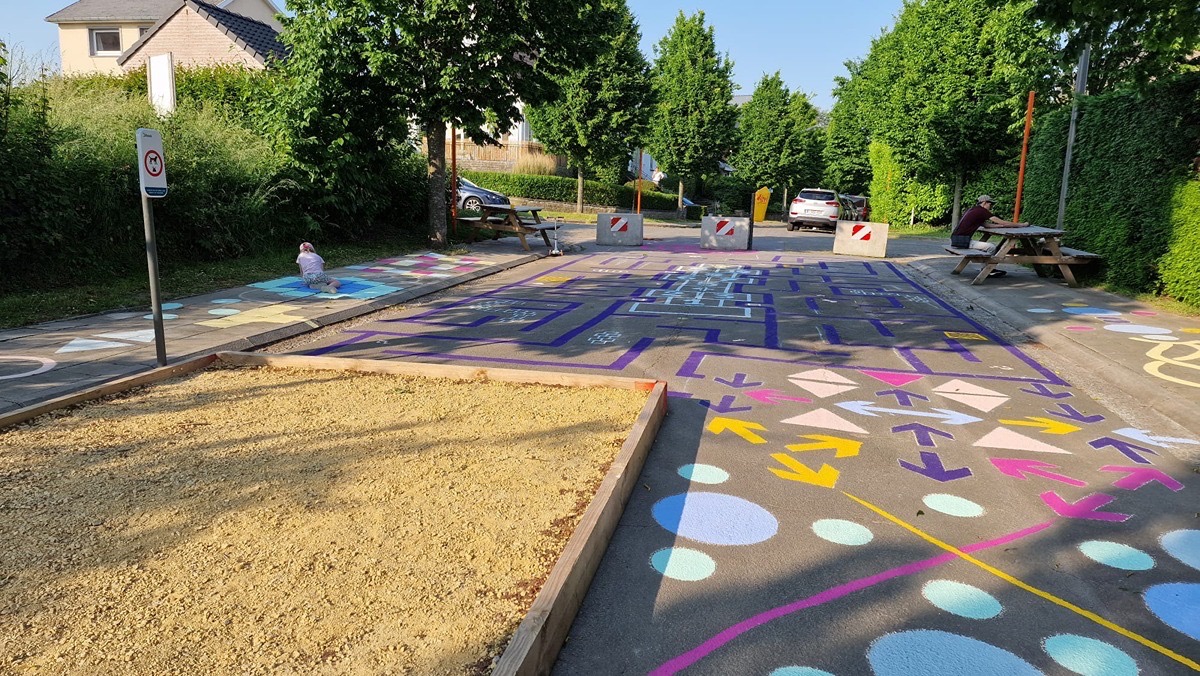
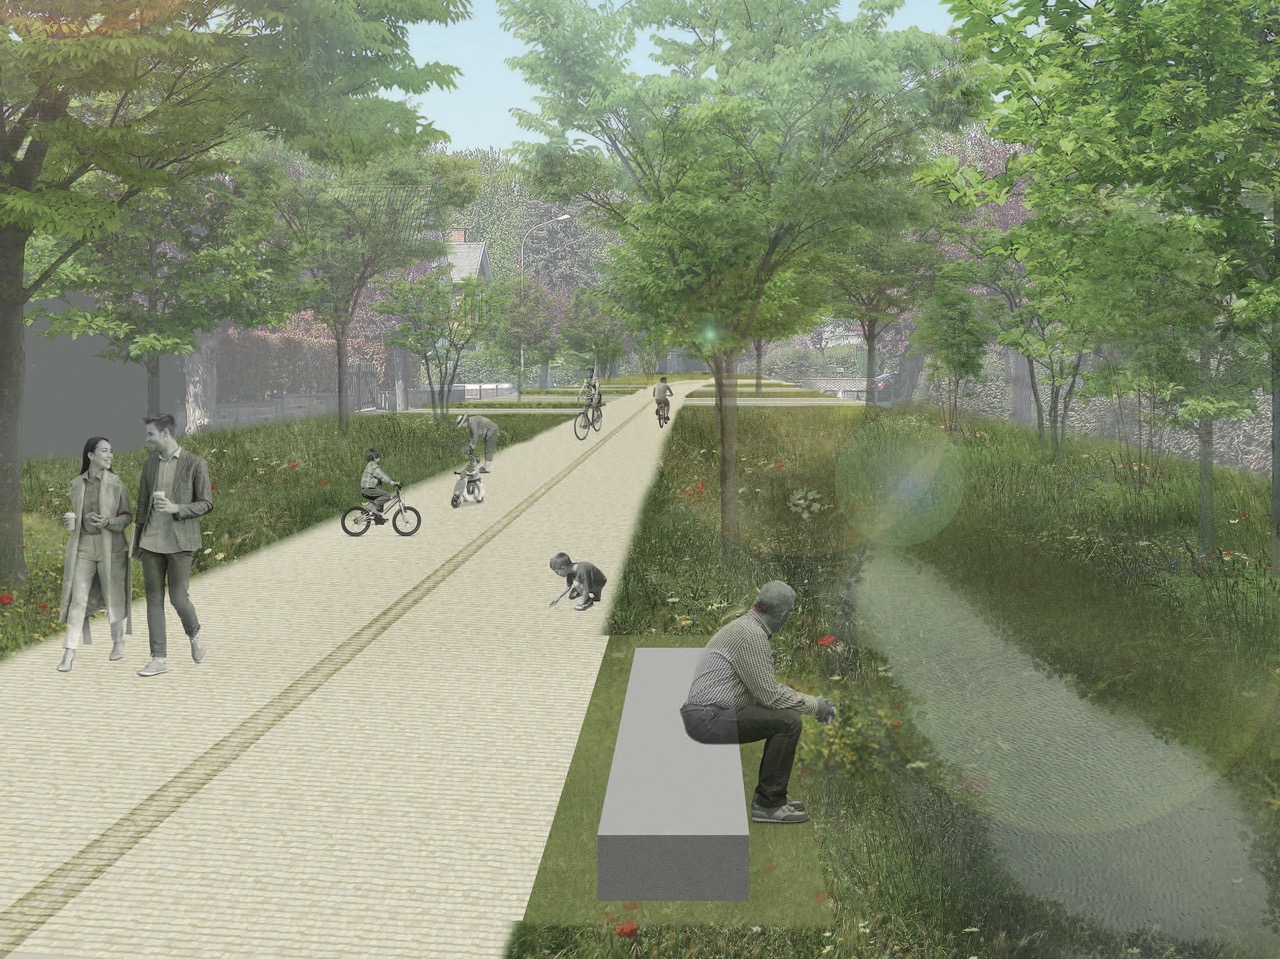
The Moortebeek–Paloke neighbourhood in Dilbeek already had a strong mobility vision, which the Living Neighbourhoods initiative helped to boost further. Early on in the process, a simple traffic filter made of concrete kerbstones was installed at a strategic location: cars could no longer pass, but pedestrians and cyclists could. Although the space created was only later laid out by the council, residents spontaneously began using it: for an Easter egg hunt, chatting with chairs on the street – small rituals that turned the street back into a shared living space.
During various participatory events at junctions, services and residents worked together: children painted plant pots with the Leisure Department, a garden ranger and a rainwater coach offered advice, and during a guided neighbourhood walk, participants could discover first-hand how the Living Neighbourhoods Plan offers solutions to specific pressure points. Meanwhile, the filter was given permanent status and kerbside parking was tackled. Other rapid interventions followed: new one-way streets, the first blue zone in a residential area, parking spaces for shared cars and a temporary footpath solution as a stepping stone to a future residential street. The lesson is clear: you don’t need to launch major projects to feel the difference. Simple, straightforward interventions anchor the direction, prevent participation fatigue and provide data and stories for the final redesign.
Tessenderlo: testing to convince
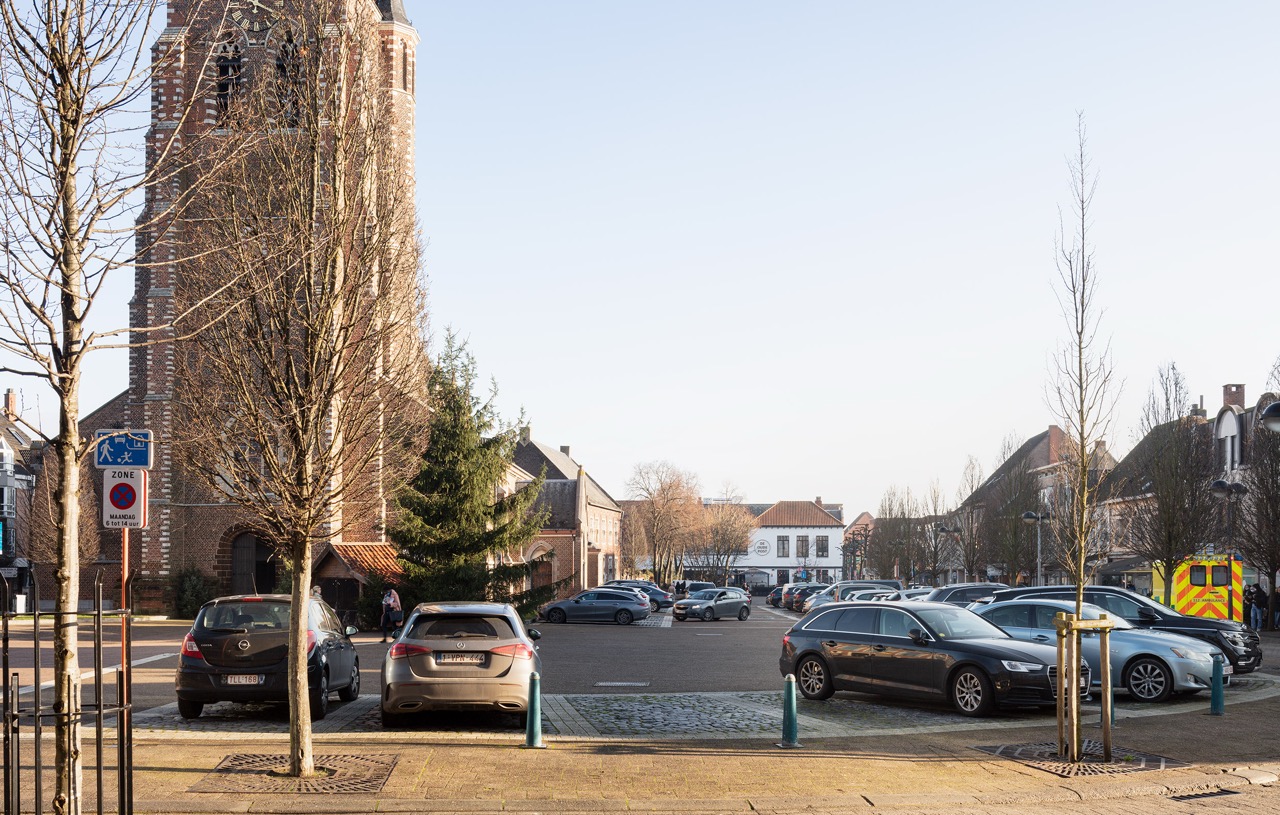
The future plans for the market square in Tessenderlo – reducing parking, increasing liveability – sparked a great deal of debate. Market vendors and fairground operators feared a loss of space; shopkeepers feared a drop in turnover and poorer accessibility. At the same time, the analysis showed that an exceptionally large number of parking alternatives were available nearby. A survey revealed that 39 per cent of Tessenderlo residents were unhappy with the current layout; 85 per cent indicated they would rather walk 200 metres to a free parking space than pay to park on the square. Instead of further polarizing the debate, the council shifted the focus to the site itself.
Initial steps were taken leading to quick wins. The area around the former presbytery was depaved, greened and transformed into a meeting place; around 25 parking spaces were removed. For the council, this was a bold step. After twenty years of unchanged routine, the market logistics were redesigned. What had until then remained abstract suddenly became tangible: a green area with seats, a clear footpath, more tranquillity and greater readability. There were no strong adverse reactions, and usage increased. The test set-up remains car-free and acts as a catalyst: you demonstrate what is possible while simultaneously working on the mental shift required to redesign a town centre sustainably. In this way, support essentially grows from daily use.
Muizen: tactical imagination
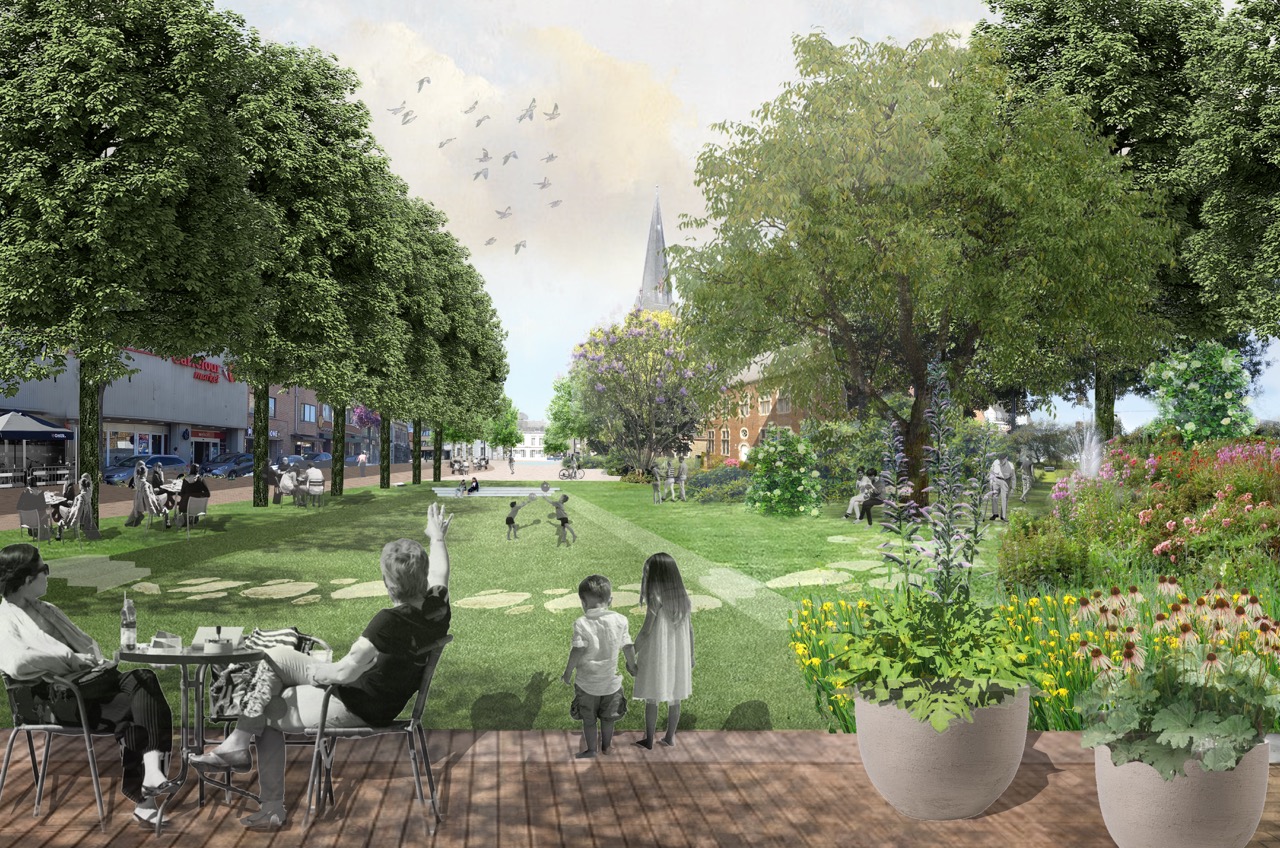
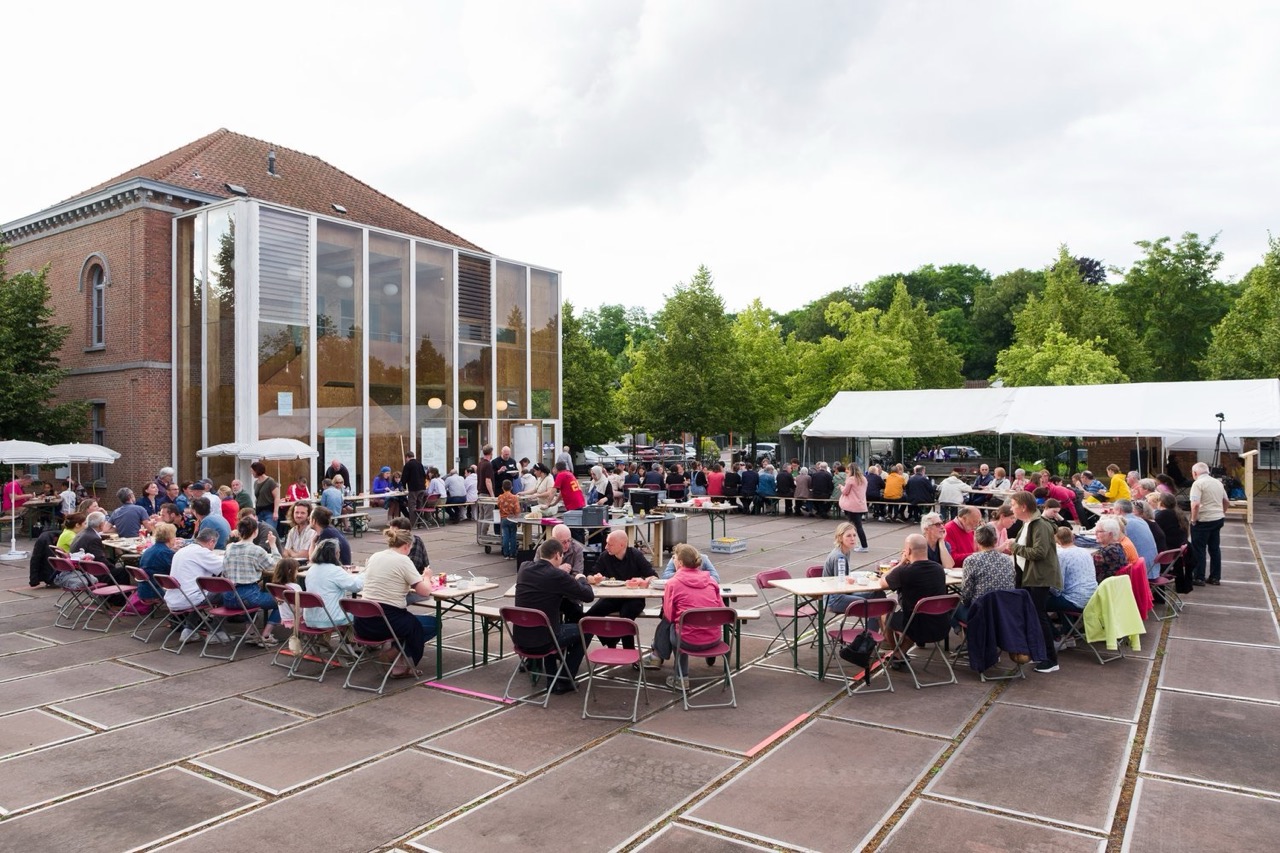
Not every test set-up needs to be physical. In Muizen (Mechelen), the city, in collaboration with the Platform Kunst in Opdracht (Platform for Commissioned Art), developed an artistic project with Elien Ronse and Stijn Van Dorpe to further stimulate the conversation about the Living Neighbourhood. Rather than focus on an end result, the city wanted to arrive at a master plan through an interactive process. The artists worked in and with the village: not an object as an end product, but a series of actions that allow the neighbourhood to be read differently. For instance, the raised and paved square by the village hall became a campsite for 24 hours. By spending time on the square – experiencing it instead of talking about it in a meeting room – its history and future were linked.
This was followed by ‘cake talks’ with schoolchildren, a ‘rumour bingo’ with local associations, and collaborative creative sessions. A new flagpole became the anchor point for seasonal flags: in turn, residents propose an urgent question concerning the village community or a design for the flag, each time accompanied by a public discussion. Art here functions as a tactical catalyst that stimulates the imagination, activates a diversity of audiences and translates the concept of the Living Neighbourhood into new rituals. Crucially, such artistic experiments feed back into the design process. They reveal latent tensions – who uses the square when, and what rhythms clash? – and foster a sense of local appropriation. It is precisely this that makes the step towards a sustainable redevelopment that much smaller.
A culture of trial runs
These micro-interventions make the future tangible and debatable. They give local authorities and services the chance to test and adjust and residents a sense of ownership. The Living Neighbourhoods transition challenge requires sustainable alliances between different departments: public works, mobility, greenery and environment, but also welfare, leisure and youth services. The examples show that you can start today – with a single test set-up, a single quick win, a single conversation on the street – and scale up tomorrow. In this way, the ambition to create vibrant, climate-resilient and reduced-traffic neighbourhoods where it is pleasant to walk, cycle and live takes concrete shape: step by step, and together with those who use the street every day.
In collaboration with BWMSTR
Dilbeek – Moortebeek-Paloke neighbourhood
Design team: Vectris in collaboration with Evolta (Jouret Engineering) Client: Dilbeek municipal administration Procedure: call for projects followed by a call for interested parties Budget: €950,000 excl. VAT and fees
Tessenderlo – De Markt neighbourhood
Design team: Overlant in collaboration with PLOT Client: Tessenderlo municipal administration Procedure: call for projects followed by a call for candidates Budget: €985,000 excl. VAT and fees
Mechelen – Muizen neighbourhood
Design team: Voids urbanism in collaboration with OTO landscape architects and Endeavour Client: Mechelen municipal administration Procedure: call for projects followed by a call for interested parties
“Verzamelen Zocalo!” art project
Artistic mediator: TAAK Artists: Elien Ronse and Stijn Van Dorpe Procedure: “Commissioned Art in Public Space” incentive instrument (2022)
Info: https://www.vlaamsbouwmeester.be/nl/themas-en-onderzoek/leefbuurten