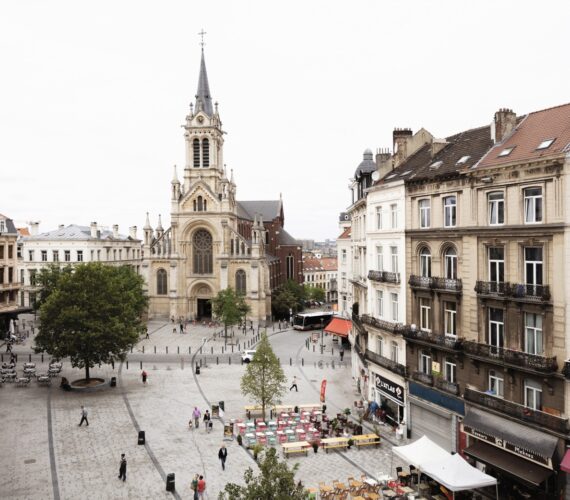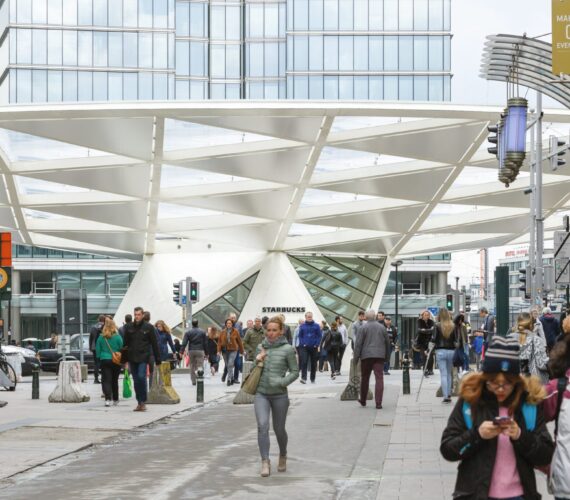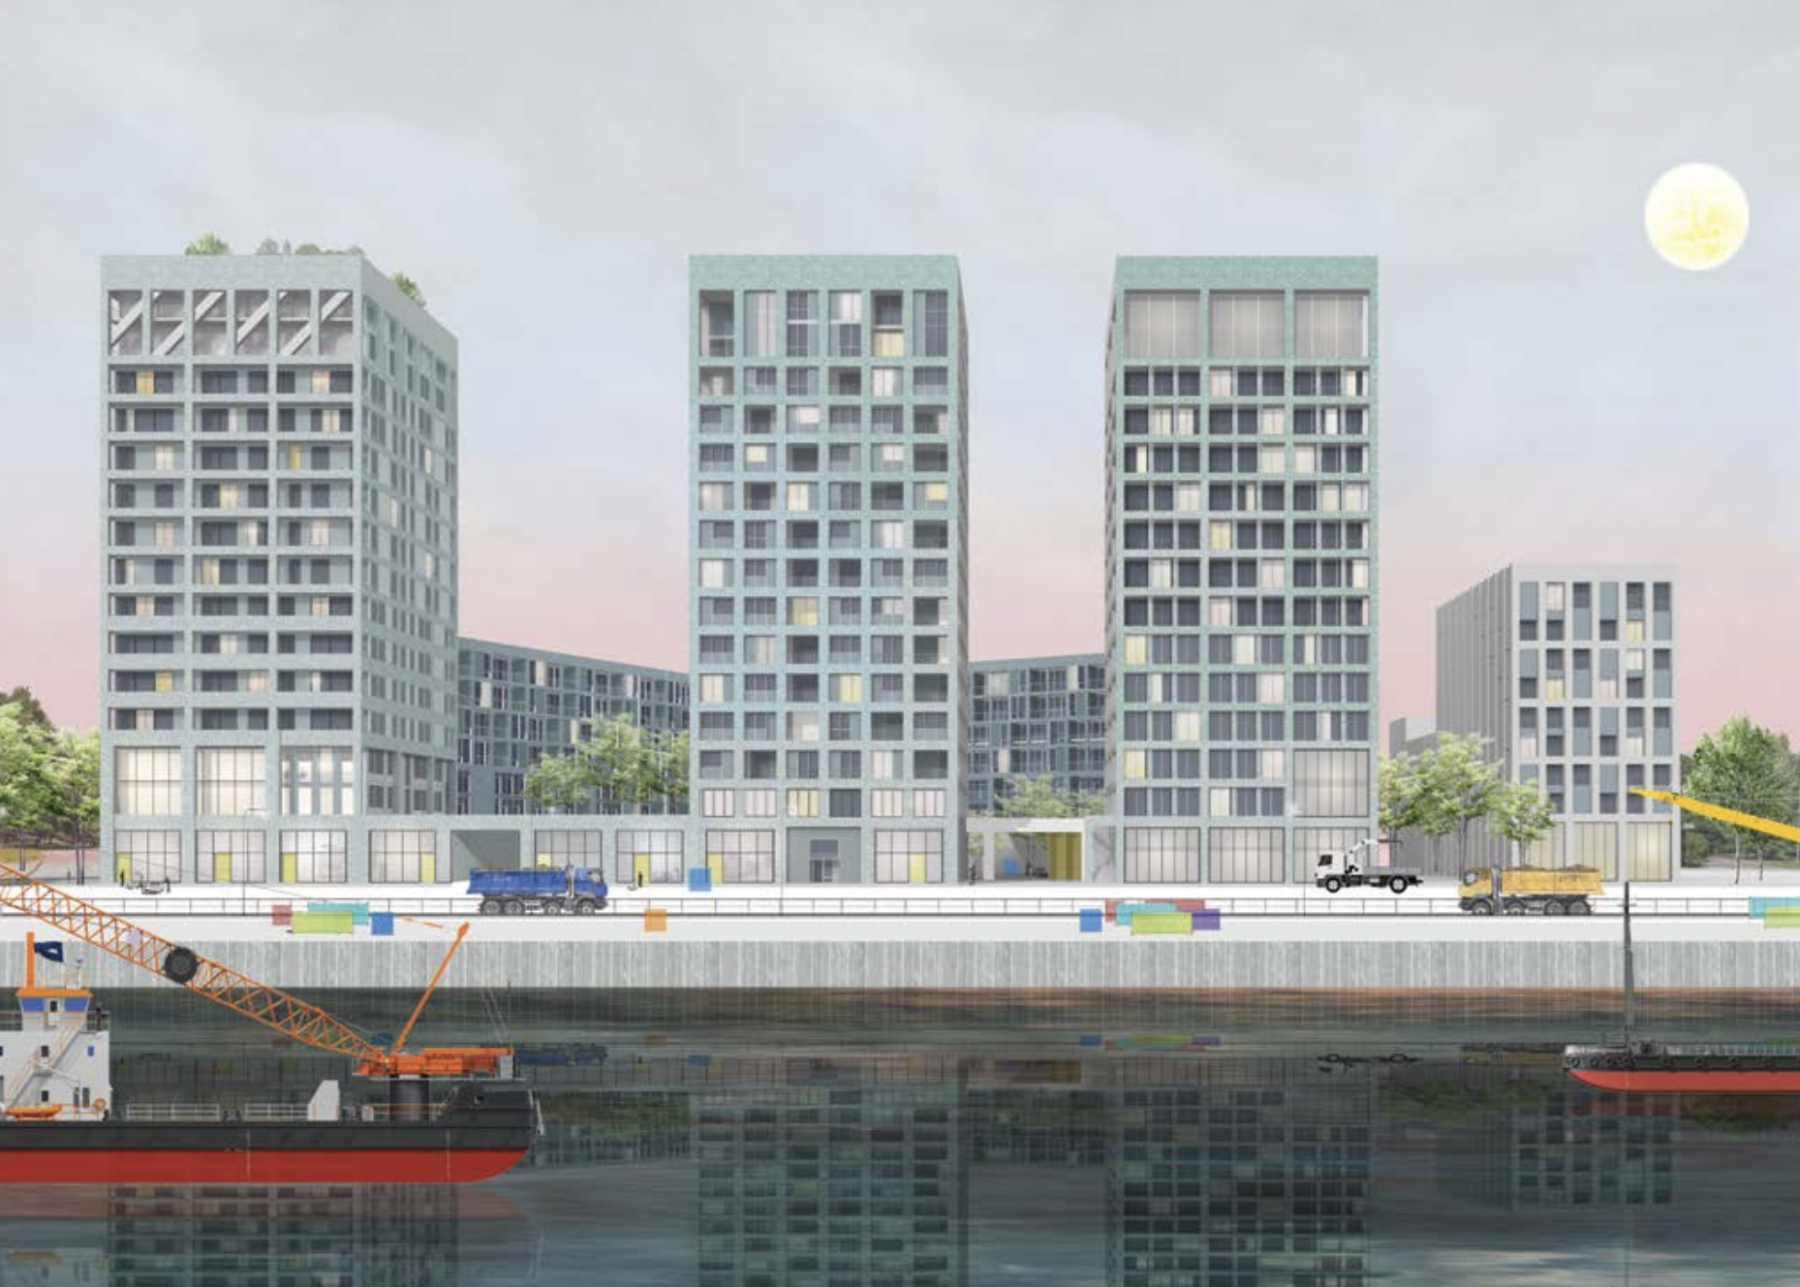
Brussels is a compact city. In part, this is born of necessity: the city is wedged into a tight straitjacket between Flanders and the Ring road, its population is rising steadily, and the pressure on housing is already high. But its compact nature is also a deliberate policy choice: the decision to opt for a city of proximity, of lively quarters with a mixture of residential and commercial functions (including industry), and with access to green space and public services. The compact city is designed for pedestrians, with a sufficiently high density to allow public transport to function efficiently. It is important, however, that this compactness should take shape in a variety of ways, with a range of typologies, so that living in the city is also both feasible and attractive for a diverse audience, including families with children.
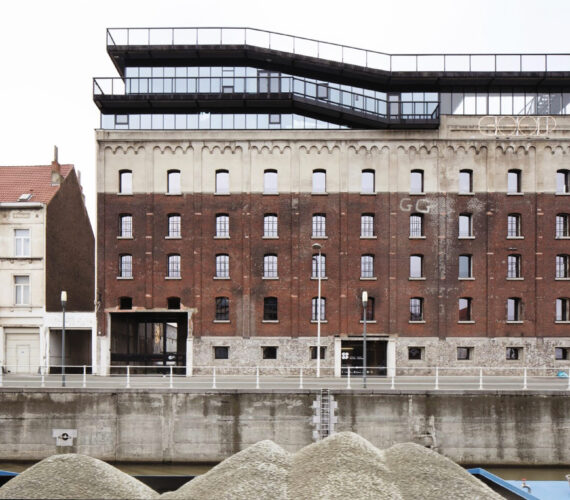
Density in Brussels does not always run according to a clear vision. The larger conversion and densification projects are developed on parcels of land that are freed up when other functions cease to be operational. In the meantime, a creeping but harder-to-map densification is taking place through small-scale projects such as splitting or adding storeys to existing homes, merging terraced houses to create apartments, redeveloping warehouses into lofts, or supplementing urban blocks by constructing on still-undeveloped plots.