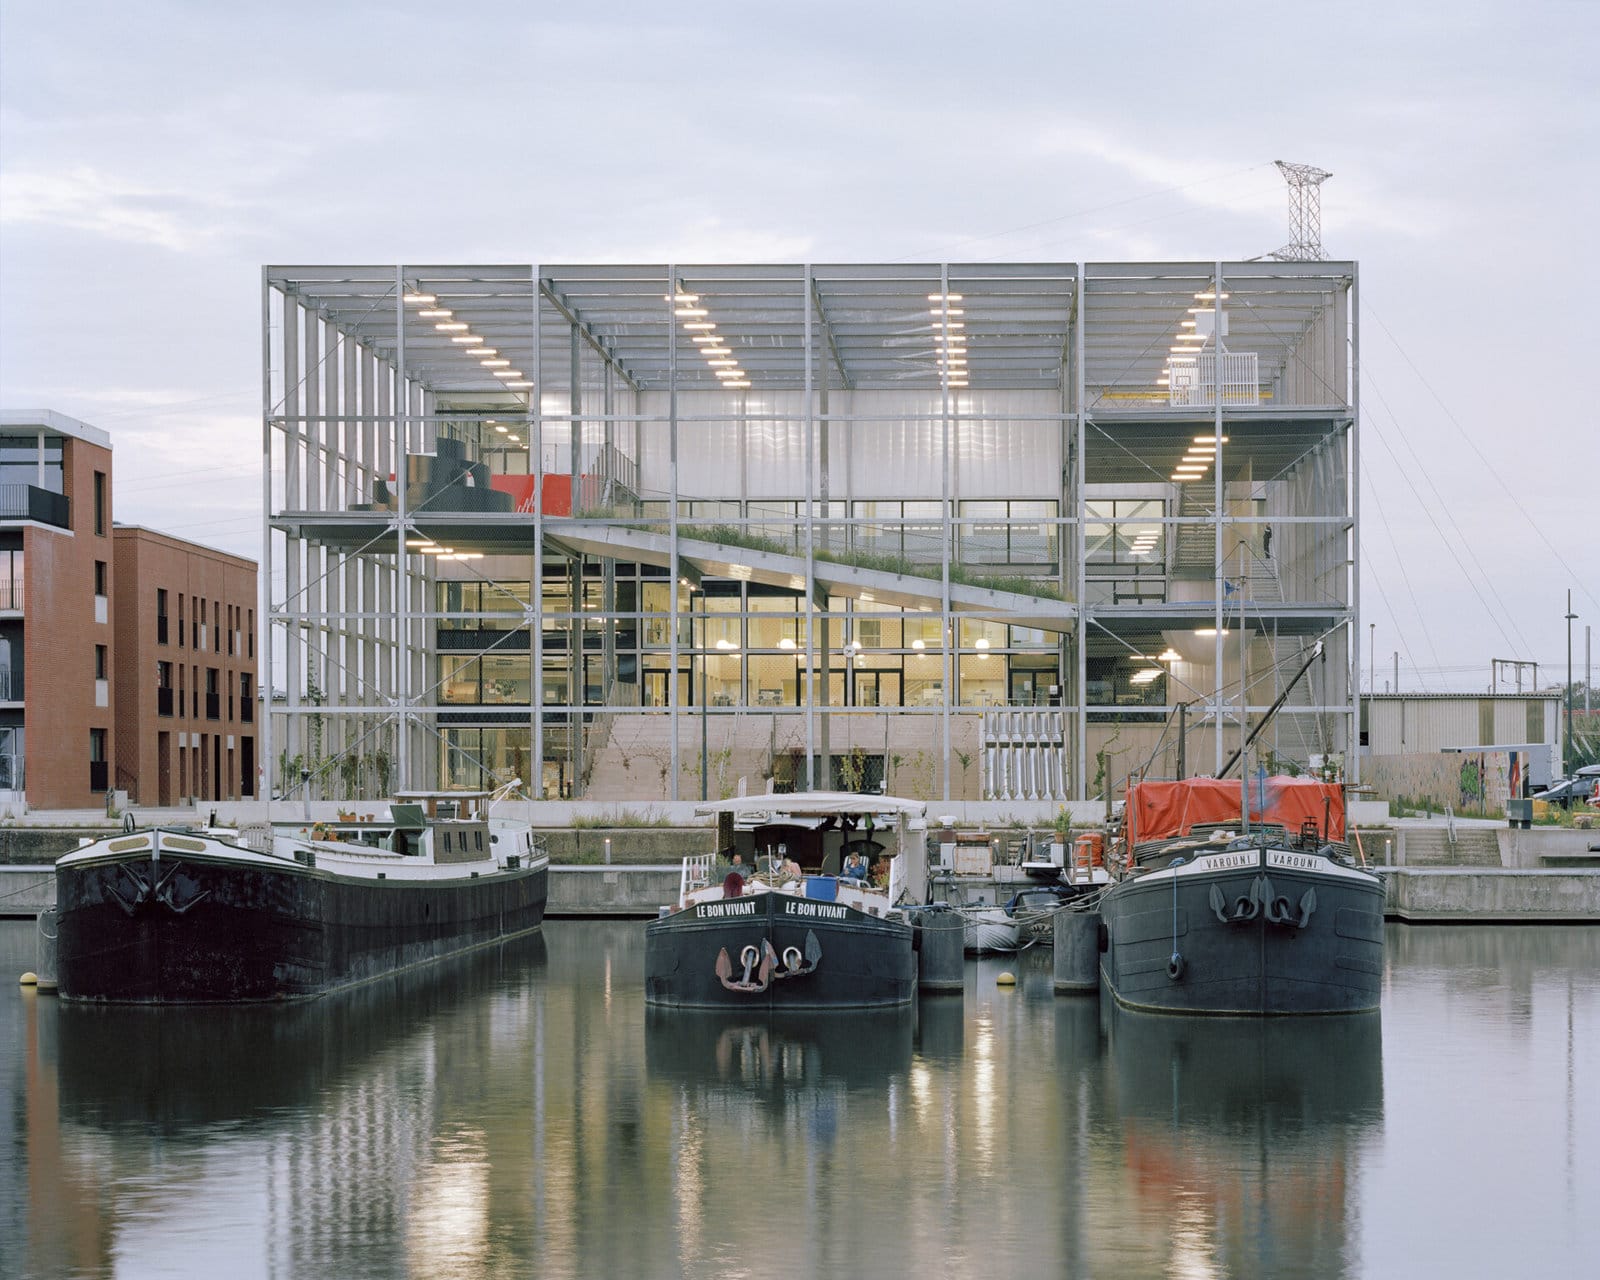
The design of the Stadsgebouw on the Oude Dokken in Ghent was a tricky puzzle. The programme – a multi-purpose building housing a primary school, a crèche, an after-school care centre and a sports hall – barely fit onto the cramped site. Furthermore, according to OMA’s masterplan, a ‘play ribbon’ was to run through the site. XDGA came up with a surprising solution.
In 2004, OMA proposed the ‘skewer model’ to transform this former harbour area, squeezed between Koopvaardijlaan and the Oude Dokken, into a fully-fledged urban district. In this model, various programmes are arranged in parallel strips, perpendicular to the water, linked together by an internal street, the ‘play ribbon’. Only the plot occupied by the Stadsgebouw – now known as Melopee – spans the full depth of the block. Yet the ‘play ribbon’ must run through this plot as well.