Where can children play in the city these days? It is a problem that parents – sadly, mainly mothers – have been grappling with ever since schools and nurseries were closed due to the Covid crisis. One of the things that has come to light is that our cities still pay little heed to the needs of their younger residents. Yet leading architects such as Aldo van Eyck and Le Corbusier set a good example long ago. A brief history and some encouraging examples.
You can’t open a book on architecture for children without coming across the same names. When it comes to pedagogy, Wilhelm Fröbel, Jean Piaget and Maria Montessori are fixtures. As early as the nineteenth century, Fröbel argued that children are not miniature adults, but have their own ways of thinking and behaving. Piaget developed this into a theory of development. Montessori linked it to a form of education and was the first to seek out spaces adapted for children.

Van Eyck and Le Corbusier
Yet space for children only became a fully-fledged architectural theme after the Second World War. Neither modernists nor traditionalists had previously, despite Piaget, paid much attention to child-scale architecture or urban planning. It was only when CIAM architects such as Van Eyck or Le Corbusier took up the issue that it came to public attention. This was certainly linked to the growing focus among the young guard of CIAM on the concrete human being in his concrete social context.
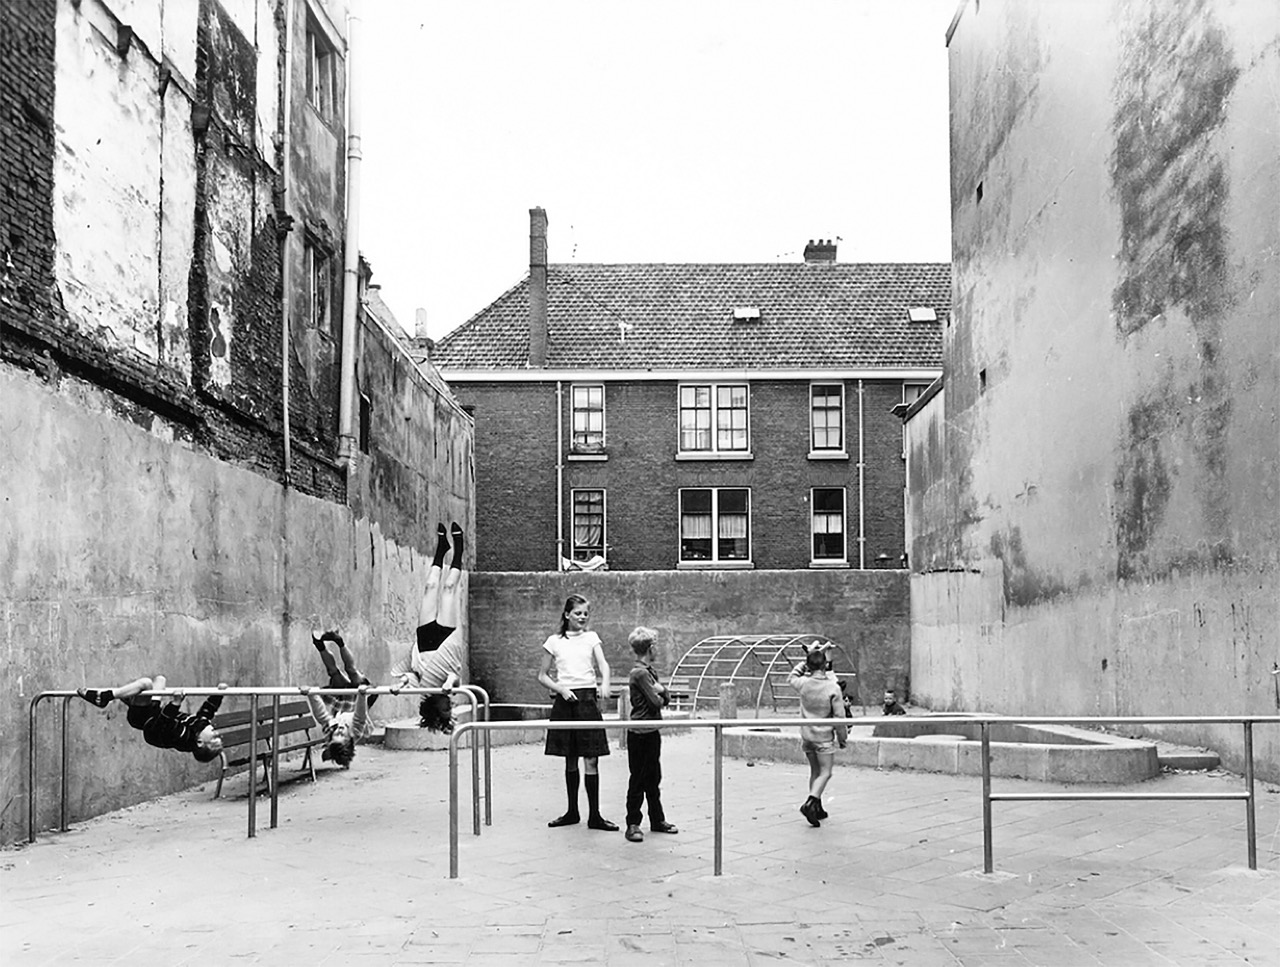
When discussing children’s playgrounds, one cannot overlook Aldo van Eyck (1918–1999), if only because, from 1947 onwards, at the request of city architect Cornelis van Eesteren, he designed some 700 of them in Amsterdam. Those playgrounds set a standard that remains valid to this day, because he empathised so deeply with the world of children 1. 1 Strauven, F. Aldo van Eyck – The Shape of Relativity. Architectura & Natura Press, 1998.
According to Van Eyck, children discover and develop their latent abilities through play. In doing so, they inevitably come into conflict with their surroundings. ‘The (child) causes damage and is harmed’, as Ligtelijn quotes the architect. 2 For him, children are allowed to turn things upside down and are allowed to take a tumble. 2 Ligtelijn, V. Aldo van Eyck – ‘Werken’, Thoth, 1999.
Van Eyck developed a basic repertoire of materials, forms and elements for his playgrounds. These included the ‘jumping discs’, raised platforms that challenge children to jump from disc to disc. He also devised basalt-like rock formations and climbing arches, steel structures to clamber in and on. They were imitated throughout Europe. And of course there were also sandpits and the occasional tree or hedge.
Van Eyck was not the only one concerned with the welfare of children in the city. The crèche and the small playground with a paddling pool that Le Corbusier designed for the roof of the ‘Unité d’Habitation’ in Marseille are unforgettable for their playful arrangement of walls and raised platforms in vibrant colours, set against the majestic backdrop of the mountains and the sea.
Recent examples
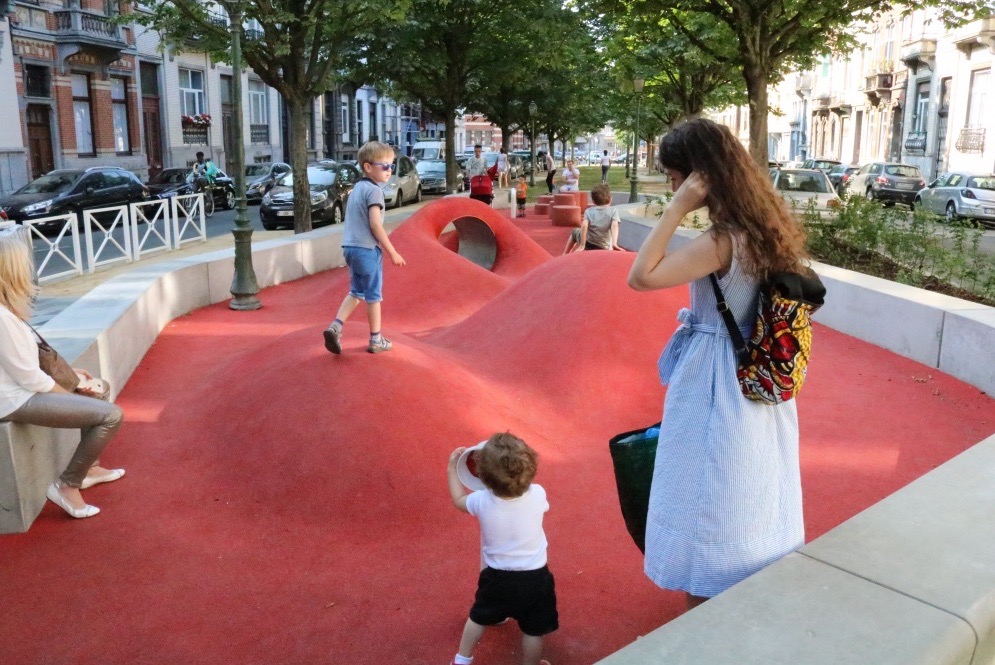
It is surprising that the legacy of pioneers such as Van Eyck is still very much alive in successful examples of children’s playgrounds today. A fine example is the ‘maillage ludique’ at Suède 36 in Saint-Gilles (Brussels). The central reservation of a residential street is marked out with concrete benches. In between lies a undulating, bright red area made of a soft material. A tunnel runs through the highest hump. An adventurous landscape for children, complete with climbing frames. You can easily picture mums bringing their children there whilst they have a chat and keep an eye on things. For older children, there is paving around the benches made of large tiles in various shades of grey. The pattern invites them to play hopscotch. There is little here for teenagers, however… They tend to remain a forgotten group.
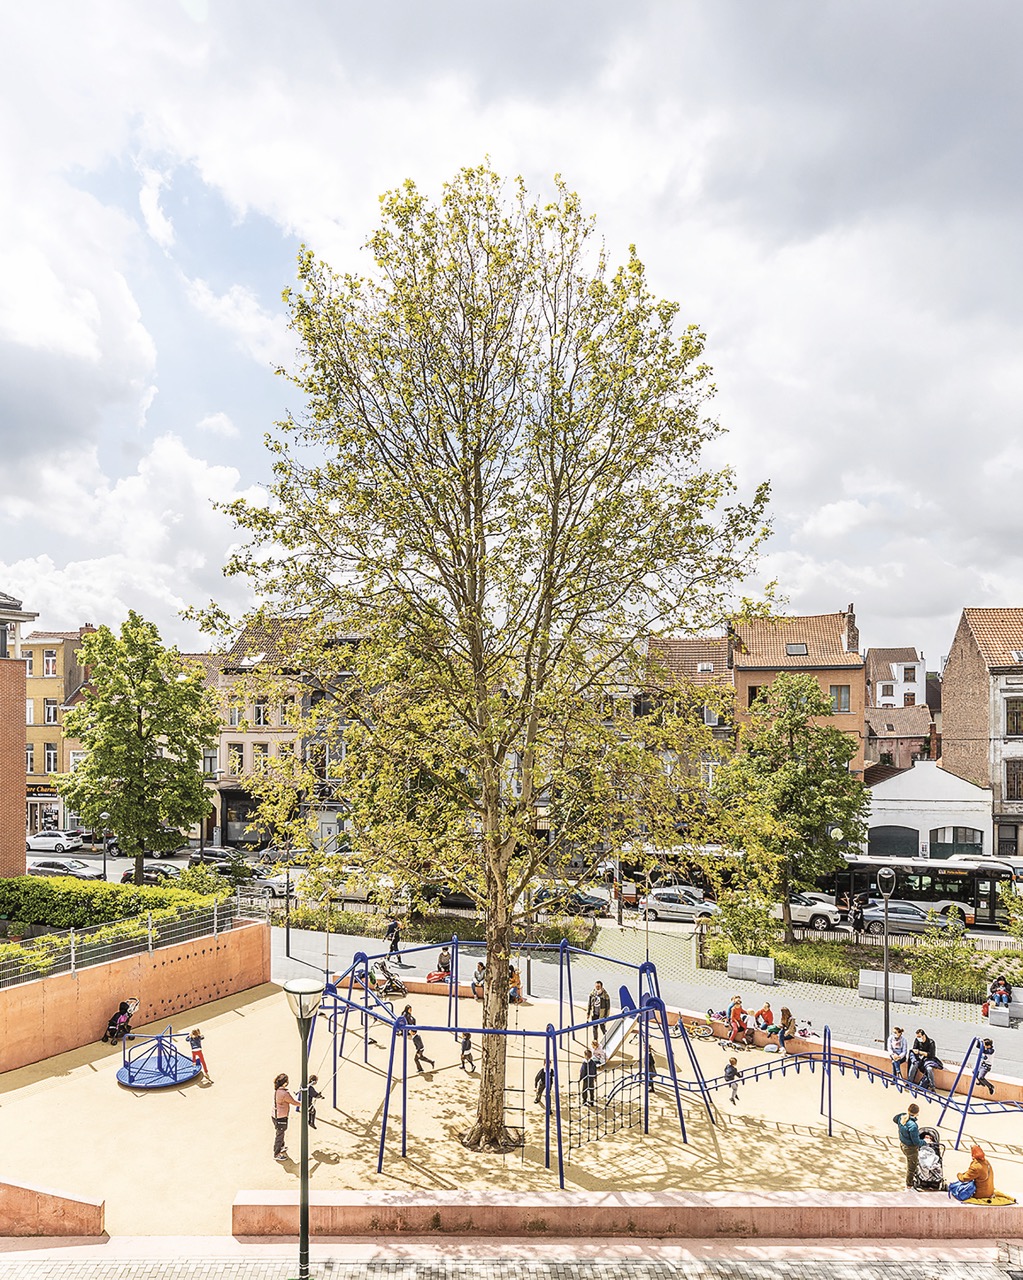
An exception are the small squares designed by Grue in the heart of Etterbeek, close to Jourdanplein. One corner is aimed at young children and their parents. Pink concrete benches line an adventurous sloping area around a plane tree. Royal blue climbing frames cluster around the tree. Children can, in the spirit of Van Eyck, have a good tumble here. But Grue also made room for other age groups, such as ‘loitering youths’. They are sure to find a spot here in one of the many green and paved corners, with those lovely concrete seats by Gregory Lacoua.
The Terbank climate playground by Plusoffice in Heverlee also lets children roll about as Van Eyck envisaged, but radically eliminates hard surfaces. Here, the grass takes centre stage. This isn’t just about avoiding scrapes and bumps: grass and earth help to soften Leuven. A world of difference from Van Eyck’s stone squares, but then he didn’t have to worry about water levels and desertification.
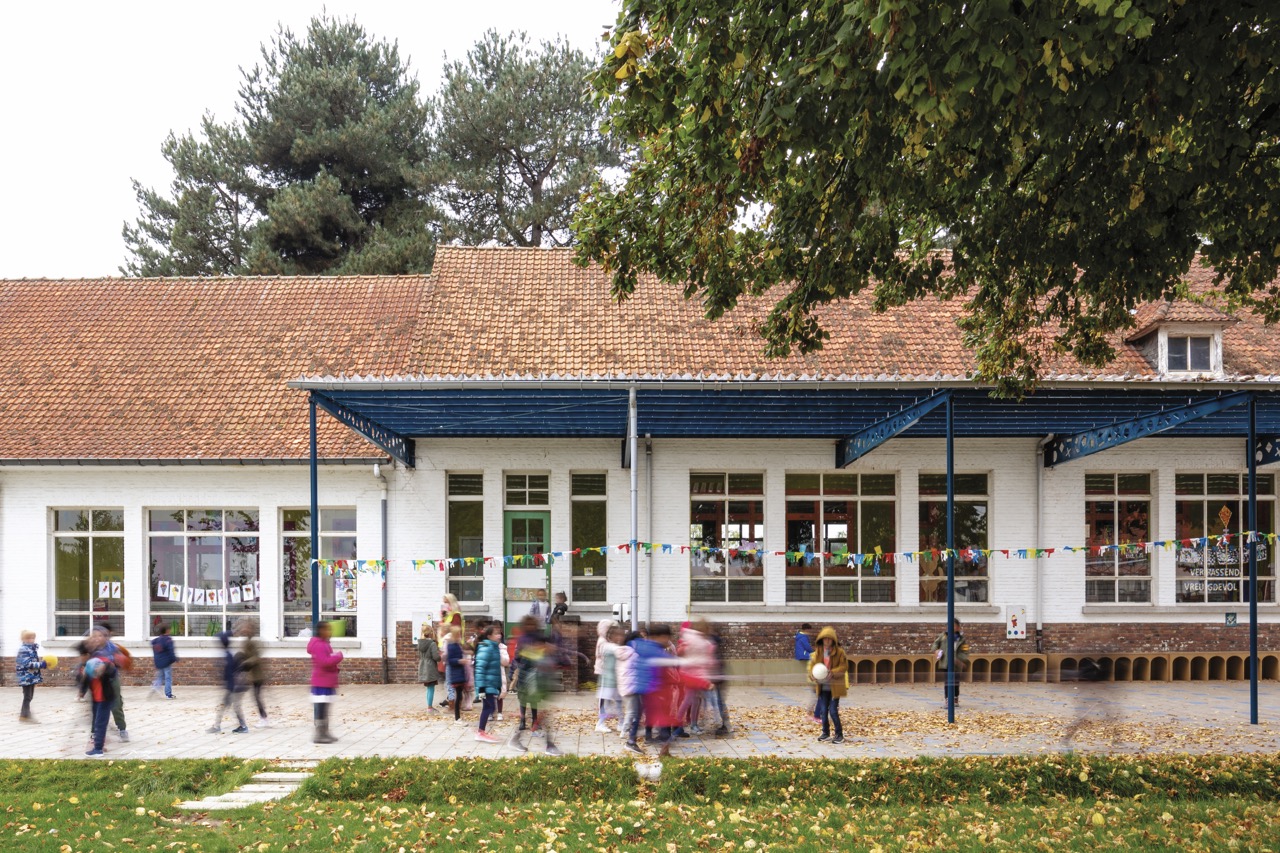
What all these little squares have in common is their powerful design. Their whimsical landscape stimulates a child’s imagination. But that whimsy is an illusion: the squares fit perfectly into their context with a sober palette of materials. In this, the spirit of Van Eyck and Le Corbusier remains present. The recent coronavirus crisis also confirmed Van Eyck’s insight that playgrounds are not a mere detail, but a major architectural challenge. They help to create and strengthen the social fabric. They are social condensers. We could certainly do with them in times of need. Yet they are still not a mandatory part of an urban development plan, unlike, say, facilities for people with disabilities.
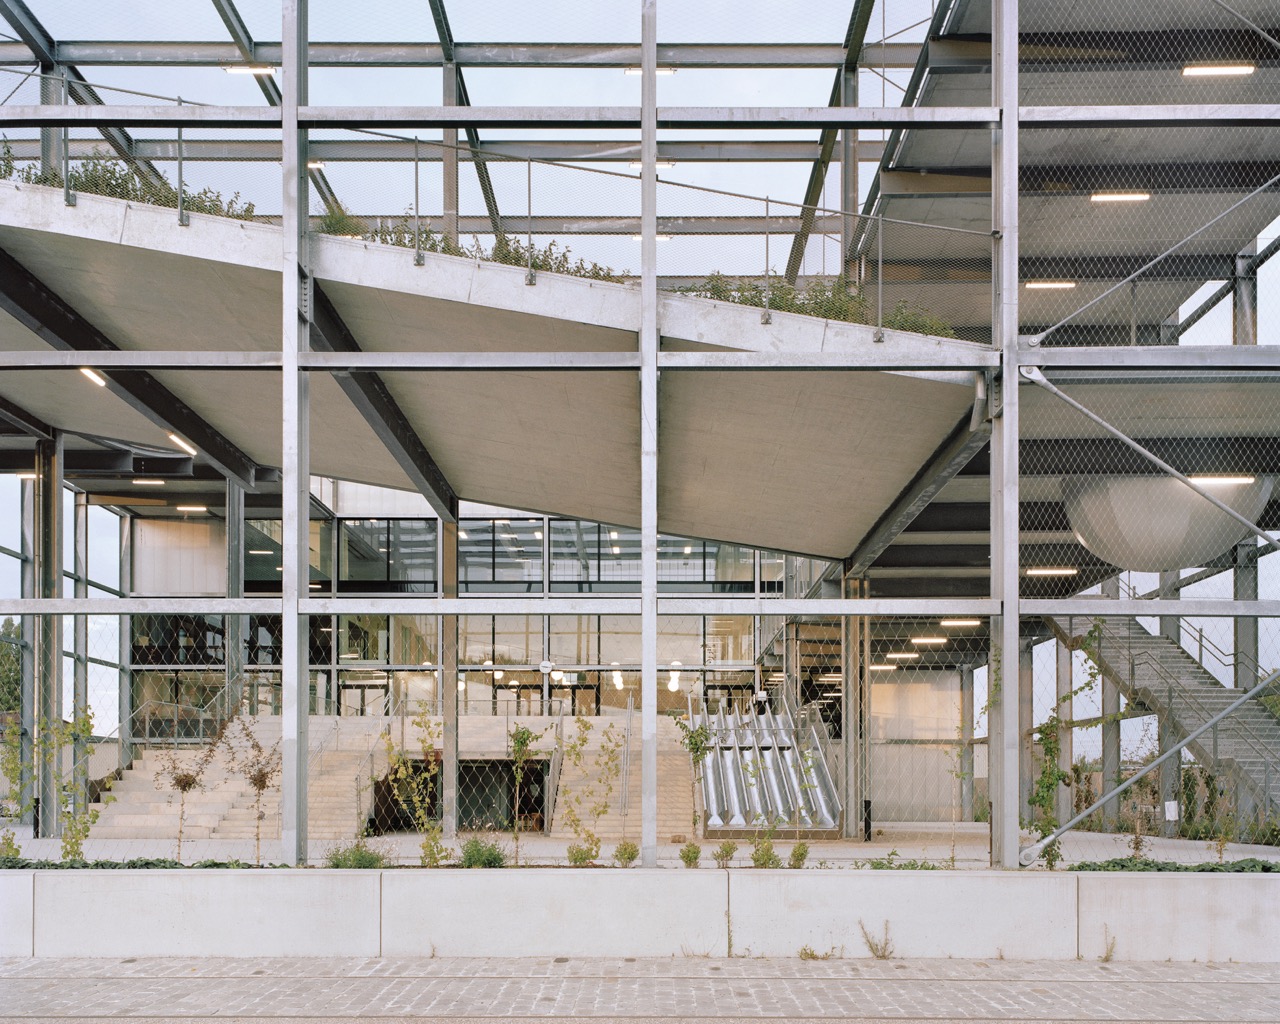
Incidentally, this issue shows that Van Eyck’s paradigm is far from exhausted. A striking example of this is the ‘Melopee’ nursery and primary school with an adjoining sports hall by XDGA on Schipperskaai along the Oude Dokken in Ghent. The limited site and demanding programme forced the architects to make the most of the available space. The result: a 3D playground, suspended within a grid of steel beams and columns that connects to the school building.
This does not create new play opportunities, but it does make the play experience more intense. The structure itself is a giant climbing frame, with new surprises at every level. A first mezzanine level connects the school canteen with the playground on the ground floor, not only via stairs but also via six (!) parallel slides. On one intermediate level, a circular basin with benches sinks through the floor. A winding path leads from there, between plant borders, to the next level where a whimsical ‘castle’ awaits the children. And then there are stairs leading further up, to the sports hall.
The intensity, however, stems primarily from the fact that the children have a view of the adult world – their future – at all times and from everywhere. They see the old docks, they see the public footpath that runs between the playground and the school building at ground level, and they see the outdoor sports field for adults that connects to the sports hall on the top floor. The playground thus literally offers a perspective on the world and the future. That is unique.