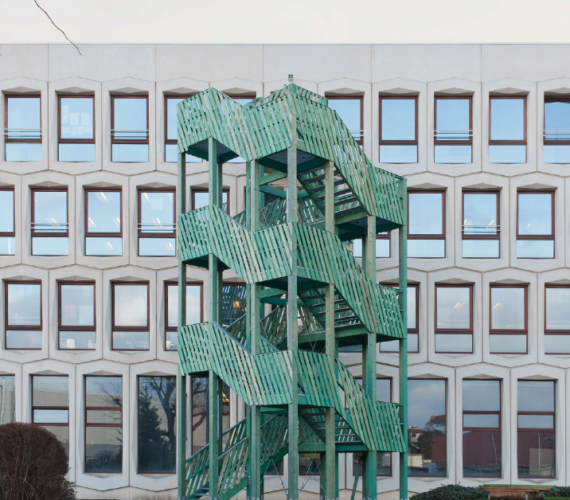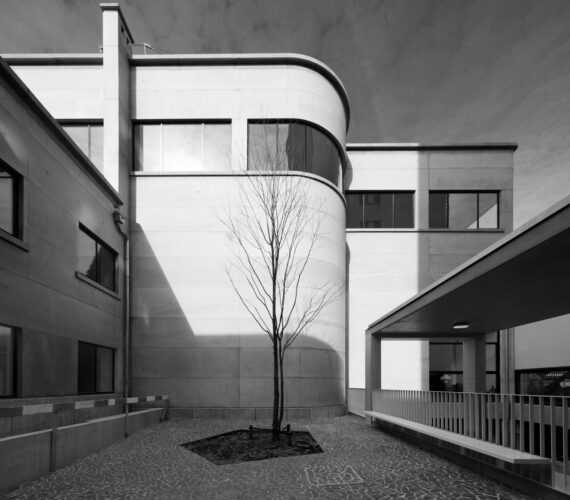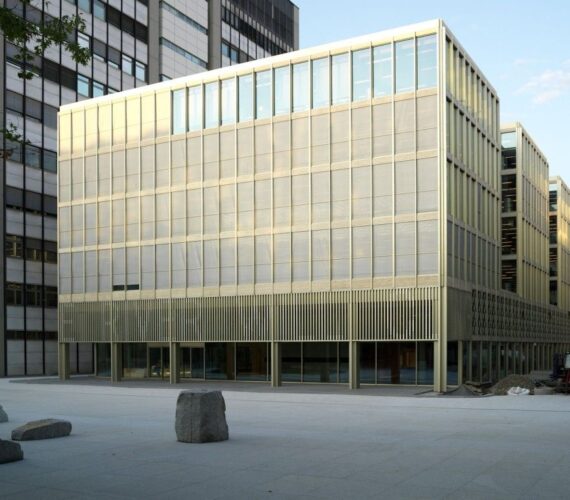
A sports hall, a boxing gym and a nursery: the architectural practice Bogdan & Van Broeck, in collaboration with the structural engineering firm Util, took on the challenge of designing and building this versatile project in Molenbeek. The structure’s design is fully tailored to the densely built-up urban fabric in which the project is situated.
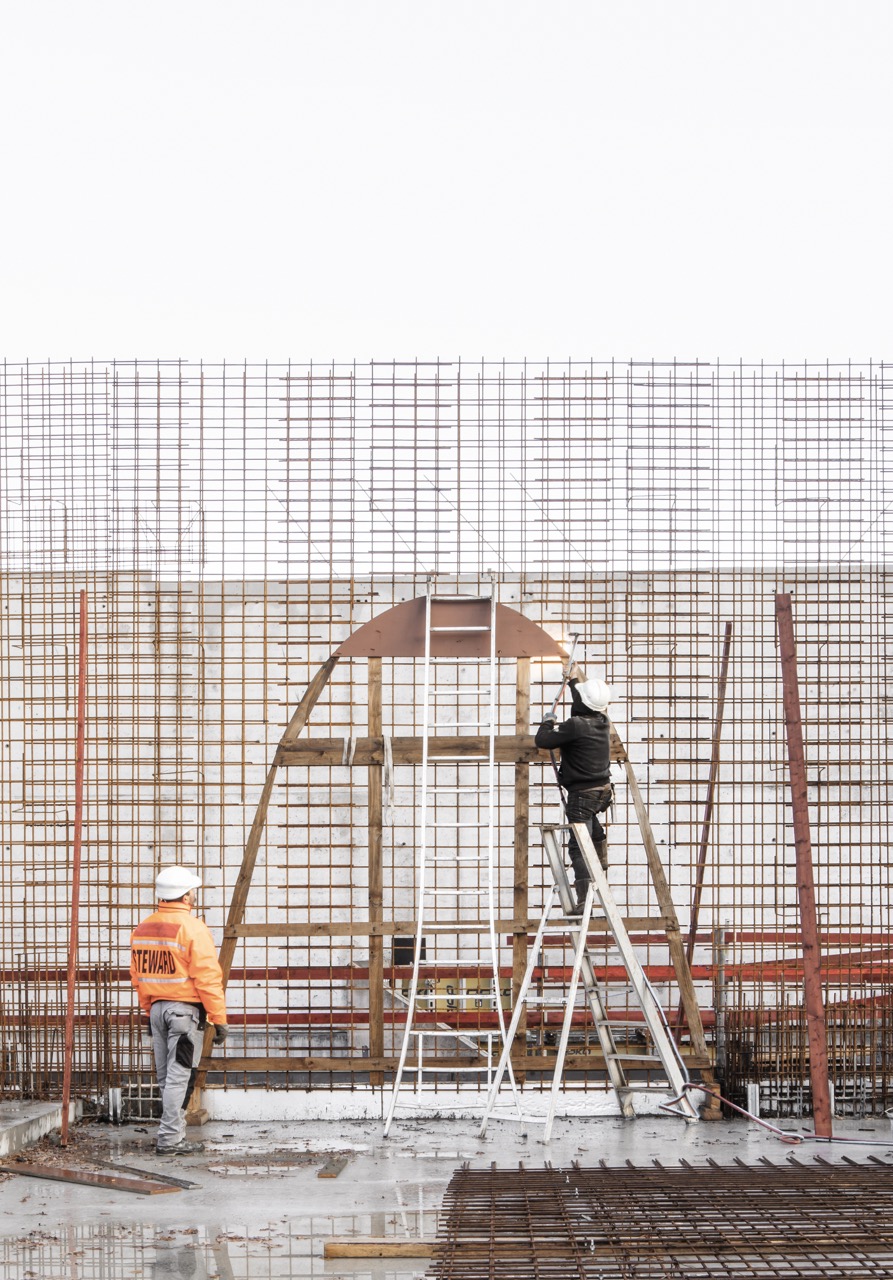
Reinforced concrete façades. Steel trusses. Two structural elements standing perpendicular to one another, designed to support and stack a sports hall, a boxing school and a nursery. A complex structure has been devised for this multifunctional programme and its future intensive use. Since the competition phase, the architectural firm Bogdan & Van Broeck has been collaborating with structural engineering firm Util on this key project of the ‘Rond Leopold II’ Sustainable Neighbourhood Contract in Molenbeek. This collaboration is now taking shape on the site between Koolmijnenkaai and Werkhuizenstraat.