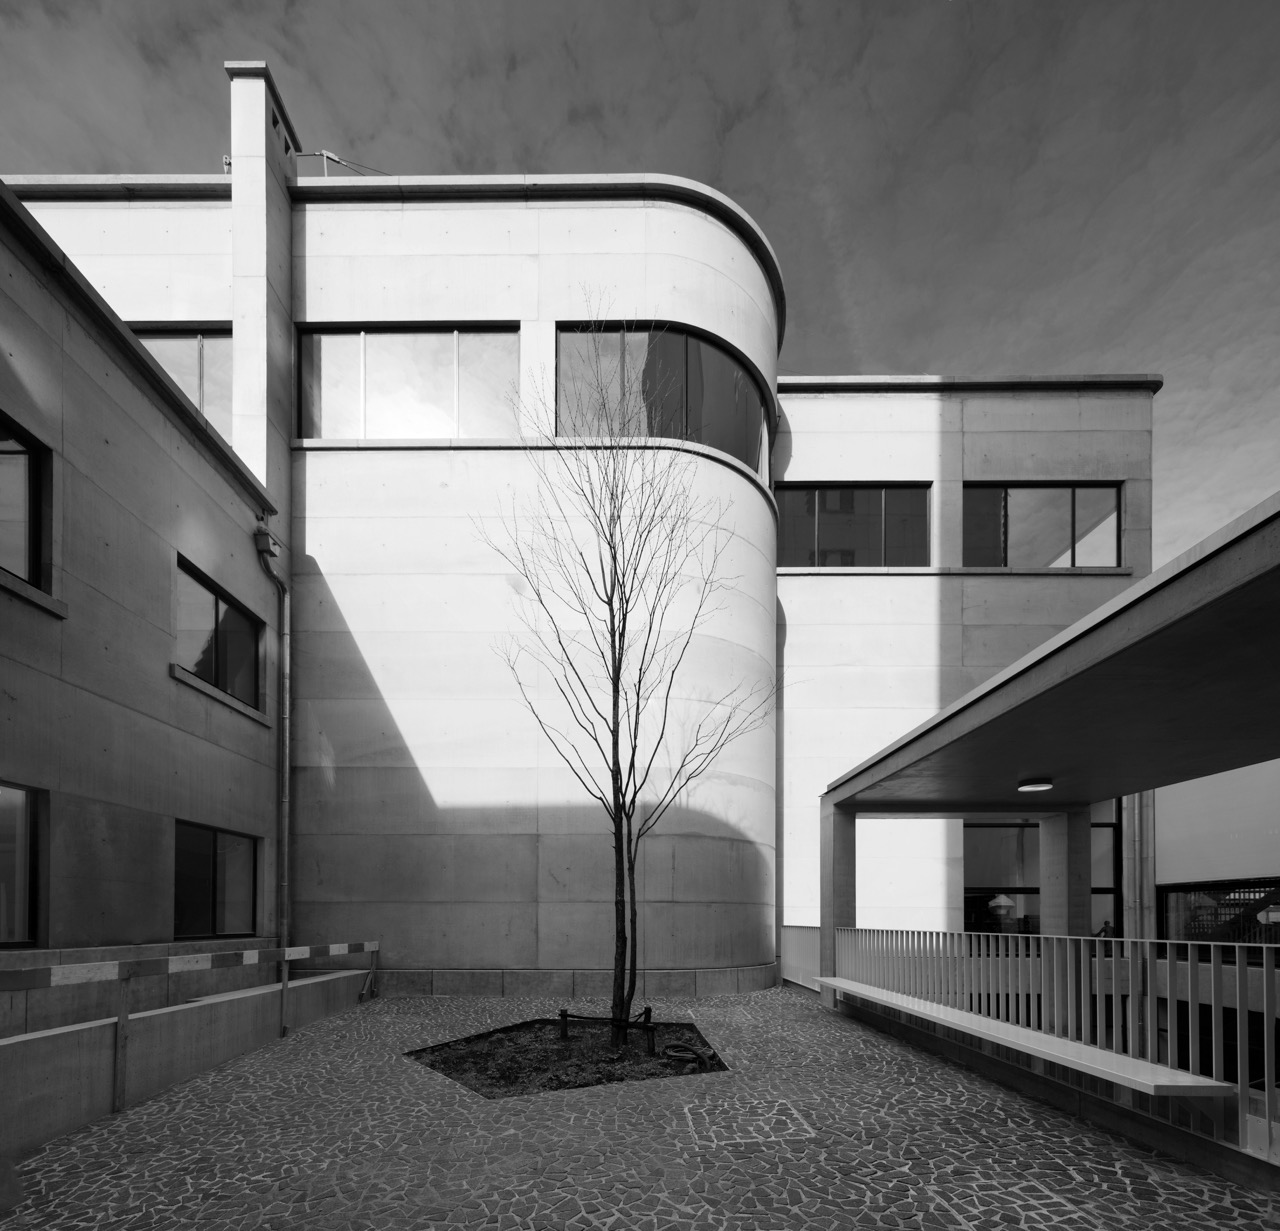
In 2005, it was decided to invest 30 million euros in the renovation of the Ghent Book Tower, a design by Henry van de Velde from the 1930s that was completed in 1942. The works were extensive – a gigantic underground archive, a new concrete outer shell. With surgical precision and conceptual elegance, Robbrecht and Daem Architects are continuing to work on the refurbished library.
Before a building can emerge from a construction site, certain reversals are necessary. After all, a construction site does not follow the same logic as a building, but is a range of inversions. The street at the front becomes a quay, where a stream of materials is brought in and moved around. A shaft awaits a crane, like weeds in a wide crack. The sublime, the urban and the collective must be sliced like salami into fine slices, to the scale of the human body. A gigantic void is filled and caged with scaffolding; an outer shell first transforms into an interior of walkways. These temporary, supporting structures and actions expose a twisted yet parallel architecture, which the architect neither can nor should master. Ever since the masons organised themselves into separate guilds in the Middle Ages, it has been the architect’s lot to determine the end goal, but the means of achieving that end are left to engineers and contractors.