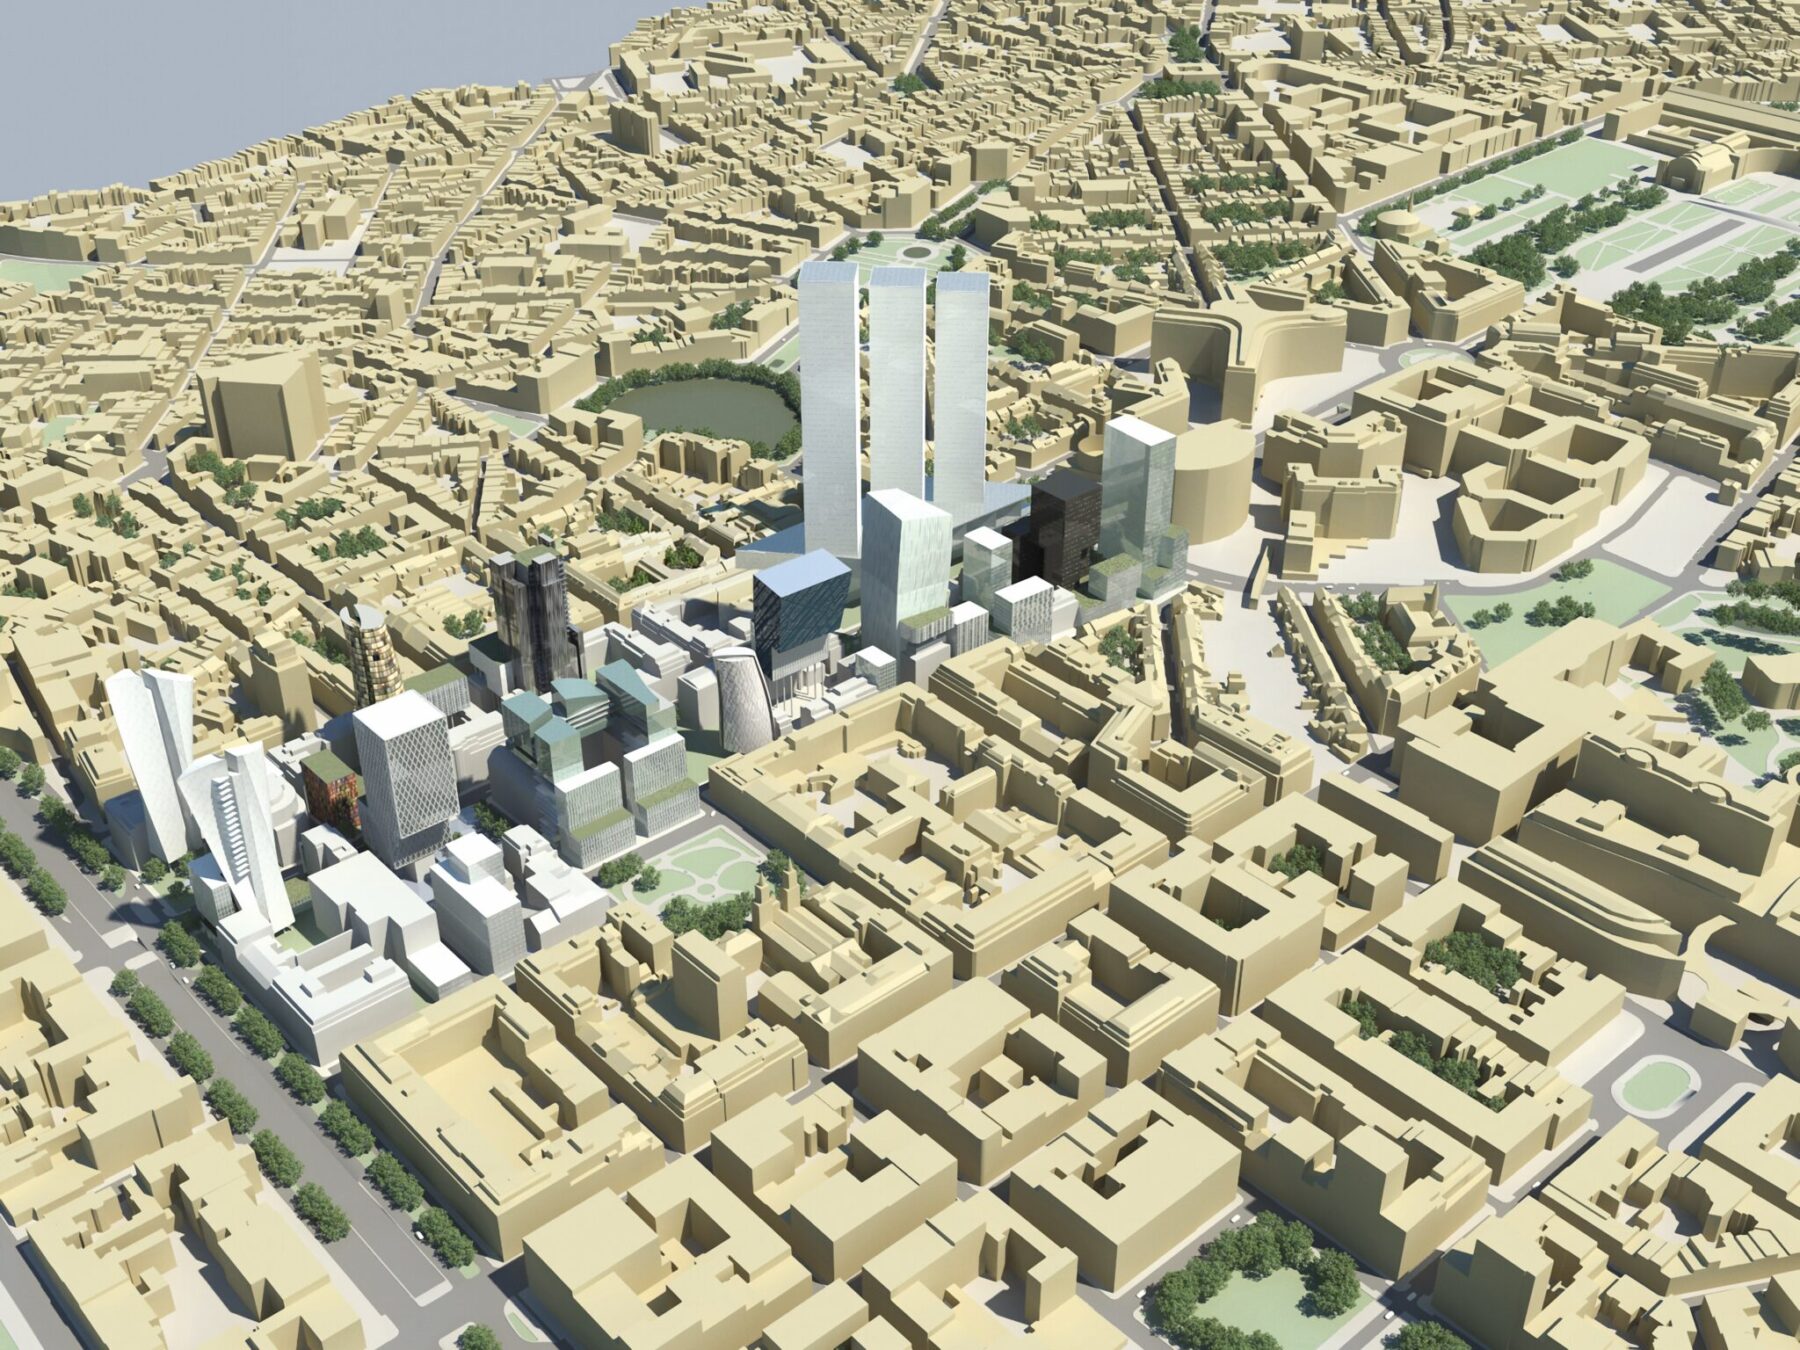
Back in 2009, Christian de Portzamparc won a competition to completely redesign Rue de la Loi in Brussels’ European Quarter. The idea was to combine the wish of the European Commission to concentrate 400,000 m. of offices along the street and the regional government’s desire to revive the traffic-clogged and administrative area with housing. Ten years later, things are slowly taking shape.
Christian de Portzamparc’s plan was to eradicate, above all else, the ‘sombre, monotonous and lifeless corridor’ of the contemporary Rue de la Loi. The street needed to be lighter and more attractive, especially for pedestrians. Buildings were to alternate with squares and ‘pocket parks”. The new public space was also to provide better connections between the popular Saint-Josse municipality to the north and the once very elitist Leopold area to the south. Rue de la Loi has traditionally formed a barrier between the two. Once the building blocks had been thrown open, it would be possible to build upwards. The height restrictions depend on, among other things, the building’s distance from the street. The more public space one leaves, the higher one can build.