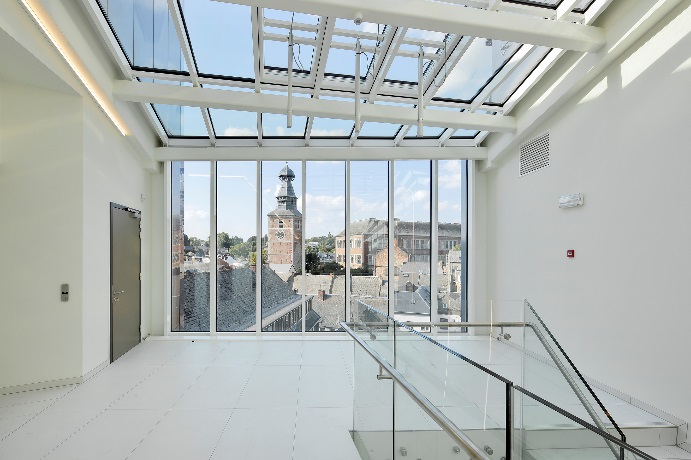
In 2007, the Walloon Region launched an alternative funding programme for the acquisition, construction, conversion or refurbishment of municipal buildings. The City of Gembloux seized this opportunity to address the twofold challenge posed by its own infrastructure: the fragmentation of services across a number of impractical buildings and the disorganised layout of its main administrative site. In January 2009, it submitted the ‘town hall’ proposal to the 10th edition of the Europan architecture competition, which presented a rare opportunity to bring its ideas to fruition. When the results were announced in autumn 2009, the municipal council did not shy away from the challenge ahead: to commission a building from a practice based more than 1,000 km away! This situation also served to highlight the work of the second-place winner, the Belgian firm Syntaxe, which partnered with the Italian firm Demogo for the next stage of the process. The commission was therefore formalised and awarded, in accordance with the standard practice of a negotiated procedure without advertising. Although very well received by the Europan jury, the proposal nevertheless drew some criticism from its members, focusing on very practical aspects such as the lack of proposals for alternative energy systems or access difficulties for people with reduced mobility. Consequently, the new team adapted the project, leading to its simplification. The five volumes are reduced to three and take on a more regular profile; the spaces between them are filled with glass canopies, and the staggered layout aligns with the existing building frontage. Although probably less striking than the proposal submitted to Europan, the completed project proved to be functional, well integrated into the Gembloux landscape and well-suited to the town’s festivities.
Project