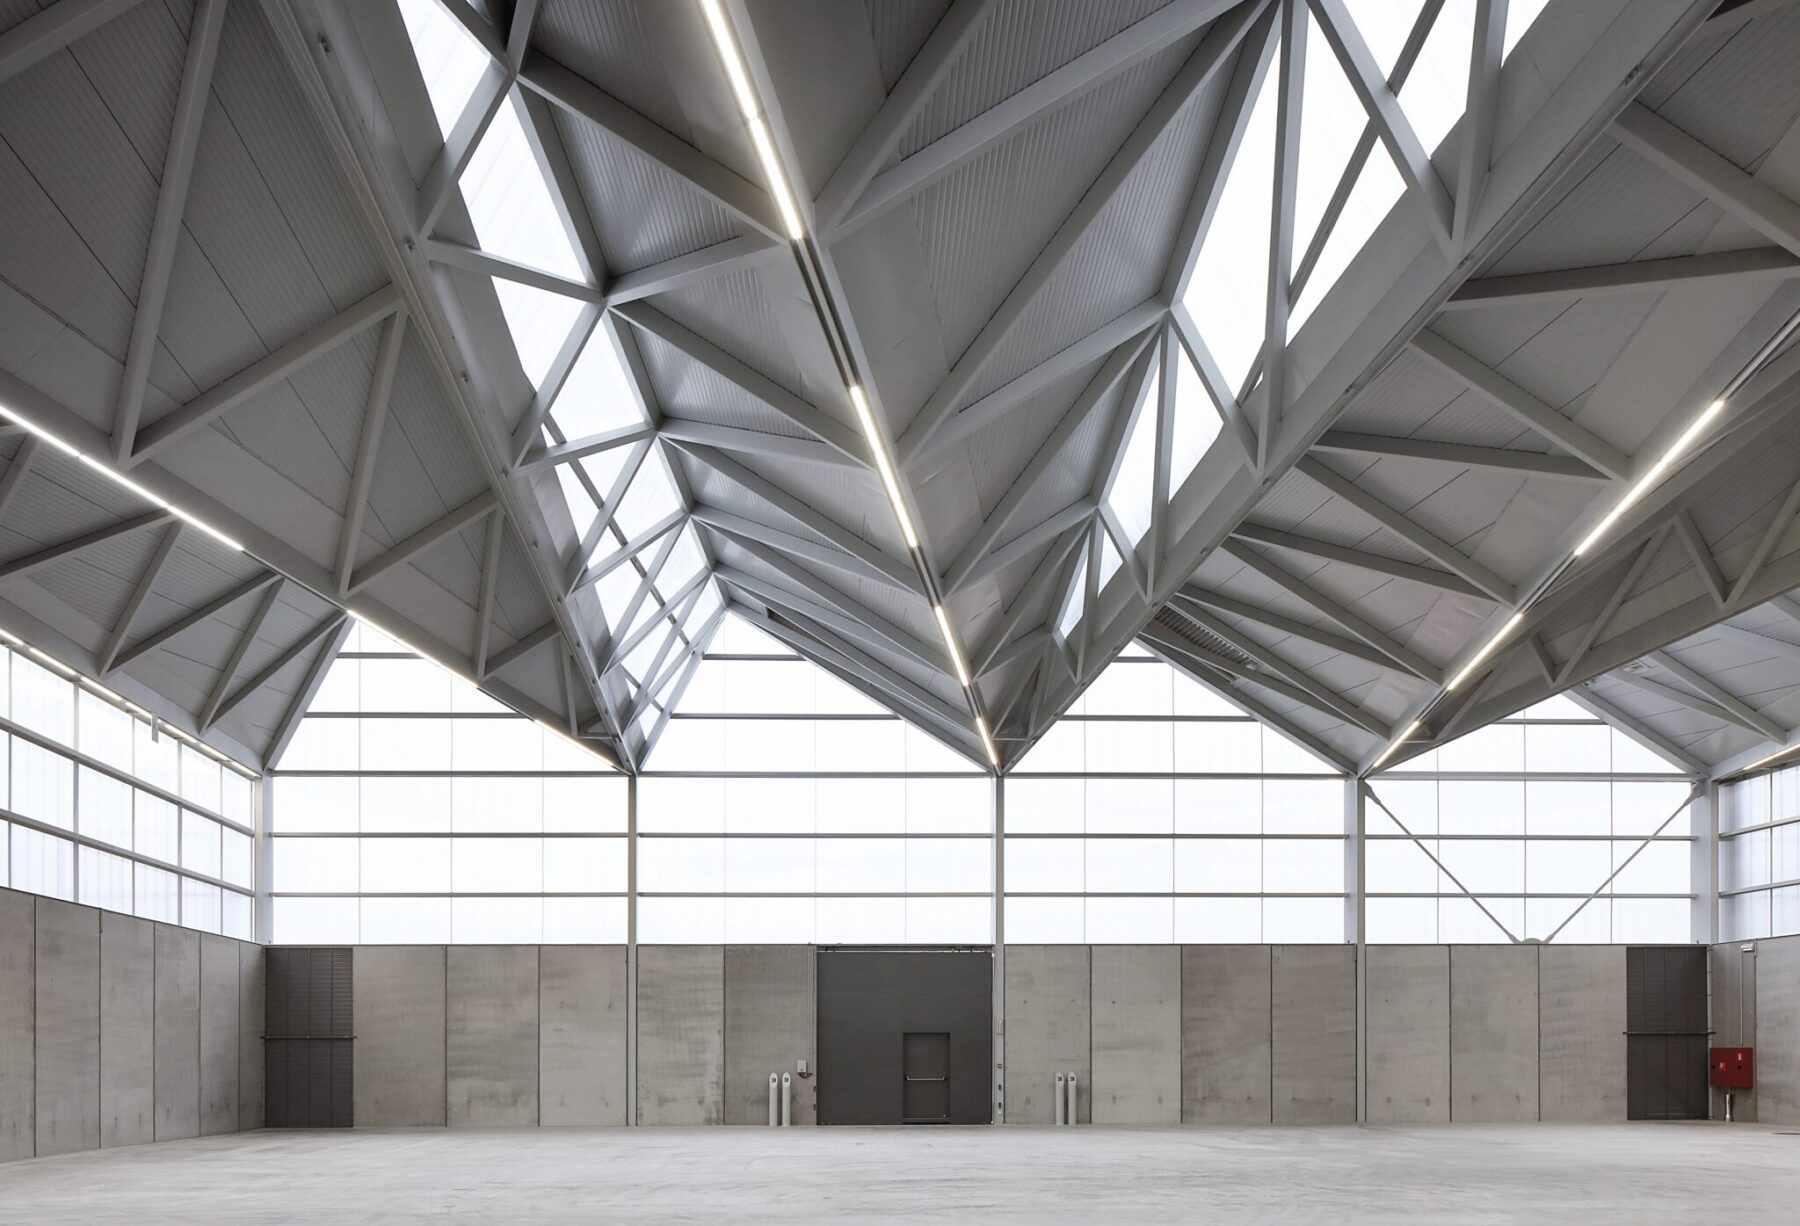
Tetra Architects have provided a new landmark for the Vergote Dock in Brussels: the ‘Materials Village’ between Tour & Taxis and the canal. A reinterpretation of the warehouse typology with a sawtooth roof forms the cornerstone of their refined design.
The warehouse building designed by Tetra architects for Mpro is set on a long, smooth concrete strip between Avenue du Port and the Vergote Dock. The architects have created a giant beacon for the surrounding area. Sawtooth roofs fashioned from polycarbonate sheets wrap around the upper part of the steel structure and rest upon an initial layer of prefab concrete panels. The latter are brushed on the outside, adding a subtle texture that emphasizes the density of the material in contrast to the smooth, ever-changing colours created by the fall of light on the polycarbonate sheets. The building acts as a geometric interface between the city, the water and the sky. Illuminated at night, its polycarbonate crown becomes a radiant cover in the surroundings.