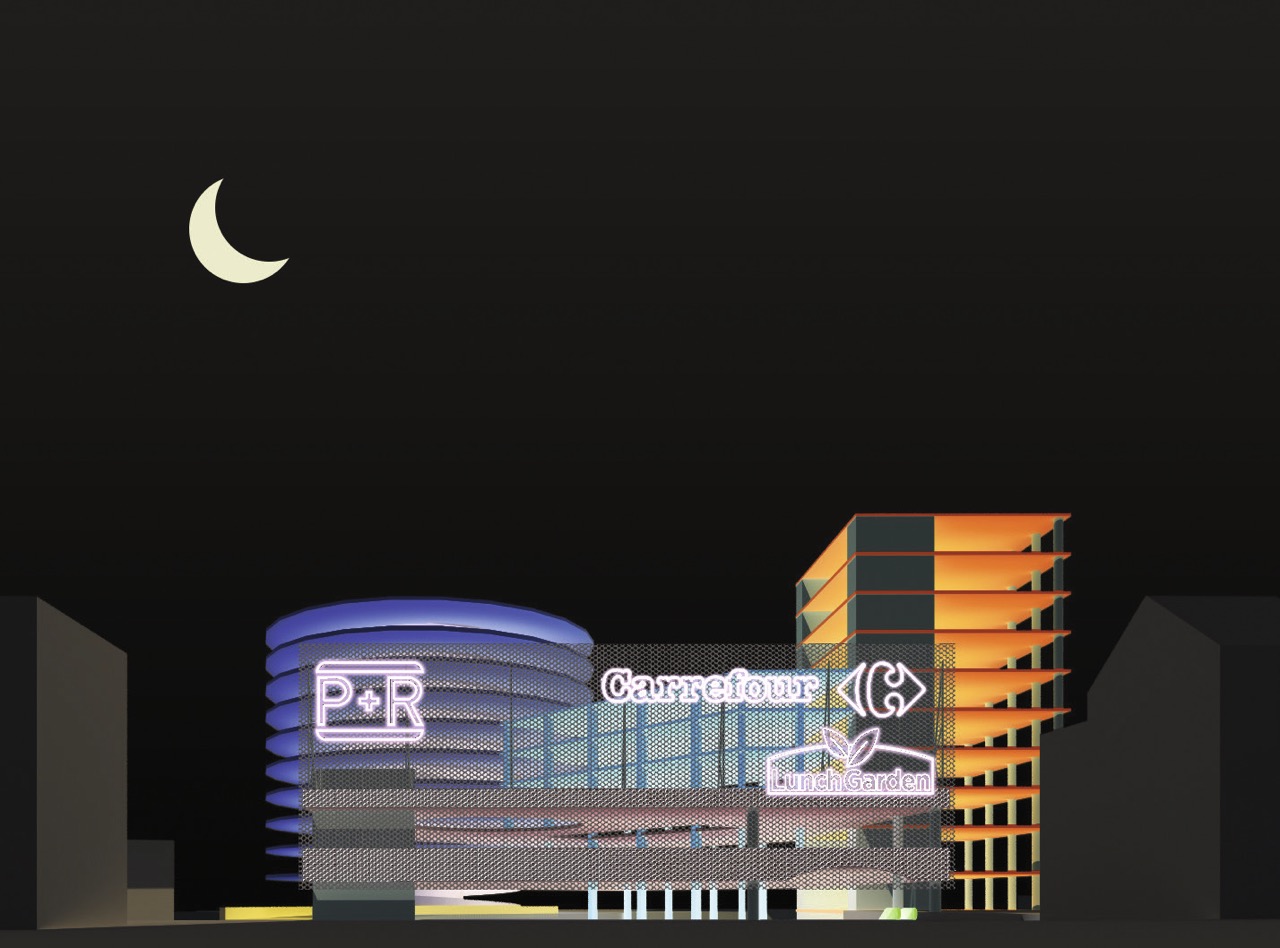
For the 2018 Master’s thesis, Harold Fallon, in collaboration with the BrusselsBouwmeester team, worked with his students on a series of derelict buildings in Brussels. Anton Parys investigated both a residential building in the city centre and a multi-storey car park on the outskirts, and designed a lobby for each, as a pars pro toto.
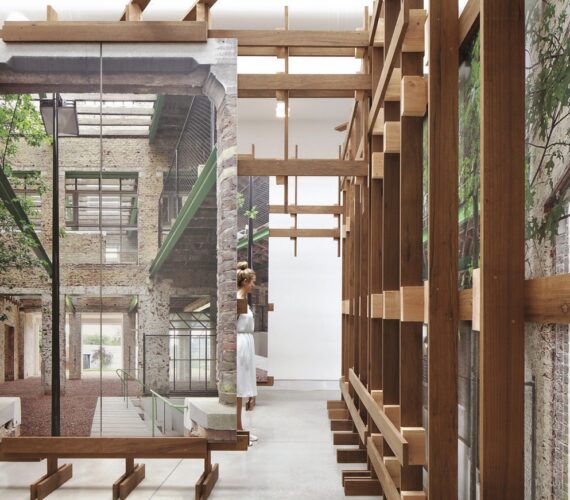
In Brussels’ Nieuwstraat, as in so many high streets, the flats above the shops stand empty. The crux of this problem lies in the accessibility of the flats. After all, no shop owner is willing to sacrifice valuable shop-front space for an extra entrance and staircase leading to the residential premises above. As a first step towards tackling this problem, Anton Parys has designed a new entrance for the corner building next to the Church of Our Lady of Finisterre, via a rear alleyway, with a staircase leading to a communal interior space on the first floor. An oversized entrance hall with space to meet the neighbours, rest on a bench in an alcove, throw a party or simply walk through. He calls this a lobby, a space defined by the programme behind it yet, at the same time, entirely separate from it.