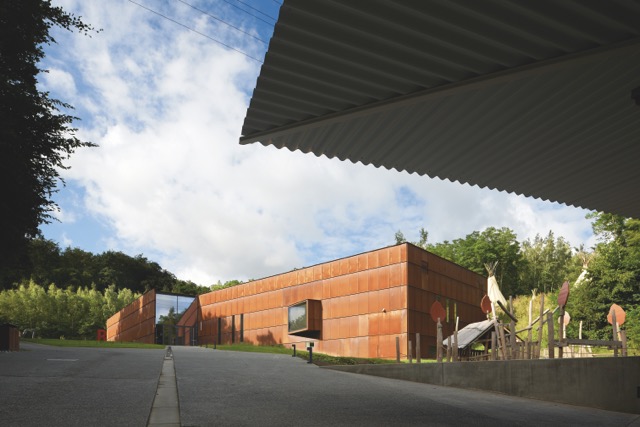
The Préhistomuseum was established in 1994 on the Ramioul site in Flémalle and had already been the subject of three EFRO projects, aimed at improving the facilities for welcoming visitors. However, there were a number of structural shortcomings (exacerbated by rising visitor numbers), which led the management to commission a feasibility study in 2007. Two years later, the Préhistomuseum’s non-profit organisation, together with the municipality of Flémalle and the SPI, launched a negotiated procedure with a European call for tenders for an architectural commission aimed at a complete redefinition of the infrastructure. The idea was to move away from the traditional museum experience and make the most of the exceptional site. The client sought the same high standard across all aspects of the project and requested that the architectural expertise be complemented by that of a landscape architect, a scenographer and a signage designer. Following an initial qualitative selection phase and a visit to the museum by the shortlisted teams, the latter were invited to present their work during the jury day. The proposals varied greatly, and the advisory committee unanimously selected the only proposal that dared to split the programme into separate parts. The simplicity and pragmatism of the architectural practice AIUD proved appealing, as did the bold technical solutions such as the reuse of existing elements, the use of natural and local materials, and the adoption of a sober and functional design language. The issue of sustainability was the common thread throughout this two-and-a-half-year project and involved all parties concerned, with architecture and landscape architecture at the forefront. Today, the Ramioul site shines thanks to the simplicity of its design, which offers everything and everyone – fauna, flora, the building and visitors – the freedom to express themselves.
Project