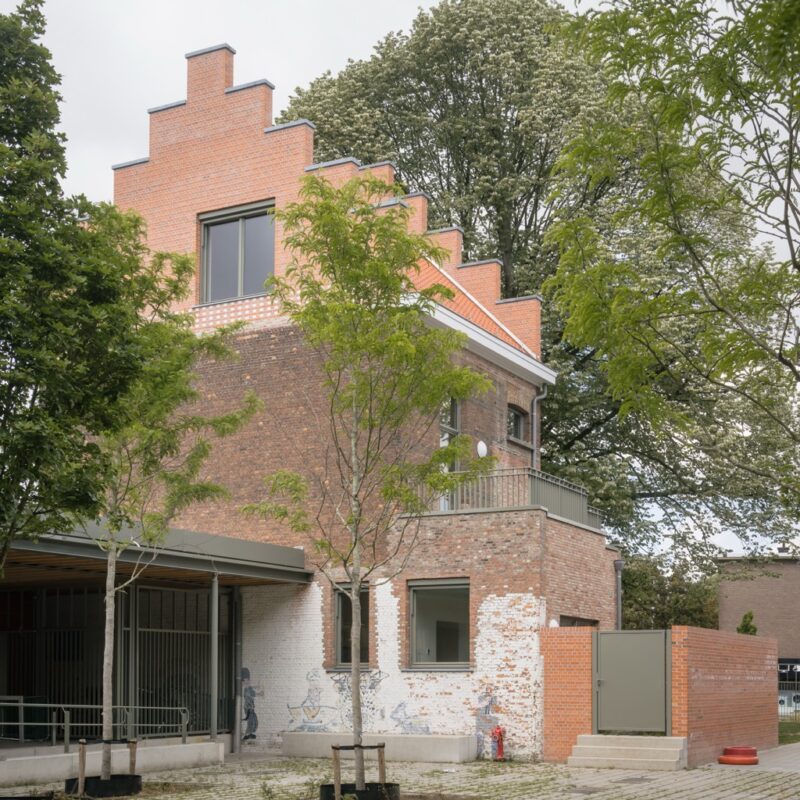
Reports on education in Brussels point to a ‘complex crisis’¹ in which population growth and social division are emerging as major challenges for the Brussels Region. Against a backdrop of limited land availability and tight deadlines, the conversion of existing buildings is emerging as the solution to the pressing demand for new schools. Two ongoing projects demonstrate the necessary synergies between architects and their new clients – parents’ associations – acting on behalf of their organising bodies.
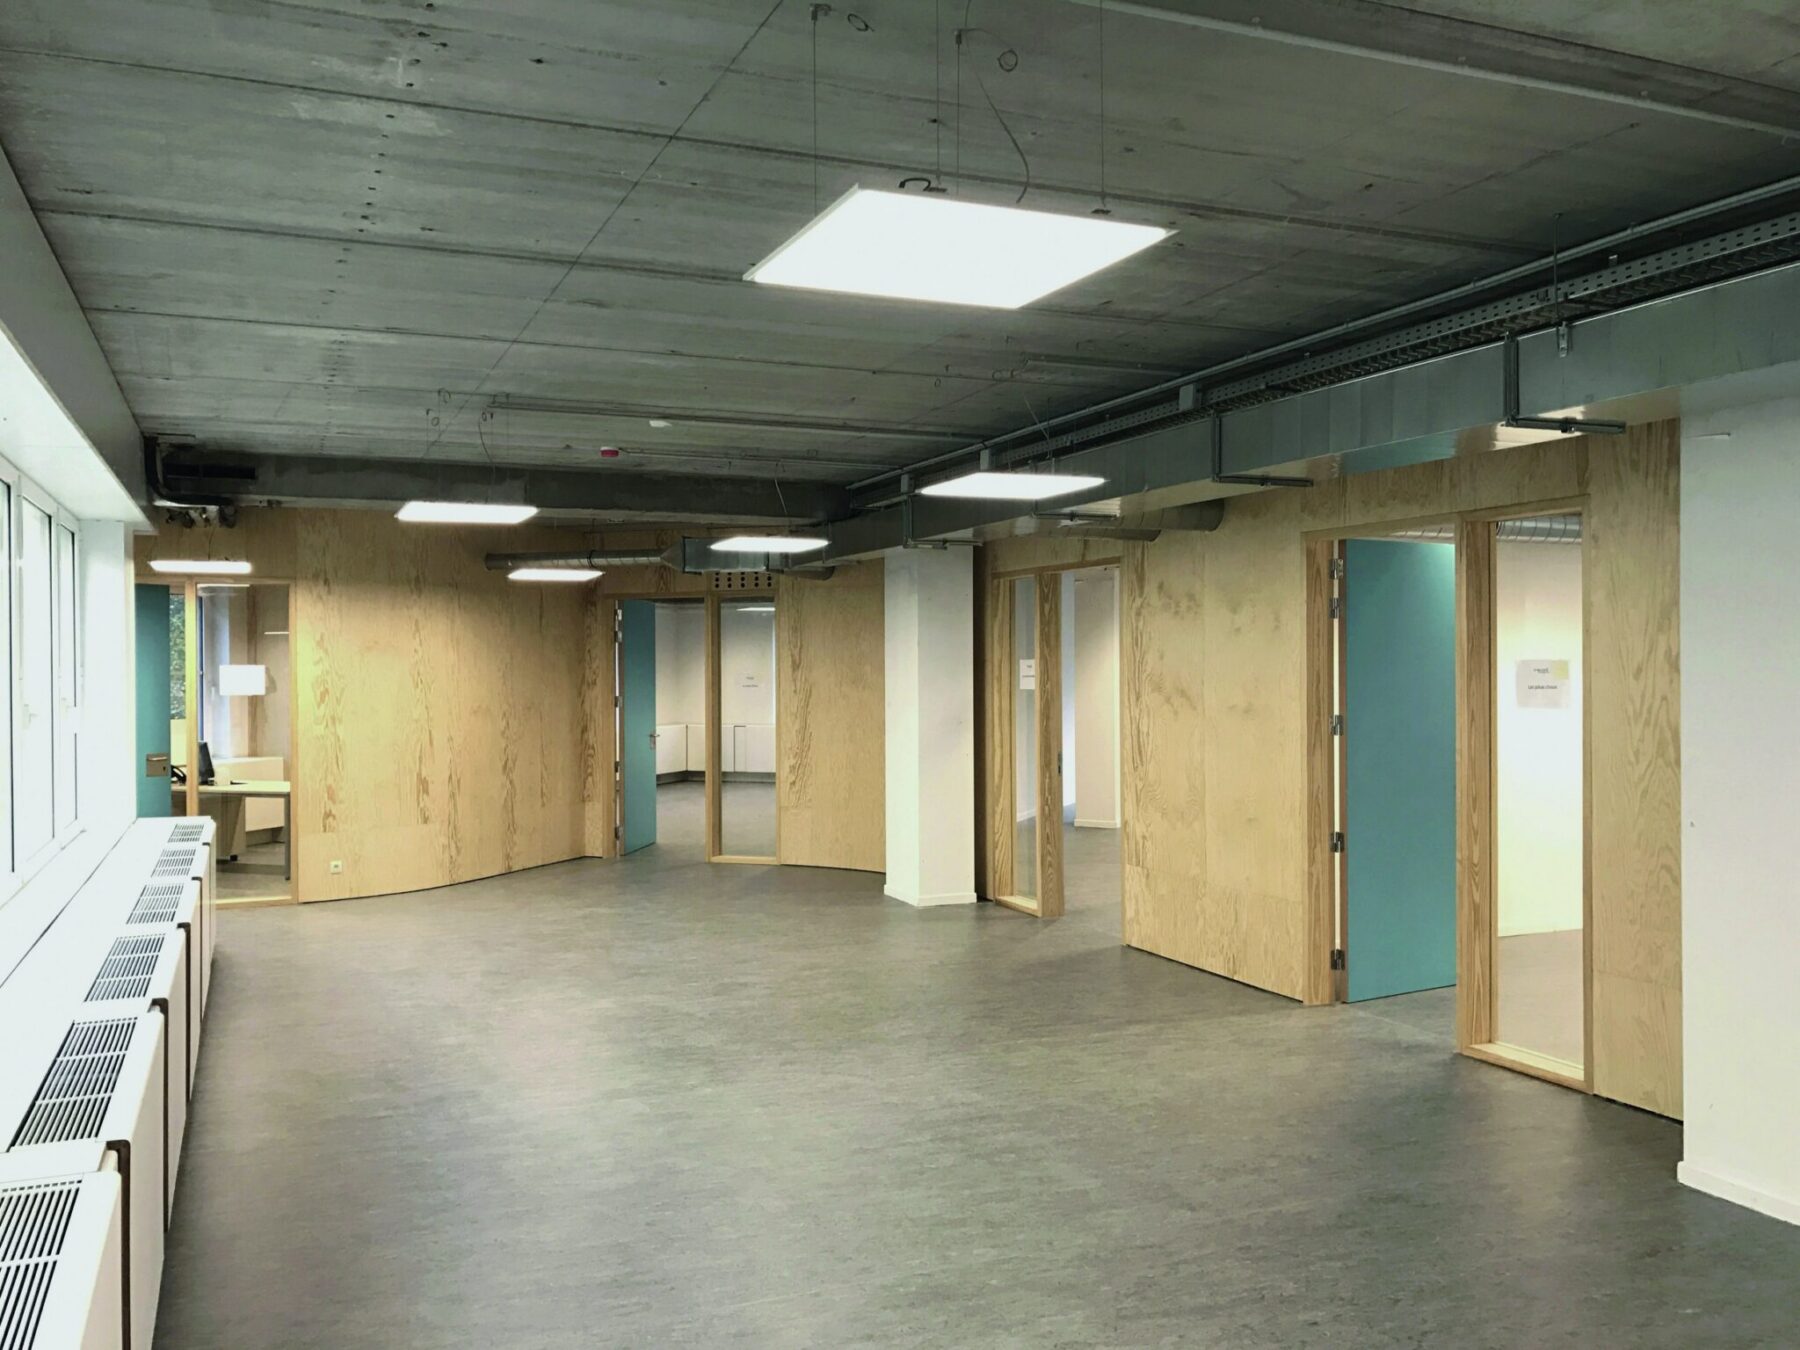
These are, on the one hand, the conversion of an office block in Auderghem, led by the architectural practice Fabrique d’espace, to house the secondary section of ‘De l’autre côté de l’école’; and, secondly, in Uccle, the conversion of a complex of offices, workshops and warehouses by the firm Árter to house the secondary section of the École active. Each in its own way, these projects demonstrate the implementation of architectural solutions capable of giving the transformed spaces a genuine capacity to be embraced by their future occupants and their educational programme. Working with distinct building typologies, these projects offer a varied perspective on the spatial, architectural and urban challenges inherent in the process of changing the use of the existing built environment.