Every architectural gesture, even those that may seem rather anecdotal, is the depository of multiple forms of attention to the worlds of things and beings. A ‘molecular analysis’ of these ‘investments of desire’ that construct and transform buildings speaks volumes about the intentions that drive those who create our living environments.
Micropolitics of prescription:
when it comes to choosing tiles
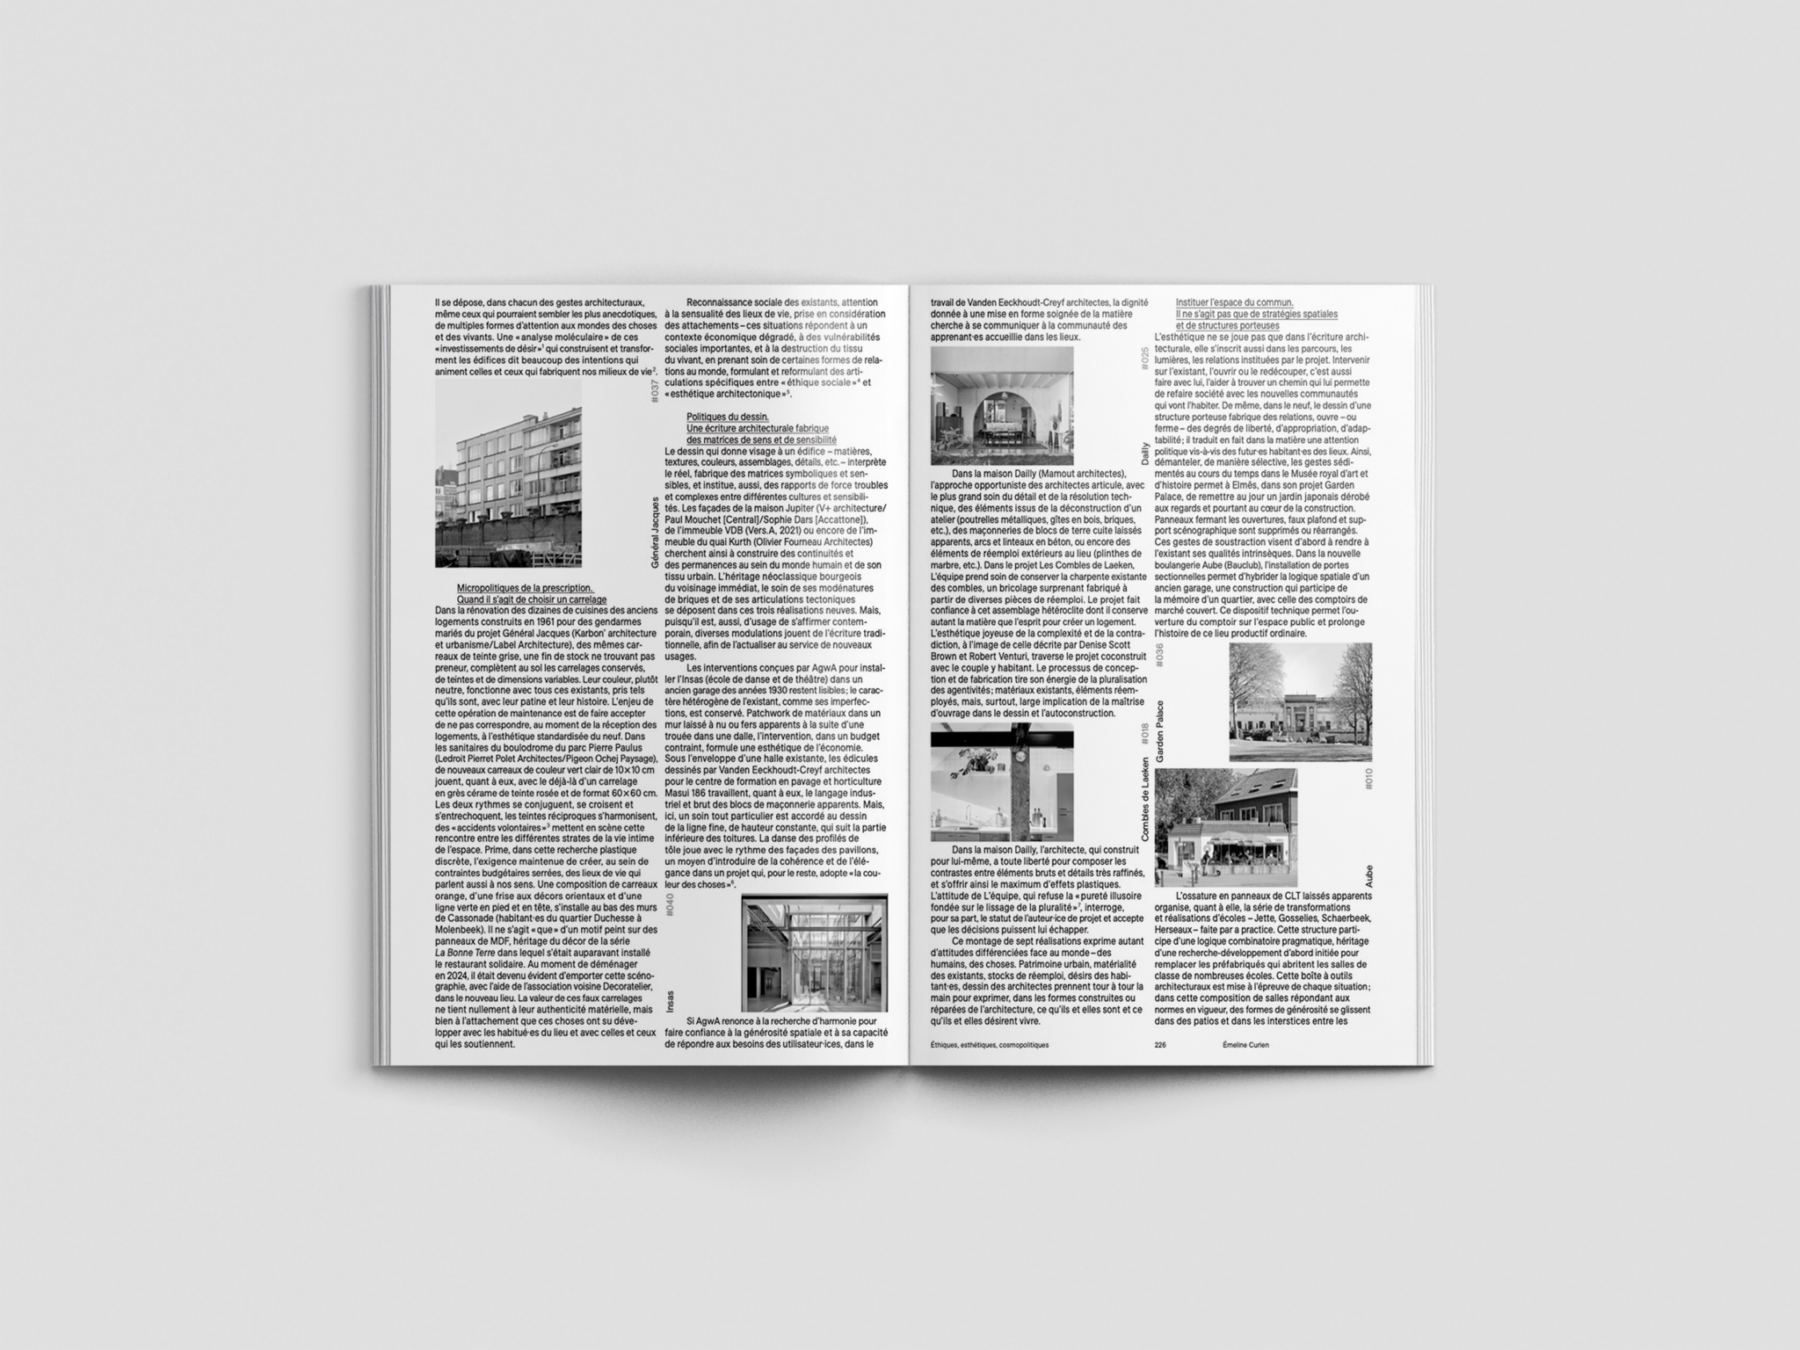
In the dozens of kitchens renovated in the old housing units built in 1961 for married police officers and that make up the Général Jacques project (Karbon’ architecture et urbanisme/Label Architecture), the same grey tiles—leftover stock for which no buyers were found—complement the preserved floor tiles, which vary in colour and size. Their fairly neutral colour works well with all the existing tiles, taken as such, with their patina and history. The challenge of this maintenance operation is to get inhabitants to accept that, when the housing units are completed, they won’t match the standardized aesthetics of new builds. In the toilets of the boules court at Pierre Paulus park (Ledroit Pierret Polet Architectes/Pigeon Ochej Paysage), new, light-green tiles measuring 10 × 10 cm play with the existing pinkish glazed stoneware tiles measuring 60 × 60 cm. The two rhythms combine, intersect and clash, the reciprocal colours harmonize with one another, and ‘deliberate accidents’ stage this encounter between the different layers of the space’s intimate life. The priority in this discreet plastic research is the ongoing requirement to create, within tight budgetary constraints, living spaces that also appeal to our senses. A composition of orange tiles, a frieze with oriental decorations and a green line at the bottom and top ornaments the bottom of the walls of Cassonade (residents of the Duchesse neighbourhood in Molenbeek-Saint-Jean). It is ‘merely’ a pattern painted on MDF panels, a leftover set element from the series La Bonne Terre, which previously housed the community restaurant. When it moved in 2024, it became obvious that this scenography should be taken to the new location, with the help of the neighbouring association Decoratelier. The value of these fake tiles lies not in their material authenticity, but in the attachment that regulars and supporters have developed for them.
Social recognition of existing structures, attention to the sensuality of living spaces, consideration of attachments: these situations respond to a deteriorating economic context, significant social vulnerabilities, and the destruction of the fabric of life, by nurturing certain forms of relationships with the world, formulating and reformulating specific links between ‘social ethic’ and ‘architectural aesthetic’.
The politics of drawing:
architectural writing produces matrices of meaning and sensitivity
The drawing that gives a building its appearance—materials, textures, colours, assemblages, details, etc.—interprets reality, creates symbolic and sensitive matrices, and further establishes ambiguous and complex power relations between different cultures and sensibilities. The façades of Maison Jupiter (V+ architecture/Paul Mouchet [Central]/Sophie Dars [Accattone]), the VDB building (Vers.A, 2021) and the Kurth building (Olivier Fourneau Architectes) thus seek to establish continuities and permanencies within the human world and its urban fabric. The neoclassical bourgeois heritage of their immediate neighbourhood, the care taken with their brick detailing and tectonic articulations appear in these three new buildings. However, since it is also customary to assert one’s contemporary identity, various modulations play on traditional styles in order to update them for new uses.
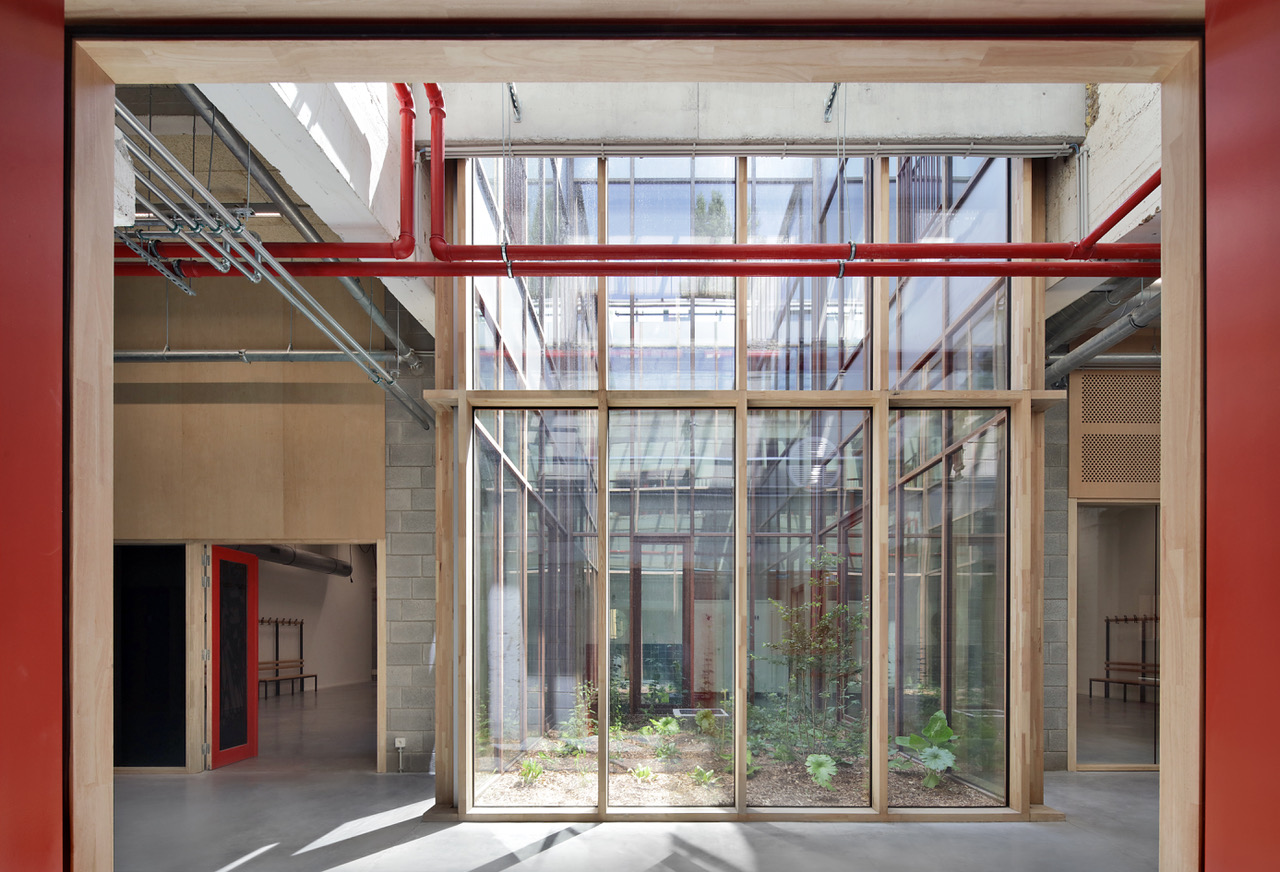
The interventions designed by AgwA to house the dance and theatre school Insas in a former garage from the 1930s are still visible: the heterogeneous nature of the existing structure was preserved, along with its imperfections. A patchwork of materials in a wall left bare or exposed ironwork following a hole made in a slab, the intervention, on a tight budget, creates an aesthetic of economy. Under the envelope of an existing hall, the kiosks designed by Vanden Eeckhoudt-Creyf architectes for the paving and horticulture training centre Masui 186, on the other hand, engage with the industrial and raw language of the exposed masonry blocks. However, particular attention has been paid here to the design of the fine line, at a constant height, which follows the lower part of their roofs. The dance of the sheet metal profiles plays with the rhythm of the pavilion façades, a way of introducing coherence and elegance into a project which, for the rest, takes on ‘the colour of things’.
While AgwA gave up any search for harmony, trusting instead in spatial generosity and its ability to meet the needs of users, in the work of Vanden Eeckhoudt-Creyf architectes, the dignity given to the careful shaping of the material seeks to communicate itself to the community of learners welcomed onto the premises.
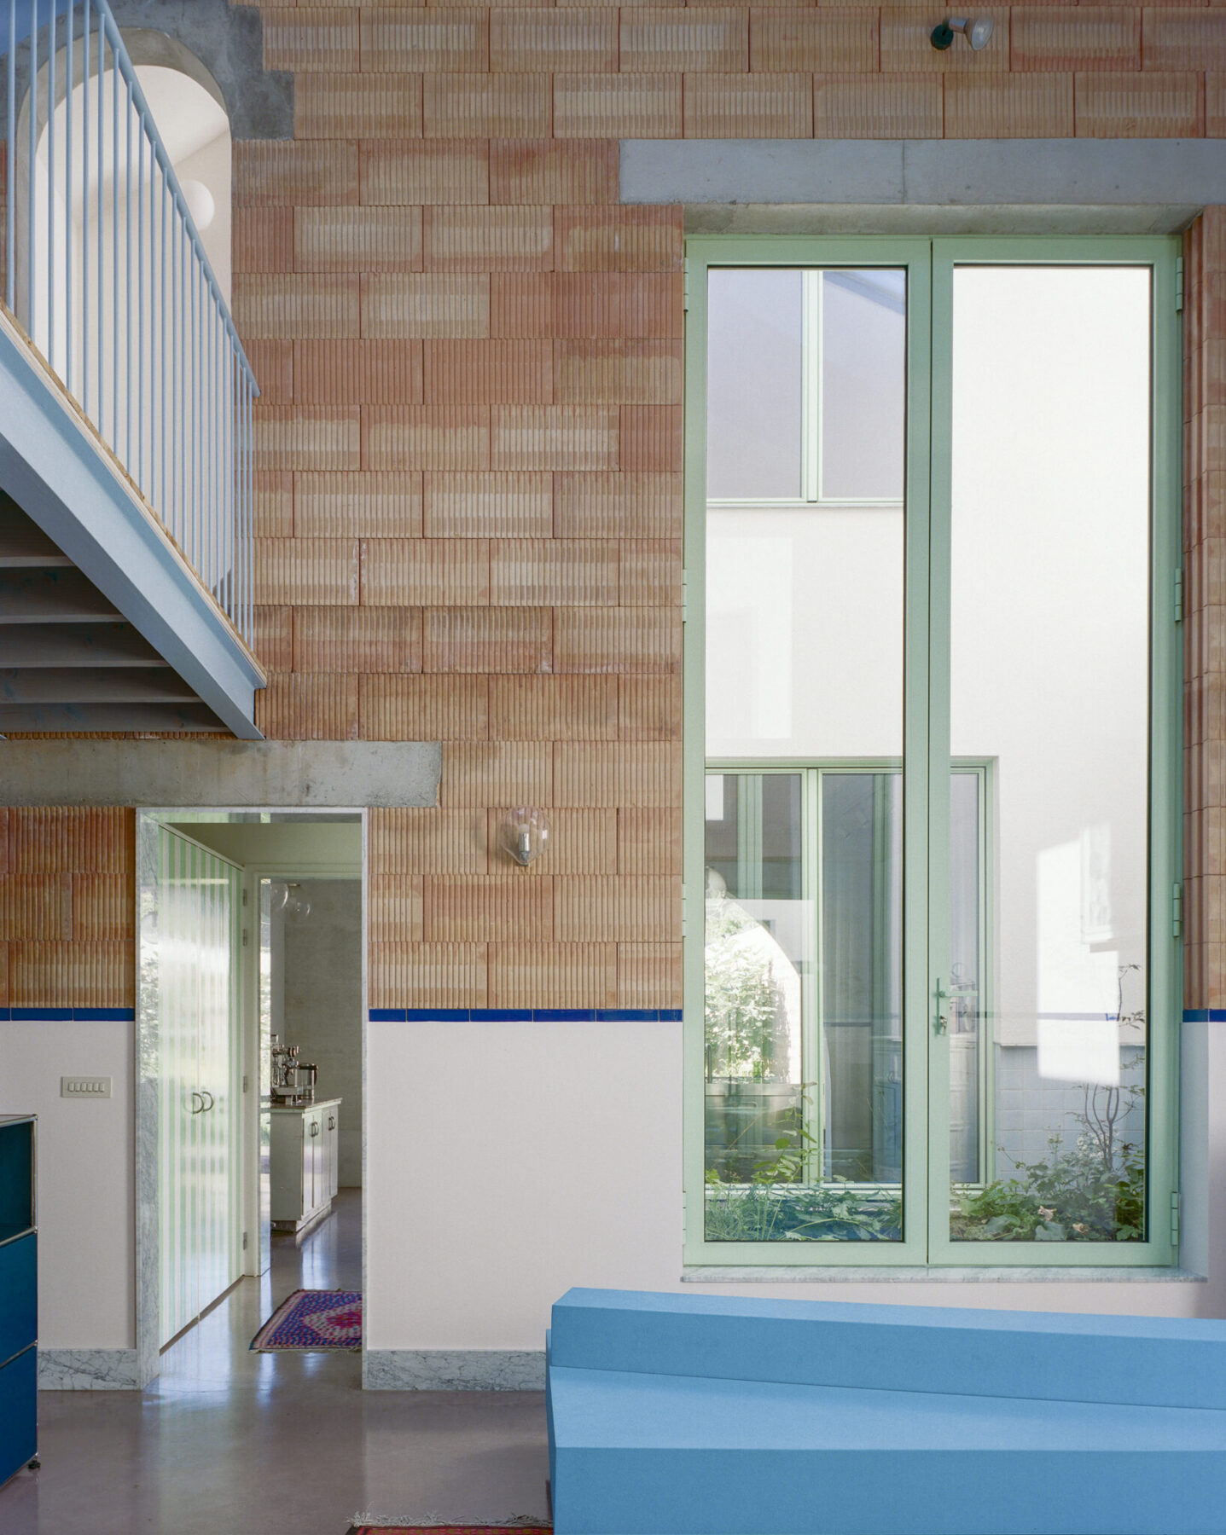
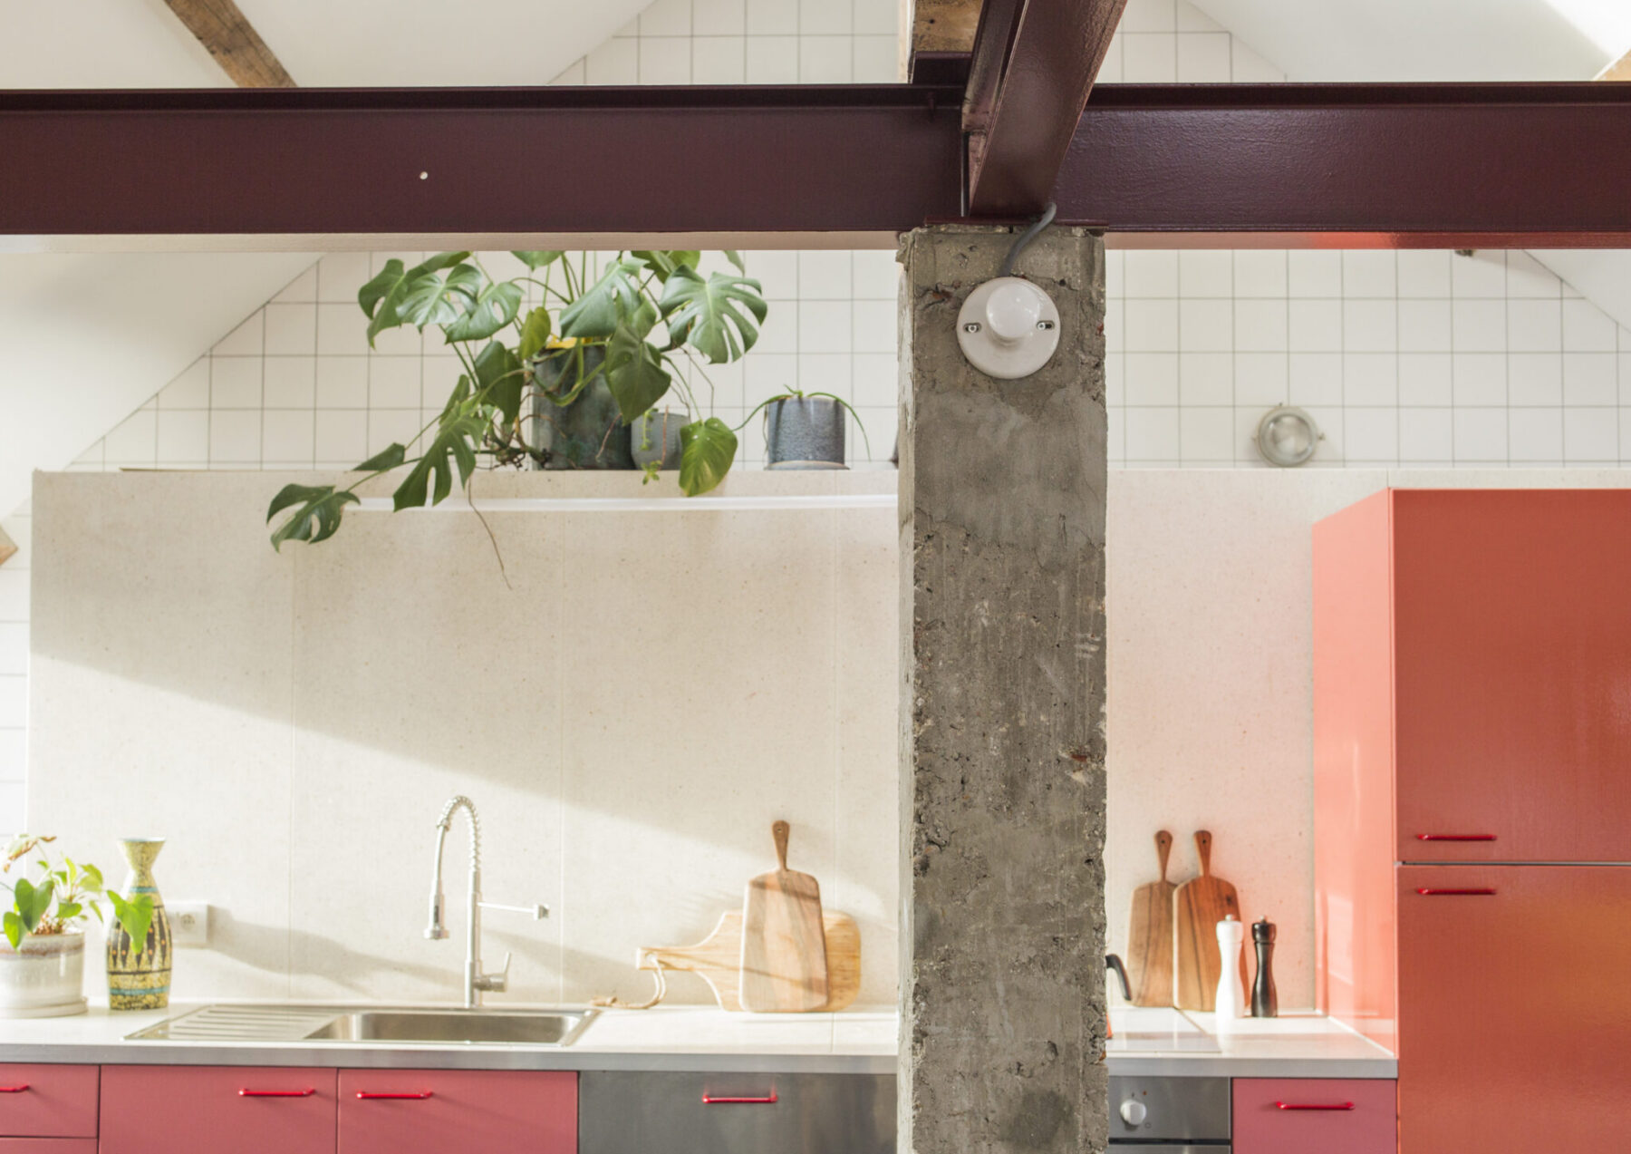
In Dailly house (Mamout architectes), the architects’ opportunistic approach combines, with the utmost attention to detail and technical resolution, elements from the deconstruction of a workshop (metal beams, wooden beams, bricks, etc.), exposed terracotta block masonry, concrete arches and lintels, and even reused elements from outside the site (marble skirting boards, etc.). In the project Laeken attic, the team took care to preserve the existing roof structure, a surprising assemblage made from various reused parts. The project relies on this eclectic assemblage, preserving both its material and spirit to create a home. The joyful aesthetic of complexity and contradiction, like that described by Denise Scott Brown and Robert Venturi, runs through the project, which was jointly built with the couple living there. The design and building process draws its energy from the pluralization of agencies: existing materials and reused elements, but above all, the extensive involvement of the client in the design and self-construction.
In Dailly house, the architect, who is building for himself, is free to compose contrasts between raw elements and highly refined details, thus achieving maximum visual impact. The attitude of L’équipe, which rejects ‘illusory purity based on the smoothing-out of plurality’, questions the status of the designer and accepts that decisions may escape them.
This montage of seven projects expresses seven different attitudes towards the world—humans, things. Urban heritage, the materiality of existing structures, stocks of reusable materials, the desires of residents and the designs of architects take turns to express, in the built or repaired forms of architecture, who they are and what they want to experience.
Establishing the space of the common:
it is not just a question of spatial strategies and supporting structure
Aesthetics is not only a matter of architectural design, but is also perceptible in the processes, lights and relationships established by the project. Intervening in an existing structure, opening it up or redesigning it, also means making with it, helping it to find a way to connect once more with the new communities that will inhabit it. Similarly, in new builds, the design of a load-bearing structure creates relationships, opens up—or closes off—degrees of freedom, appropriation and adaptability: it materializes a political attention for the future inhabitants of the space. Thus, by selectively dismantling the gestures that have become sedimented over time in the Royal Museum of Art and History, Elmēs, in their Garden Palace project, uncovered a Japanese garden that was hidden from view yet lies at the heart of the building. Panels covering up openings, false ceilings and scenographic supports are removed or rearranged. These acts of subtraction aim first and foremost to restore to the existing structure its intrinsic qualities. In the new Aube bakery (Bauclub), the introduction of sectional doors makes it possible to hybridize the spatial logic of a former garage, a building that is part of the neighbourhood’s memory, with that of covered market stalls. This technical device allows the counter to open onto the public space and extends the history of this ordinary productive place.
The full text is available on the ICA website.