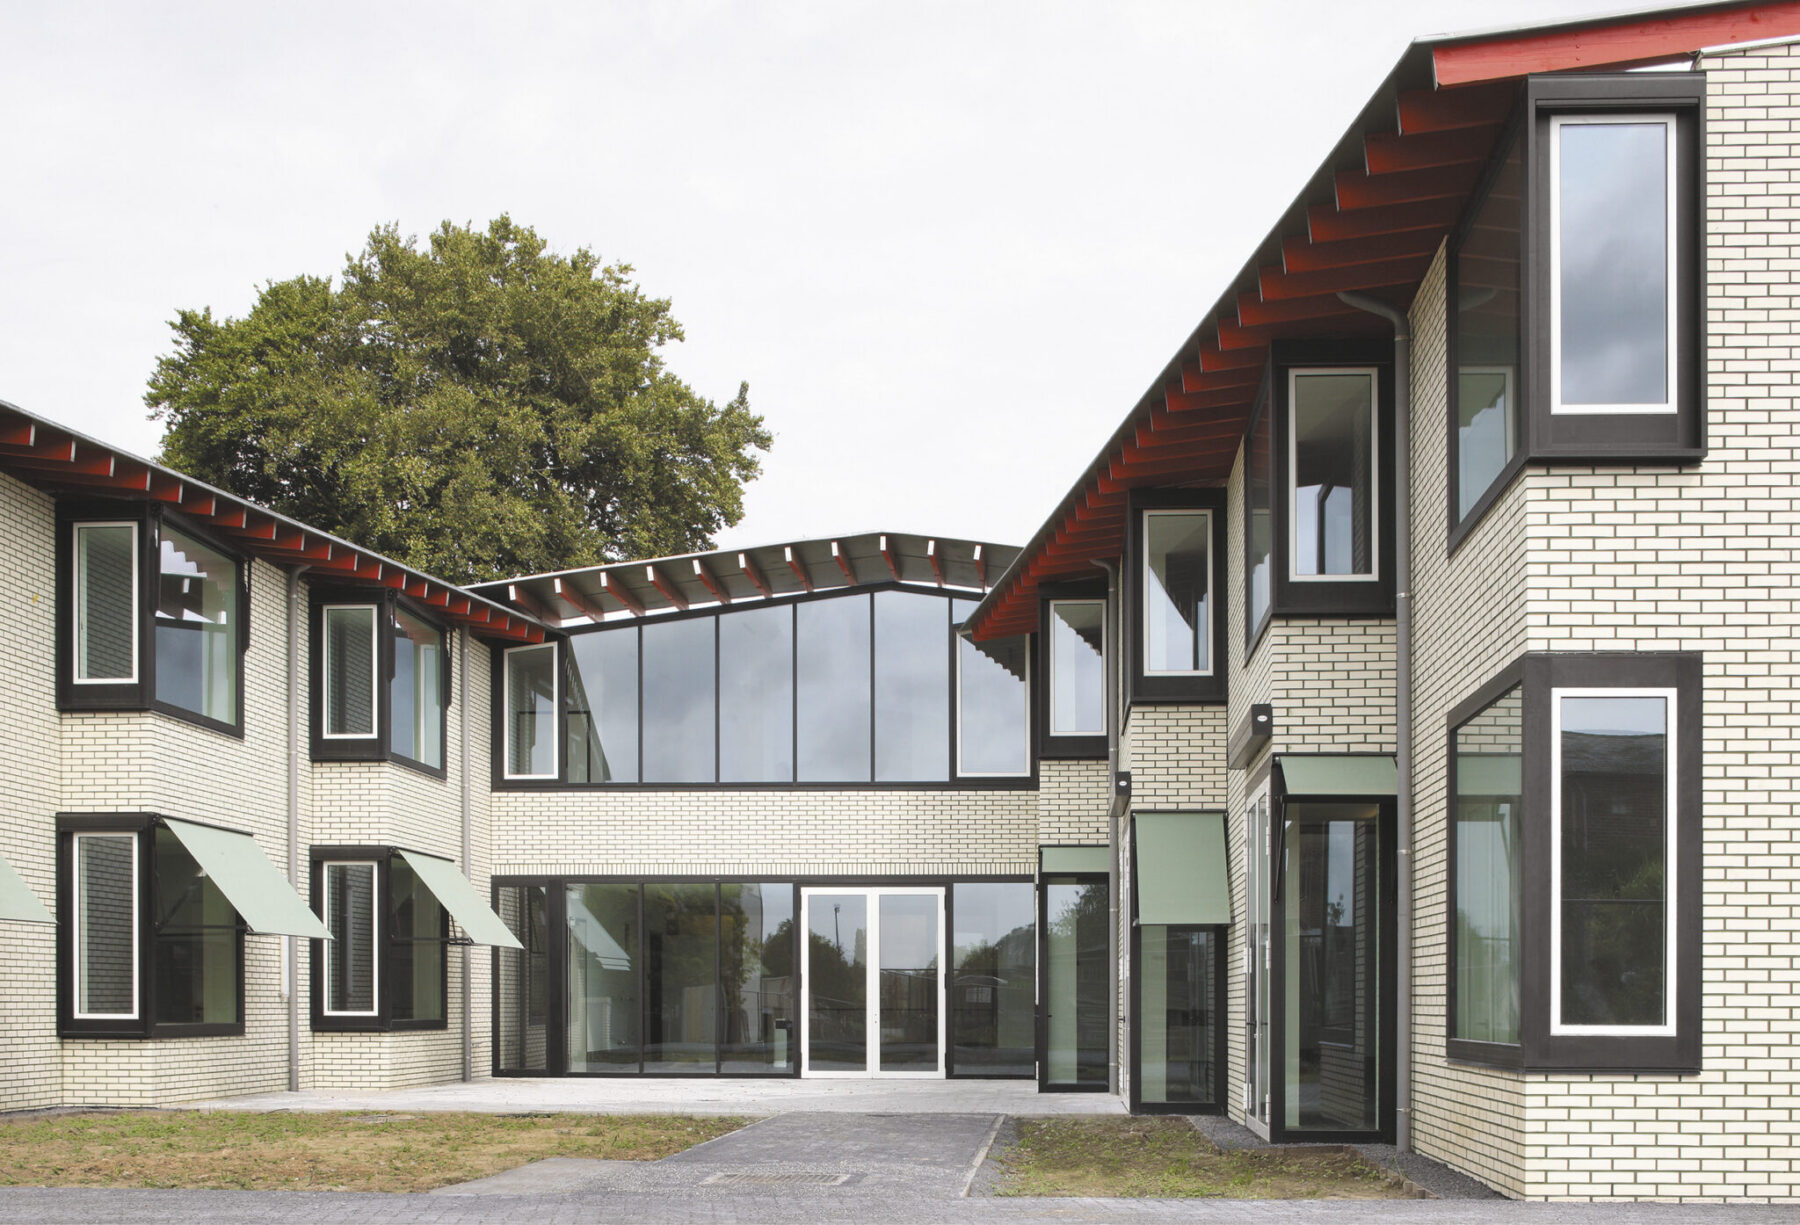
Architects de vylder vinck taillieu have built a residential care home in Sint-Katherina-Lombeek to accommodate around 100 residents. The project demonstrates a sensitivity to the site, but above all an ambition to redefine the architecture of traditional care homes from the inside out, right down to the smallest details.
In Sint-Katherina-Lombeek, a borough of Ternat, wedged between the village centre and the main road to Asse, lies a field dotted with Flemish farmhouses. Yet within this amalgam of everyday life, one discerns distinctive features: an extension, a rear annexe, an external staircase, a few trees, a path. Architects de vylder vinck taillieu (a dvvt) designed the Kapelleveld residential care centre. To accommodate the programme on the relatively small site whilst also breathing new life into the typology of the traditional care home, a dvvt introduced a fan-shaped building into the landscape. Six wings house a dual programme: 41 assisted-living flats and 57 care rooms. Small offsets in the wings make the building appear large whilst keeping its scale contained. A design decision that prioritises the individuality of living whilst ensuring the whole remains a cohesive entity. The Scandinavian modernism of Jørn Utzon or Arne Jacobsen seems not far off.