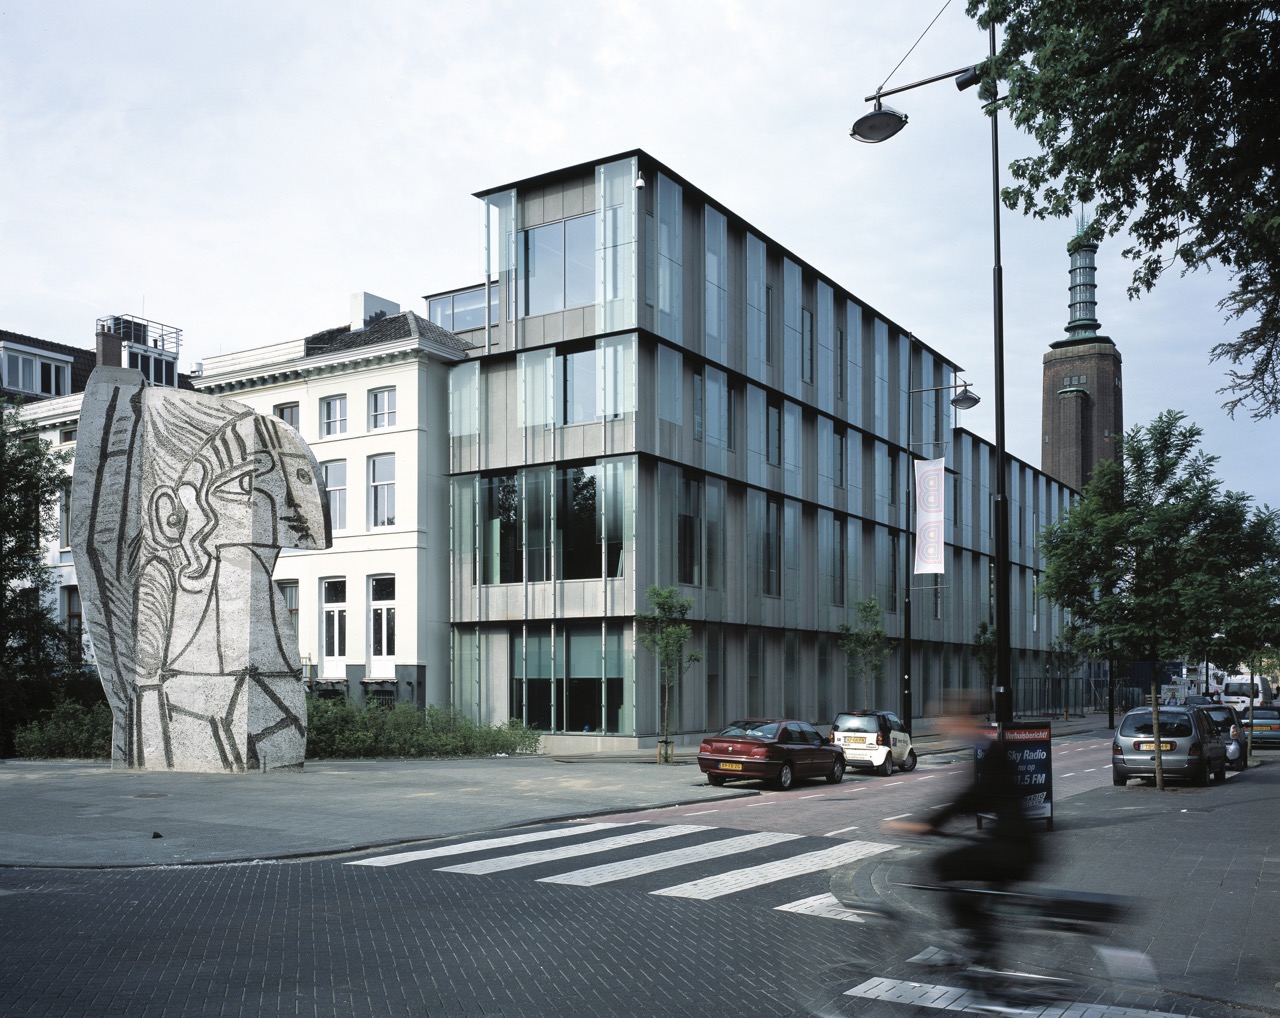
With its art collection spanning eight centuries, Rotterdam’s Museum Boijmans Van Beuningen is undoubtedly one of the world’s leading museums. As is often the case with museums of such stature, Boijmans Van Beuningen is also taking a leap into the future. On 20 December 2018, Rotterdam City Council approved the ambitious plan to carry out a major refurbishment of the museum. Asbestos appears to be the catalyst for the plans, while lost visitors provide a convenient excuse. The architect has yet to be appointed, but the impending renovation is already causing great concern. After all, the current proposal involves demolishing the museum’s wing – designed by Robbrecht and Daem and inaugurated in 2003. The fact that this wing, which took six years to build, is to be razed to the ground after just fifteen years not only raises many eyebrows; it is downright alarming.
Museum Boijmans Van Beuningen consists of an amalgam of buildings. The original building by city architect Adrianus van der Steur, dating from 1935, resembles a traditional museum in every respect: spacious halls, intimate display rooms and sightlines executed in traditional materials such as brick, natural stone and copper. The first extension, realised by Alexander Bodon on the east side in 1972, has a completely different character. With its three enormous white spaces, it offers flexibility to the exhibition curators as well as a magnificent view of the museum garden. Hubert-Jan Henket’s 1991 pavilion for the Beuningen-De Vriese collection comprises a secluded basement topped by a glass volume that allows daylight to penetrate deep into the museum.