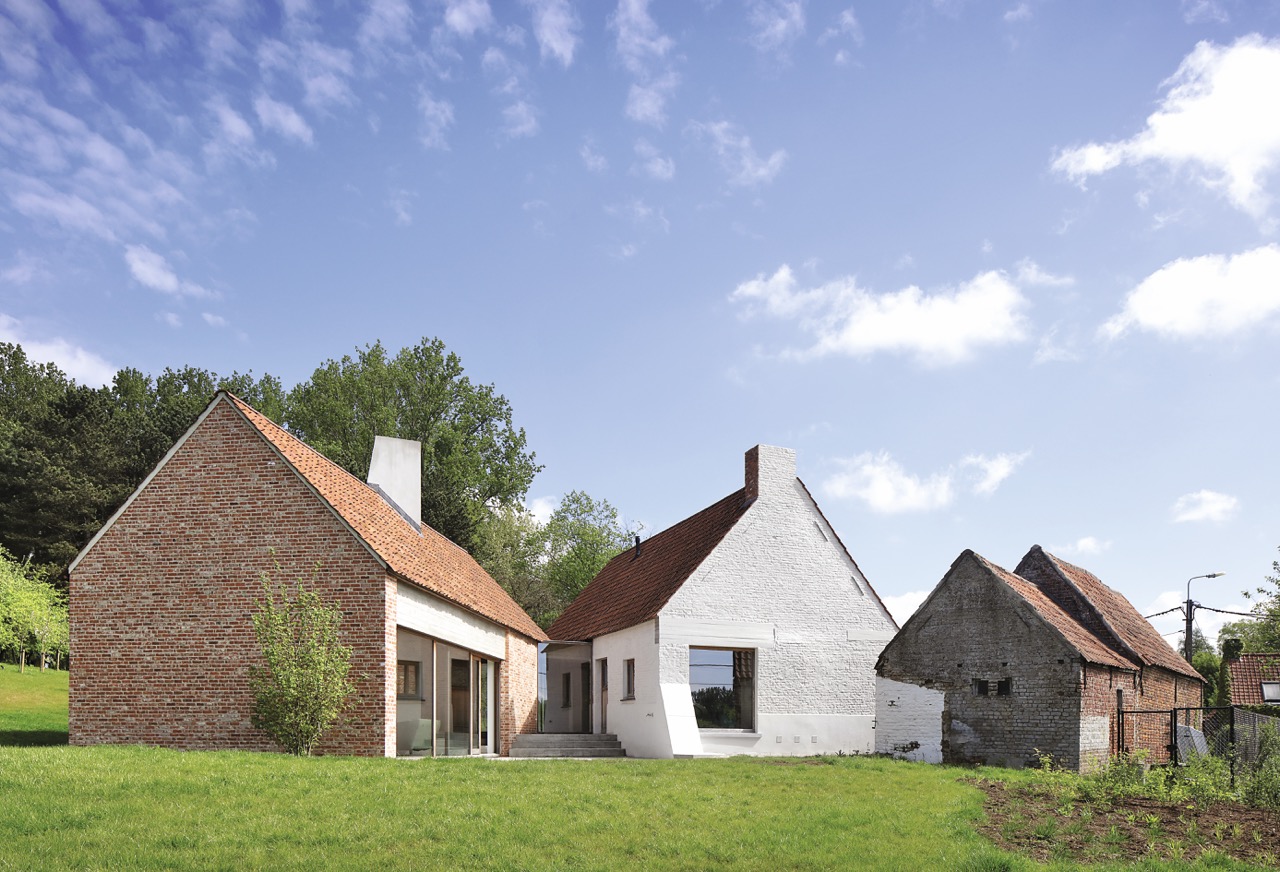
In 2017, the Ghent-based architectural practice Graux & Baeyens completed the conversion of a farmhouse in Dikkelvenne, a borough of Gavere. House BS was conceived entirely in relation to the open surroundings and the clustering of the existing structures. The project was nominated for the East Flanders Provincial Architecture Prize in 2019.
On the edge of the village centre, three existing structures – the granary, stable and farmhouse – enclose a small square, the former entrance to the site. The plot itself lies in a valley, bordering the alluvial plain of the Scheldt, and is accessible via narrow streets. Initially, the owner planned to demolish everything and build a new single-family home. Upon examining the brief and the site, the architects decided instead to build upon the existing buildings. On their own initiative, they recognised the heritage value of the farmhouse’s living quarters – ‘the dining house’ – which was reinforced and insulated from both above and below so that it could serve as part of the new home. The stable and the bread house were retained because of their significant contribution to the composition, with the option of repurposing them at a later date.