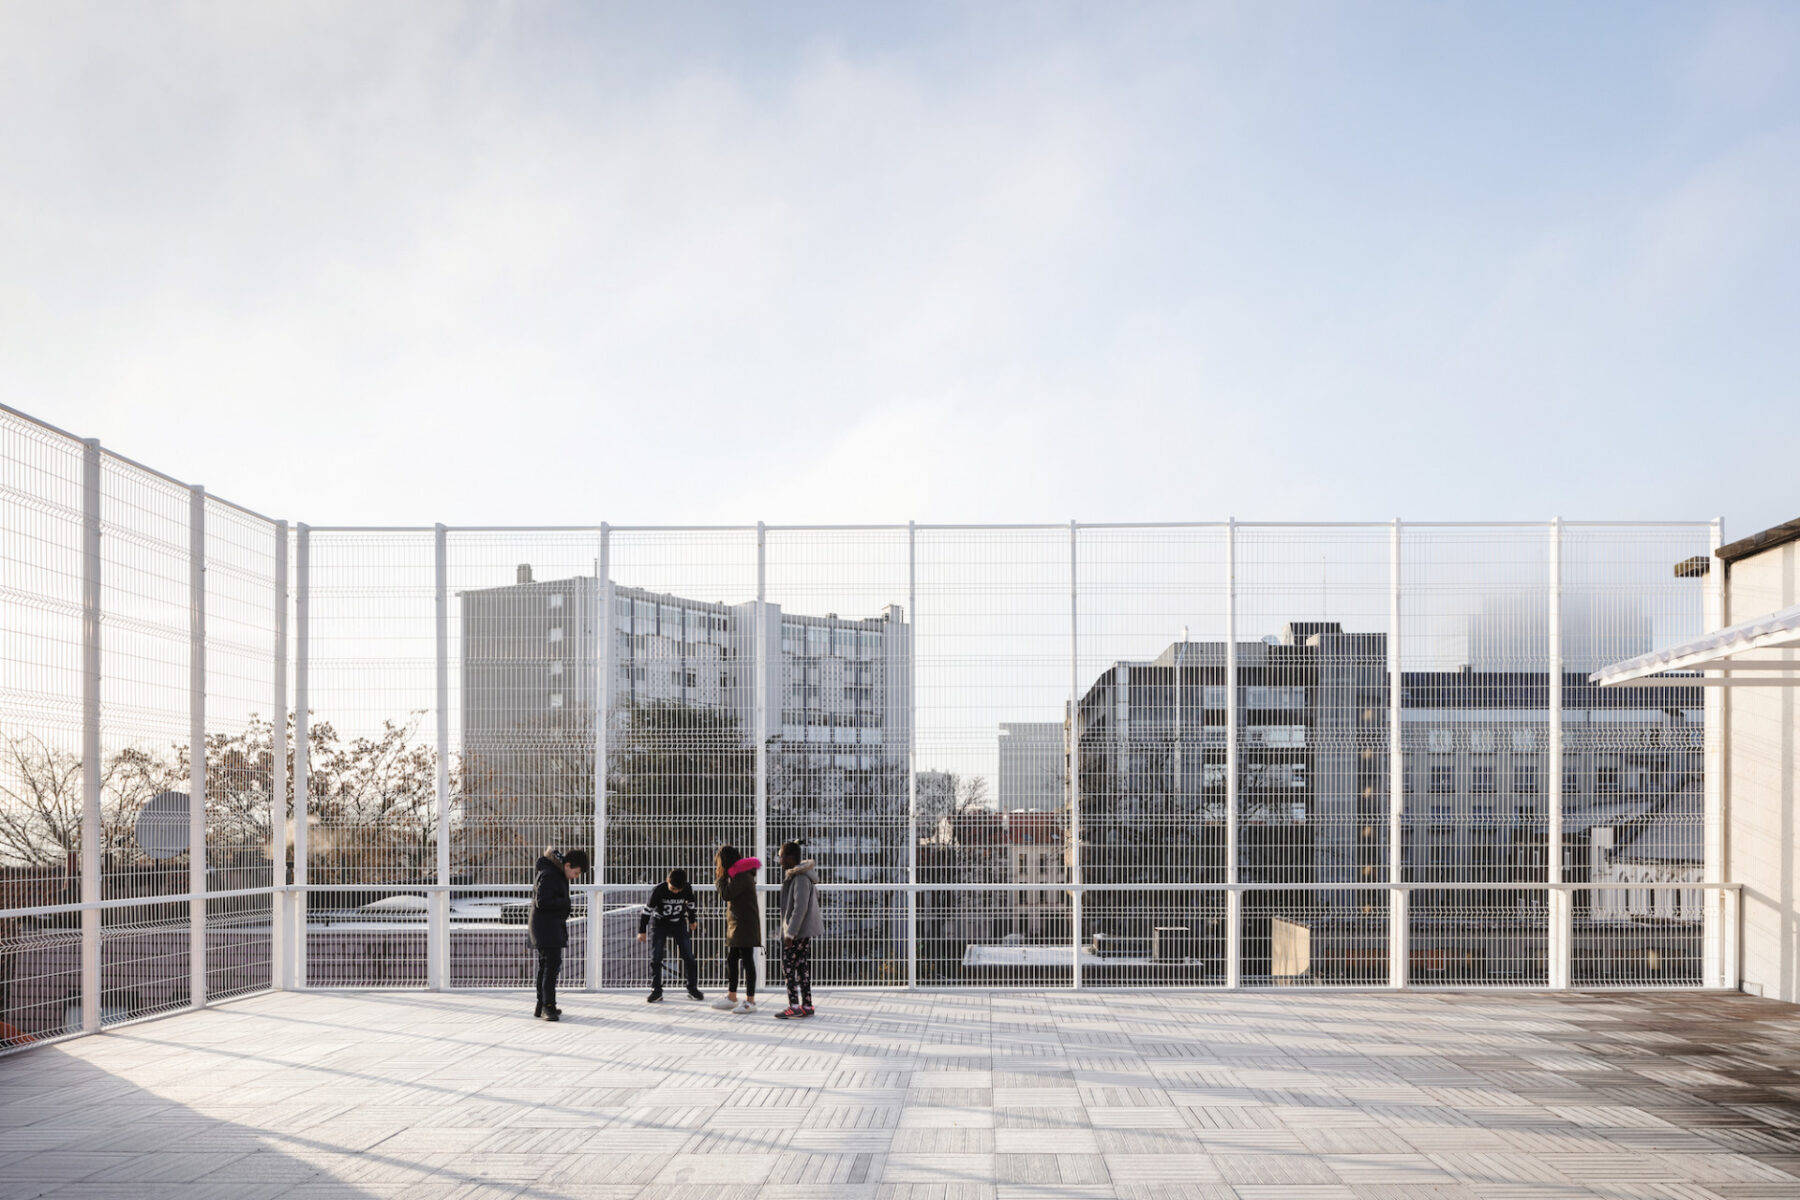
Brussels’ municipalities are short of school places, yet the built environment is already very dense. But it is sometimes possible to build upwards… This is what the architectural practice Label proposed for the Arc-en-ciel municipal school in Saint-Josse: building upwards rather than taking over a neighbouring house. With new classrooms, a doubled-in-size playground and optimisation of the existing space, this clear-sighted and generous project straddles the line between architecture and infrastructure.
In the narrow street winding down the slope of this Saint-Josse hillside, you have to look up towards the sky to hear the children’s shouts growing louder. Up there, a white structure complements the corner of the school’s brick building, revealing a few heads peeking out. In response to a request to extend the Arc-en-ciel local school into a neighbouring house, the Label practice instead proposed reusing the roof spaces of the existing school. The project thus creates, upwards, the spaces that the school lacks at ground level. Four new classrooms, two large outdoor areas and a reorganisation of the circulation routes within an existing wing provide a clear-sighted response to a dense context. The existing school, flanked by a neighbouring nursery, comprises a dozen primary classrooms and their communal facilities spread across two wings. One faces the street, the other lies within the block, creating a cheerful jumble of spaces and featuring modest yet carefully chosen interior materials. The whole is compact and efficient, much like the large gym, which opens out and extends into the playground. The project’s interventions build on this optimised layout of spaces and a simple expression of materials, much like one might cheerfully tidy away a well-maintained chest or toolbox.