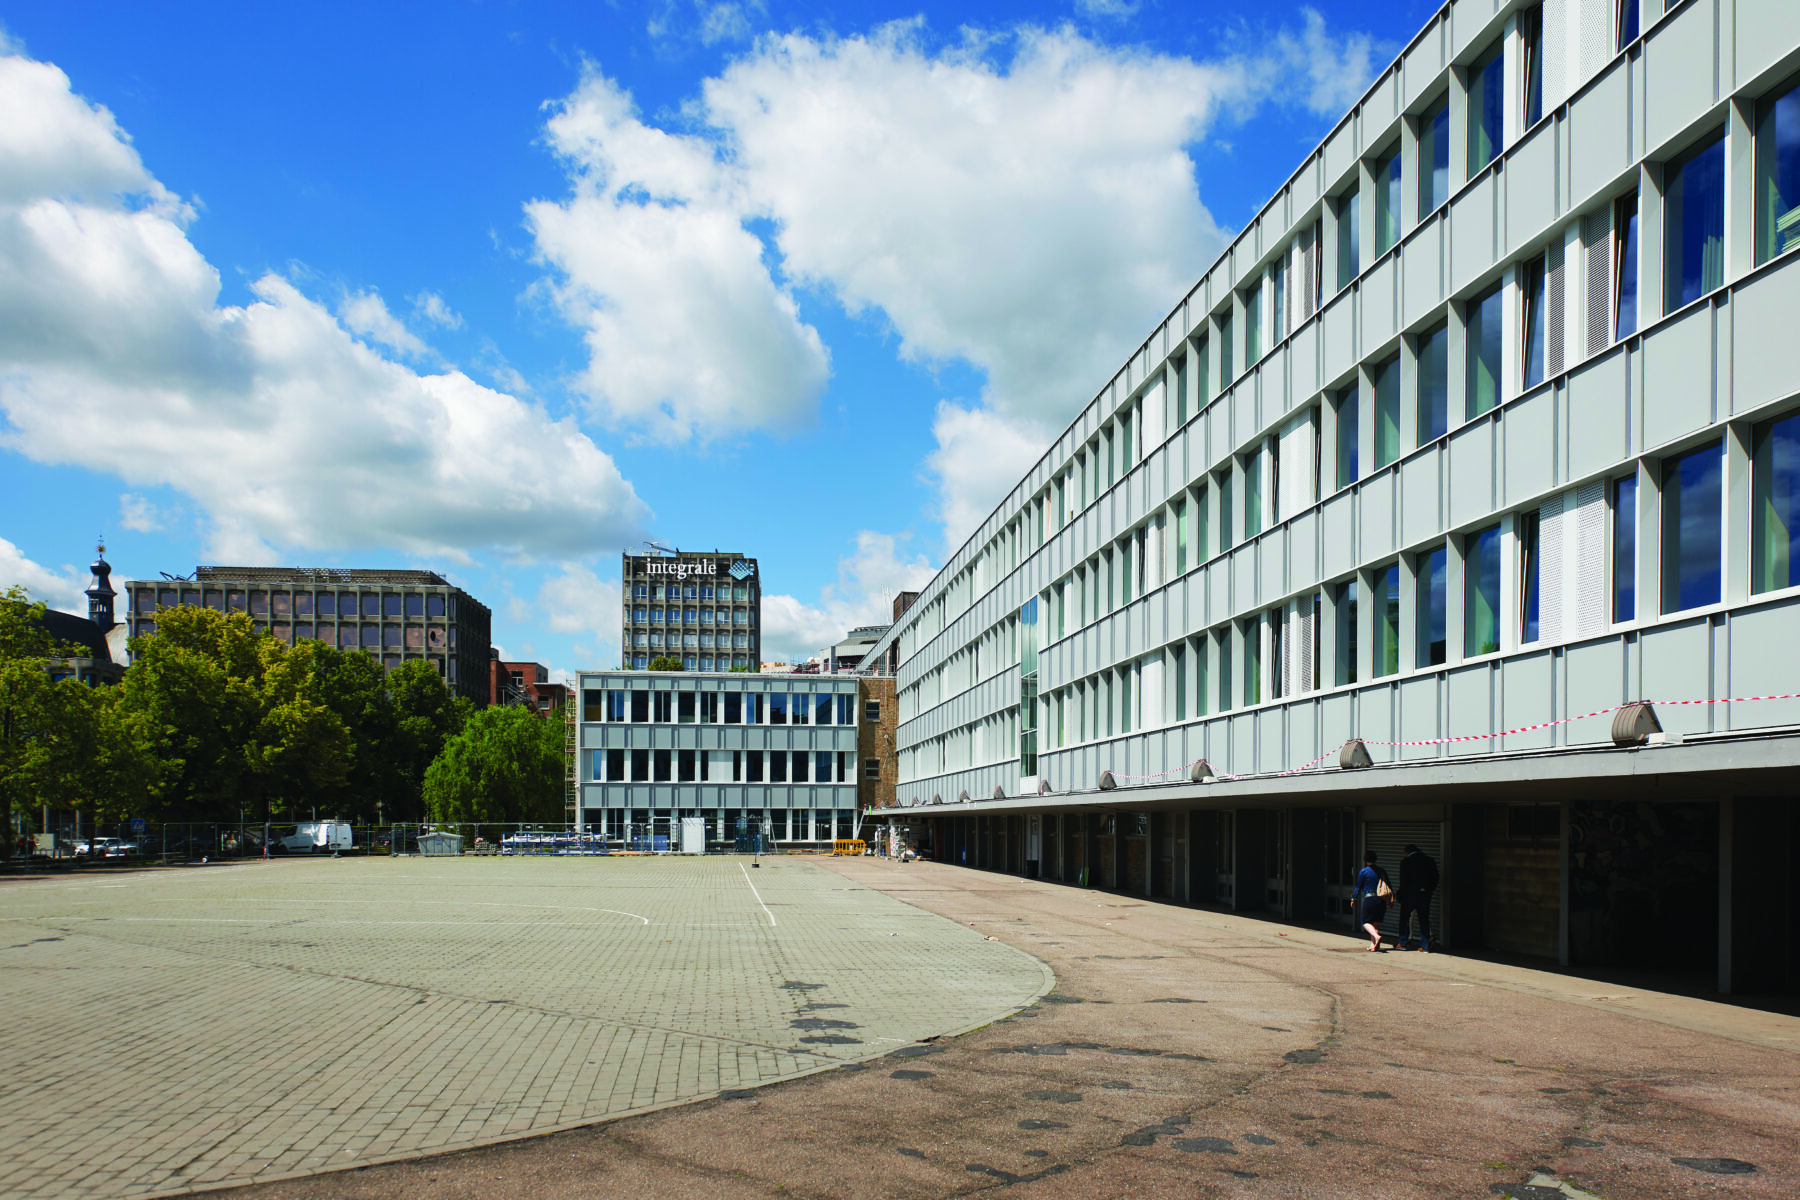
The Charles Rogier Royal Grammar School in Liège features architecture of unrelenting structural rigour that no longer meets current needs. As the building had also become energy-inefficient, it was time to renovate it and rethink the management of visitor flows and the spatial organisation of activities. Today, whilst still under construction, the school is already asserting its new identity and offering a revitalising functionality for the benefit of its users.
Transforming and renovating the Royal Secondary School Liège 1 (Charles Rogier) also means re-examining the modern era in which it was built. Situated in the heart of the city centre, the building is the result of a development that broke through the dense urban fabric of Boulevard Maurice Destenay in the 1960s to ensure the smooth flow of traffic. The building looms over the battered built environment on Rue des Clarisses, and its courtyard opens onto the wide boulevard – a symbol of the city’s porous character – which is punctuated by the Kennedy Tower before reaching the Meuse. The profound marks left by this infrastructural approach are the discontinuities in the plot layout and the disproportionate voids that are difficult for pedestrians to cross.