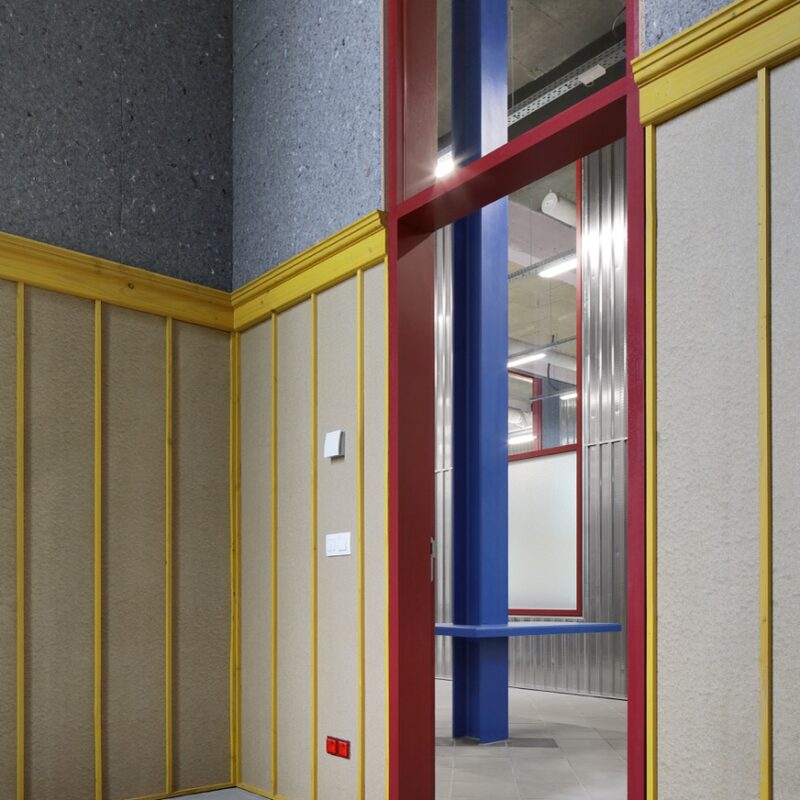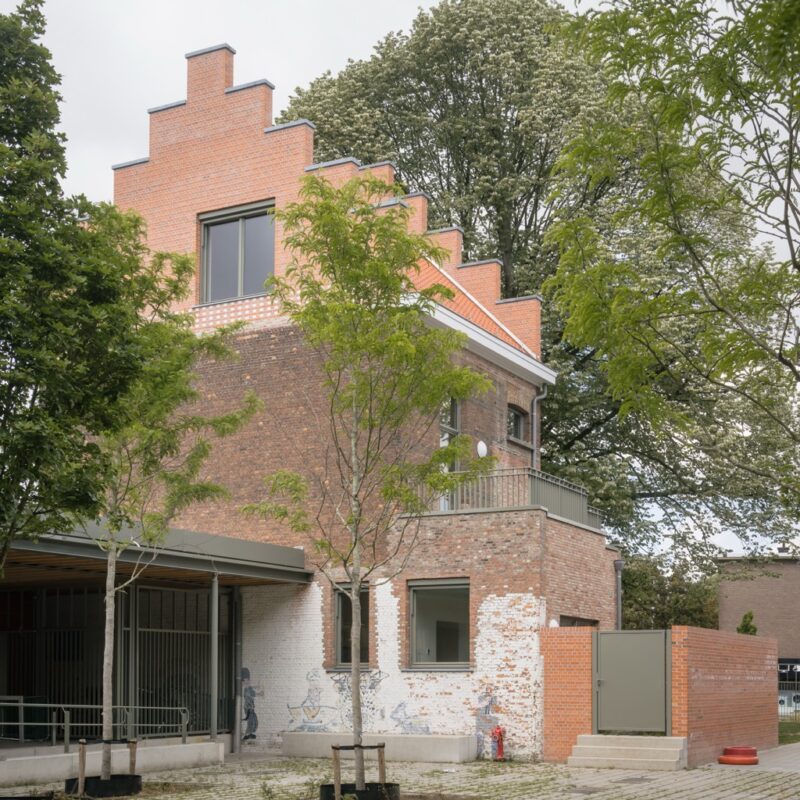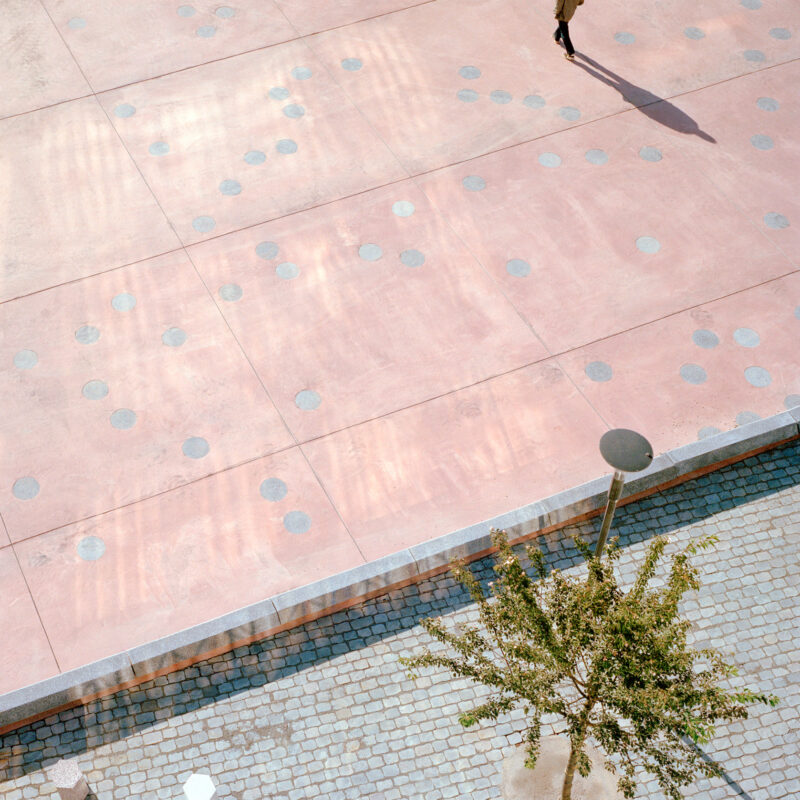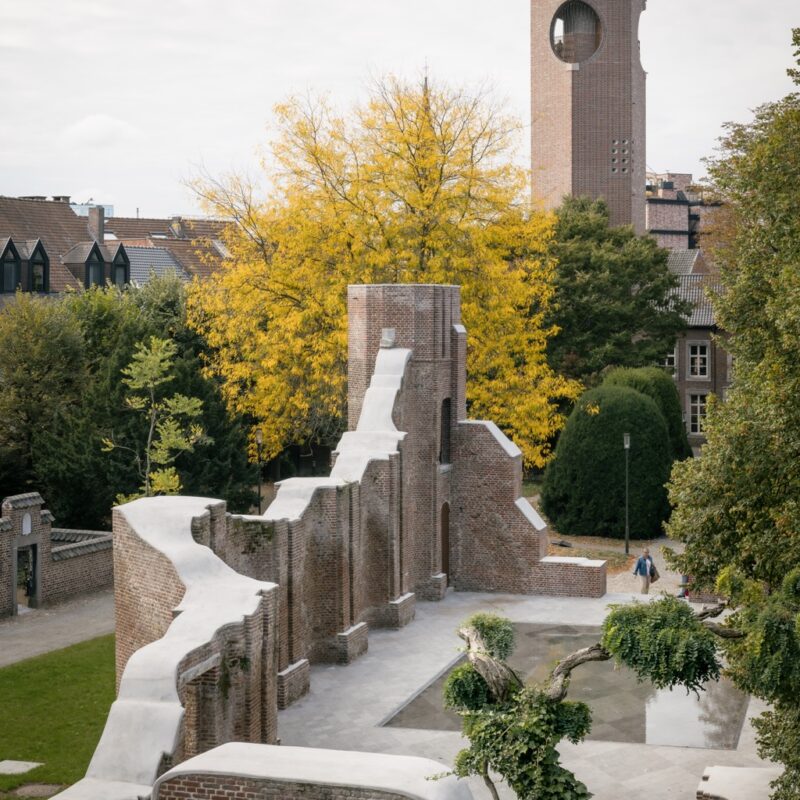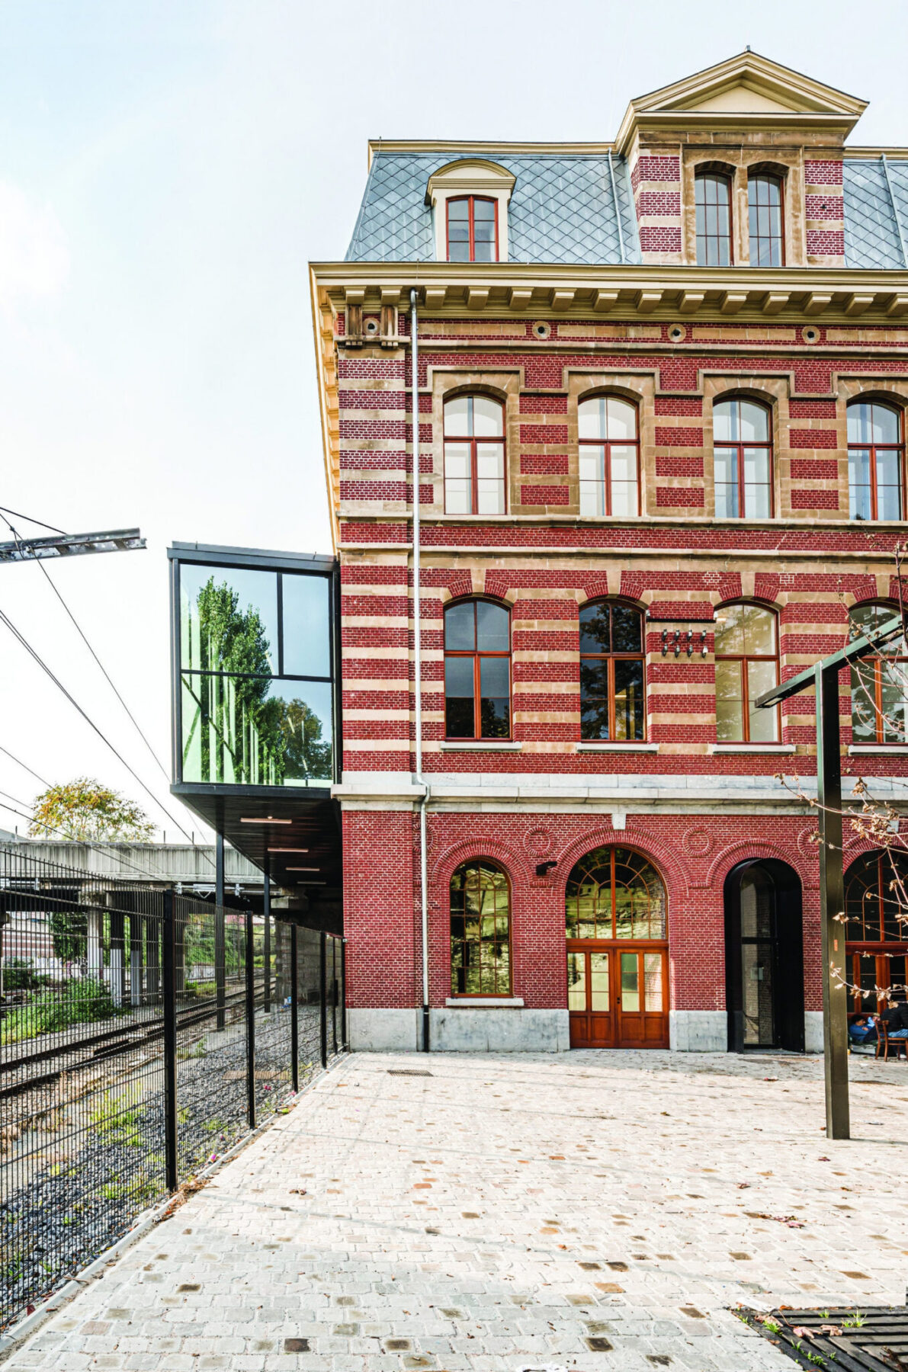
It is in the context of a Sustainable Neighbourhood Contract that the design team led by B-architecten was tasked with adapting Laken station to the current requirements of accessibility and sustainability, of adding a limited catering facility and of creating the immediate outdoor layout. In a soft way, without heavy interventions or structural adjustments, the flexibledesign manages to capture the low threshold, informal institution that Maison de la Création wants to be.
After Bockstael station was built in the early 1980s, Laken station lost its function. Thirty years later, the city took a long lease on the disused building and it was repurposed as the cultural centre Maison de la Création. B-architecten was guided by the existing structure and the way in which the building had been appropriated by its user in recent years. At railway level, there is studio space for more demanding disciplines. The ground floor consists of a multipurpose theatre hall with adjoining lodge, cafeteria and winter garden. The first floor contains offices for staff, and the empty attic space will become a studio and workshop space for softer arts and the library.