It is no easy task to add elements to a building or to alter it, particularly when it embodies the work of other architects. Invasive alterations can, in fact, alter the spirit of the project. Achieving a balanced collaboration is anything but straightforward. In the case of the Concertgebouw in Bruges, this balance has been struck. In 2015, the architectural practice NU won an invited competition to reorganise the entire layout of the building, which was designed in 2002 by Robbrecht en Daem architects.
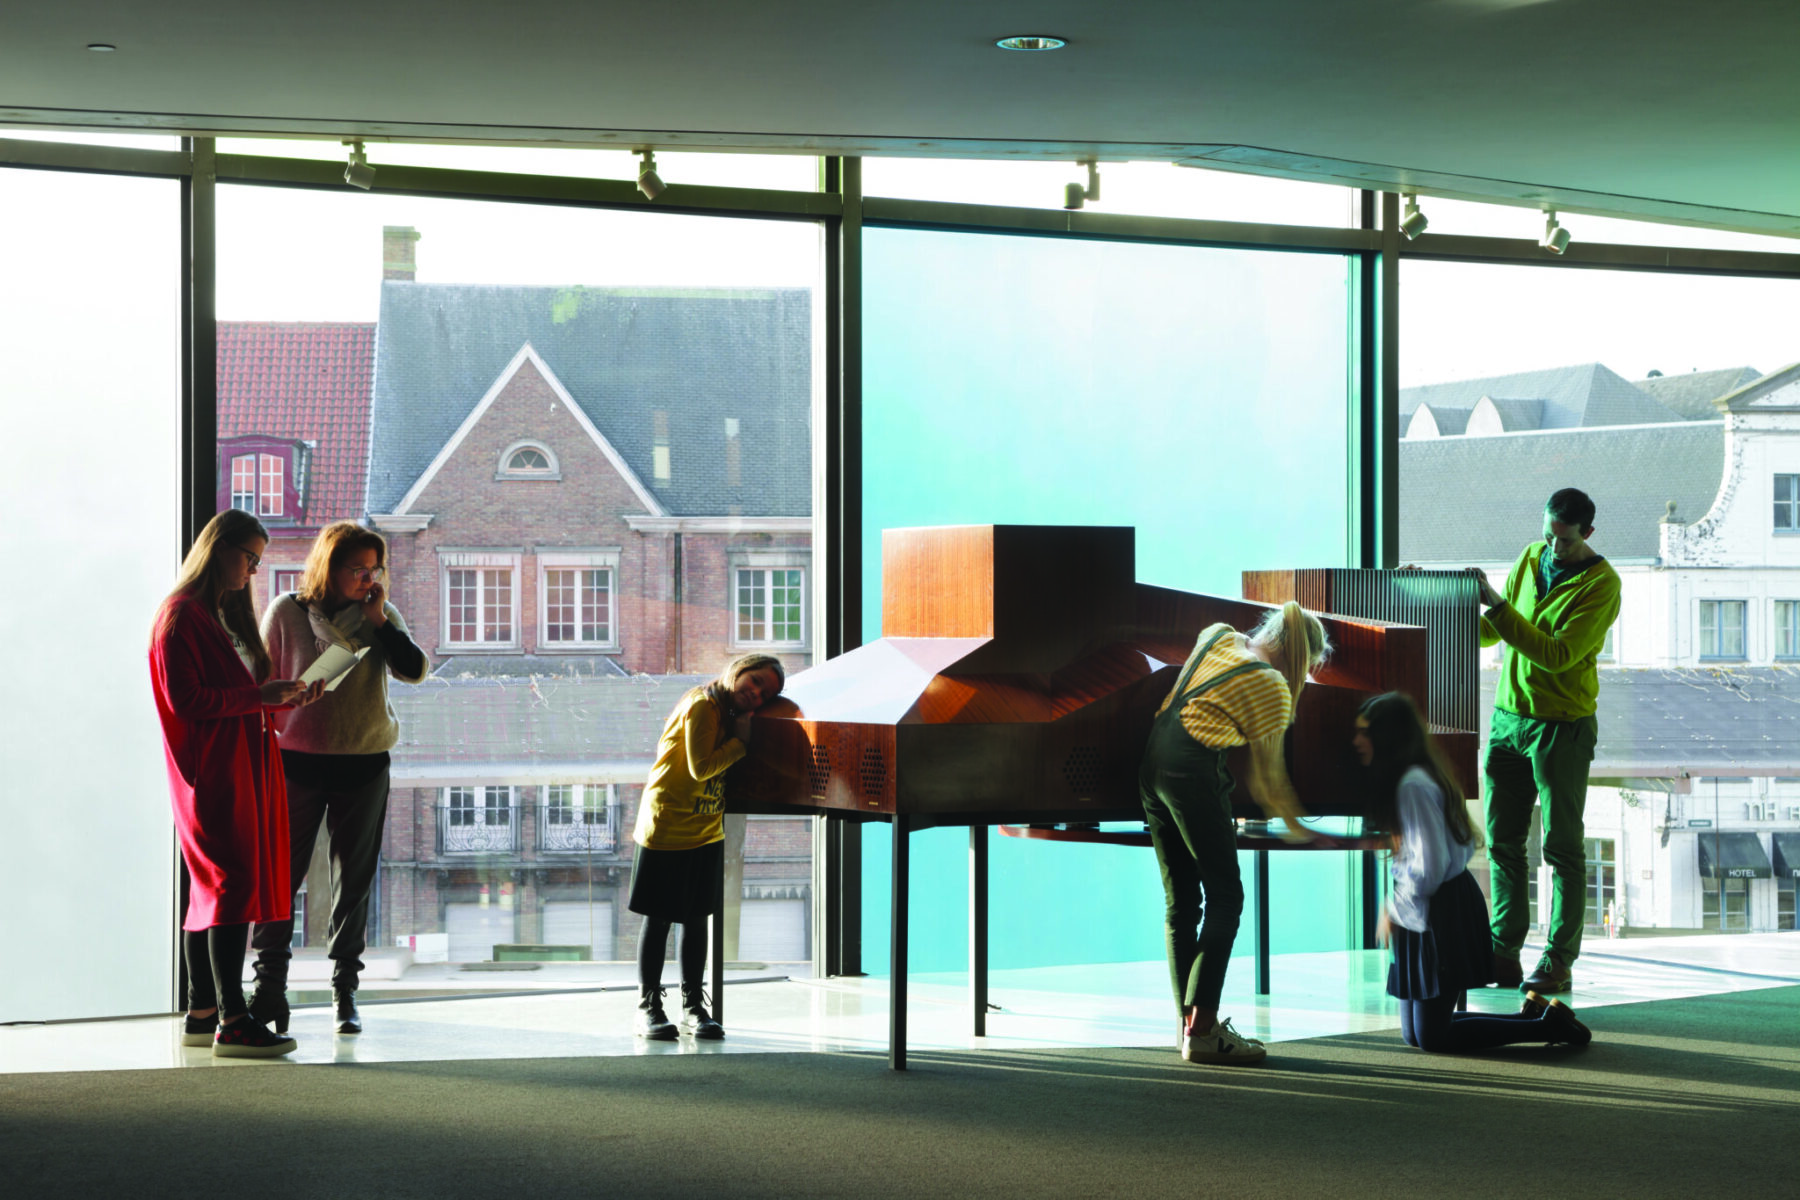
With its striking appearance, the Concertgebouw, situated on the inner outskirts of Bruges’ old town, has become one of the city’s landmarks. Beneath the massive structure, the main spaces are the large concert hall, situated in the centre, and the chamber music hall, housed in what resembles a tower. Before and after concerts, the audience passes through the entrance, the foyers and the access ramps. At street level, the café is open every day. Beyond the visible aspects – concerts, visitors and events – the building harbours many secrets. The architectural practice ‘L’atelier d’architecture nu’, in collaboration with kab. Mathilde Geens, has revealed this secret life to visitors.