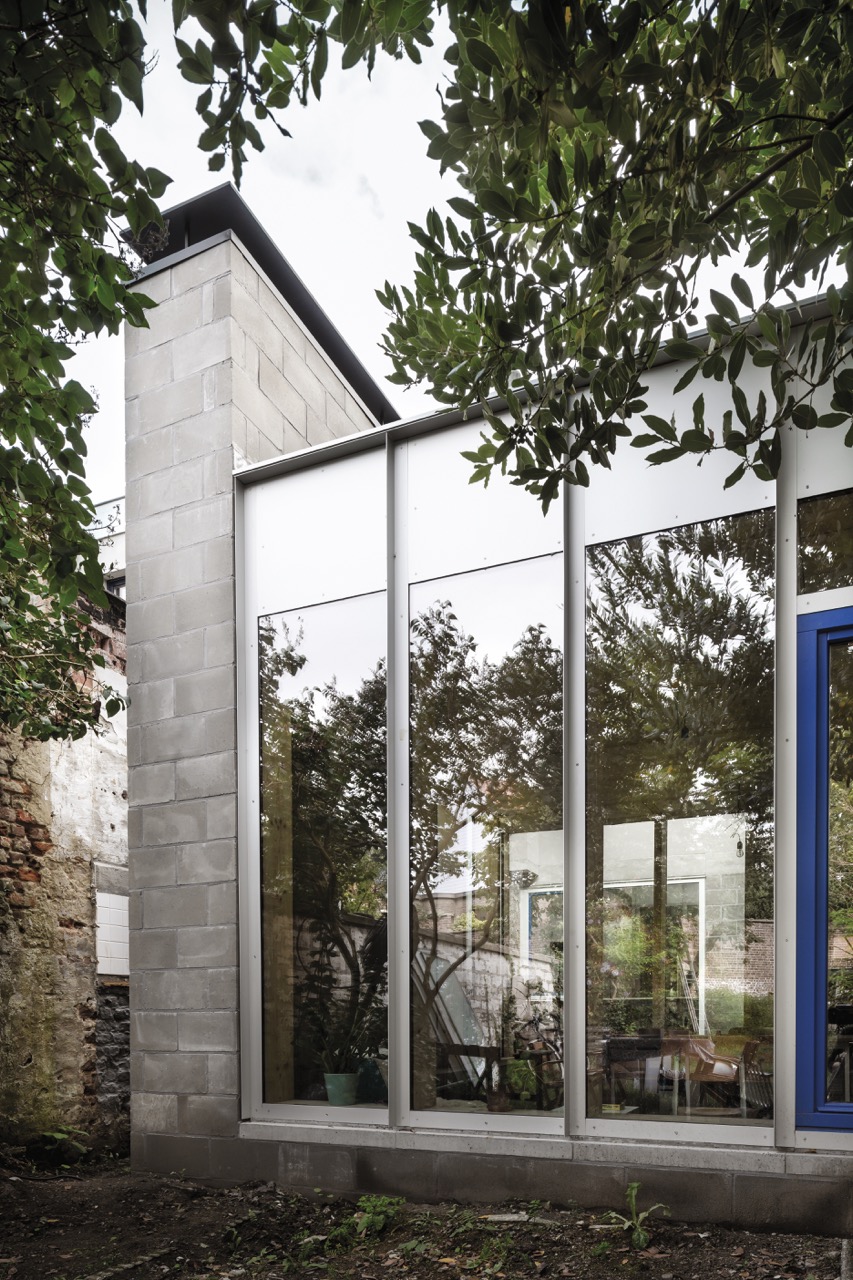
On Wolterslaan in Ghent, Raamwerk renovated a closed-off doctor’s house into a light-filled family home. The many deliberately created nooks and crannies with no clear purpose take on a special significance.
The house on Wolterslaan derives its unique character largely from an interplay of spaces. Its north-facing orientation provided the opportunity to open up the ground floor without the risk of overheating. An outdoor room between the kitchen and dining room brings soft light deep into the house. “For us, the patio area became just as important, or even more interesting, than the interior,” says architect Freek Dendooven of Raamwerk. Furthermore, by separating the new dining area from the neighbouring property, it is surrounded on three sides by the garden and patio, like a pavilion, which gives the home a sense of luxury.