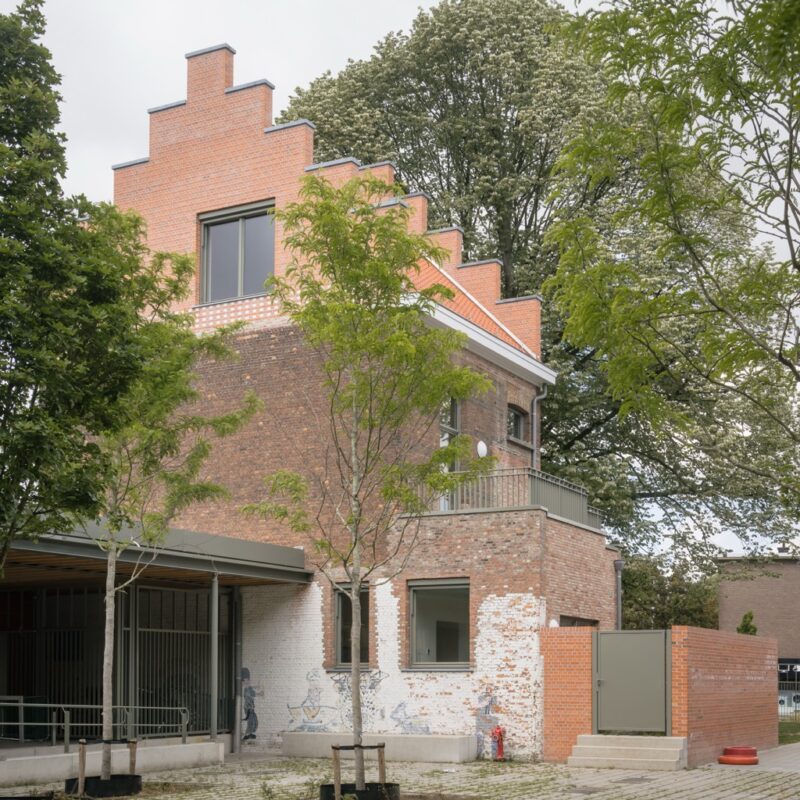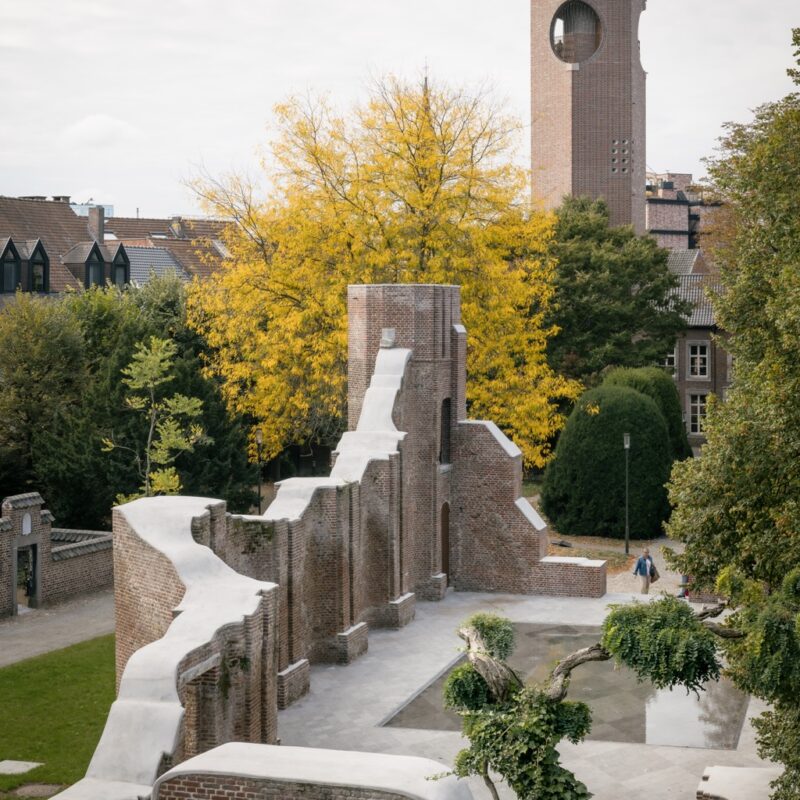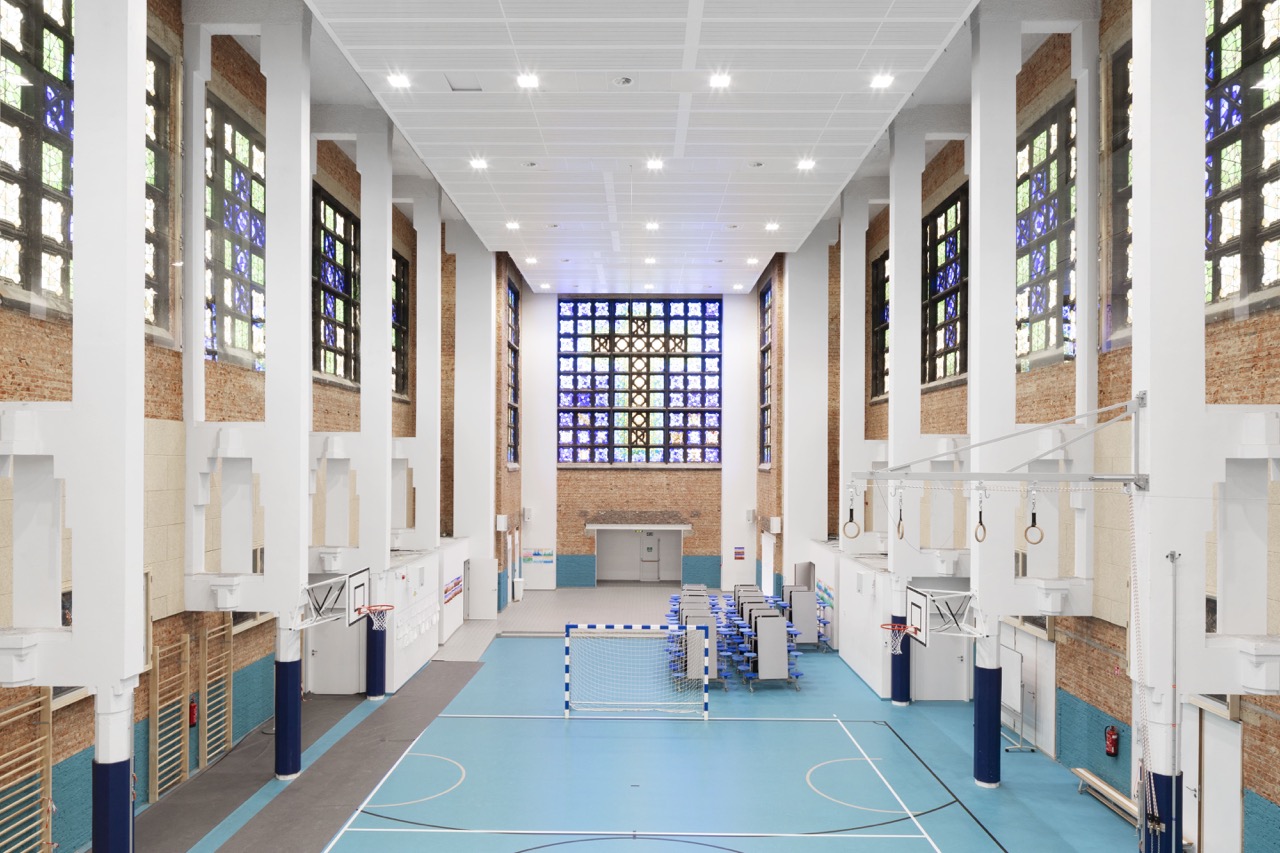
In a former church in Anderlecht, Osk-ar realized the very first school for teenagers in Belgium. The architects looked for an appropriate set of spatial instruments for the school’s specific educational project. Pioneeringwork that could change the educational landscape.
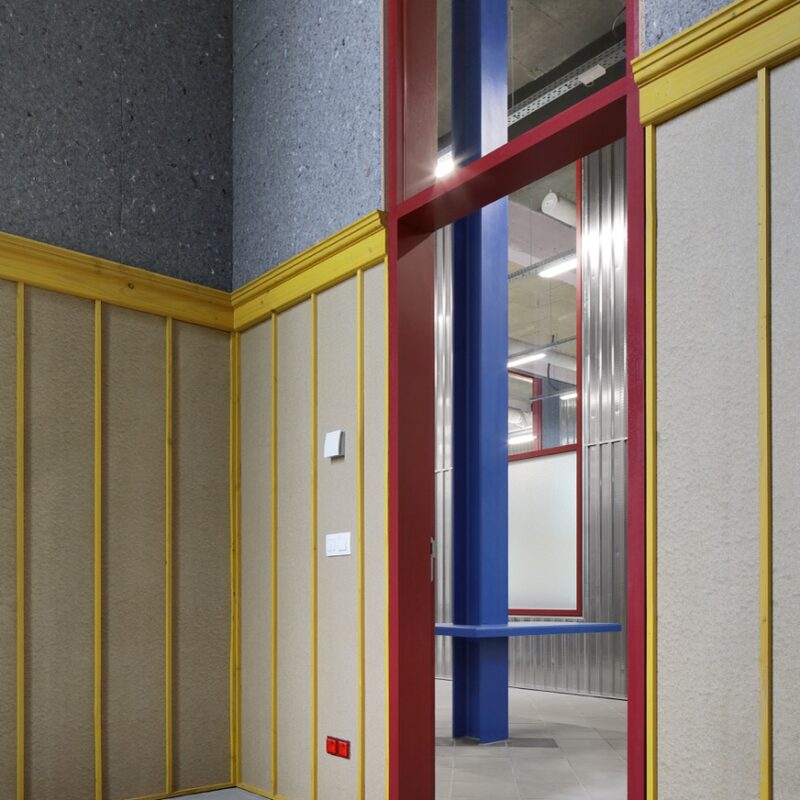
The church, presbytery and outbuildings of Sint-Vincentius a Paulo in the Anderlecht neighbourhood of Scheut now make up a school for teenagers, one that only welcomes pupils from the third level of primary education (5th and 6th years) and the first level of secondary education (1st and 2nd years). A school for teenagers groups pupils according to their interests, talents and skills. Osk-ar was part of the ‘think team’ for the school for teenagers from the start in order to devise a spatial interpretation of the new educational concept. The architects designed a broad, open infrastructure with flexible learning and consultation areas. There are no fixed places or separate classrooms (except for management and administration). There is one vast space that can be divided up for small or large group activities, or for individual work or supervision. Children use laptops, mentors a whiteboard on wheels. Partitions, cupboards and other freestanding acoustic furniture – custom-designed by the architects – ensure a certain division into zones. It is a balancing act between providing a general view and creating a sense of security.