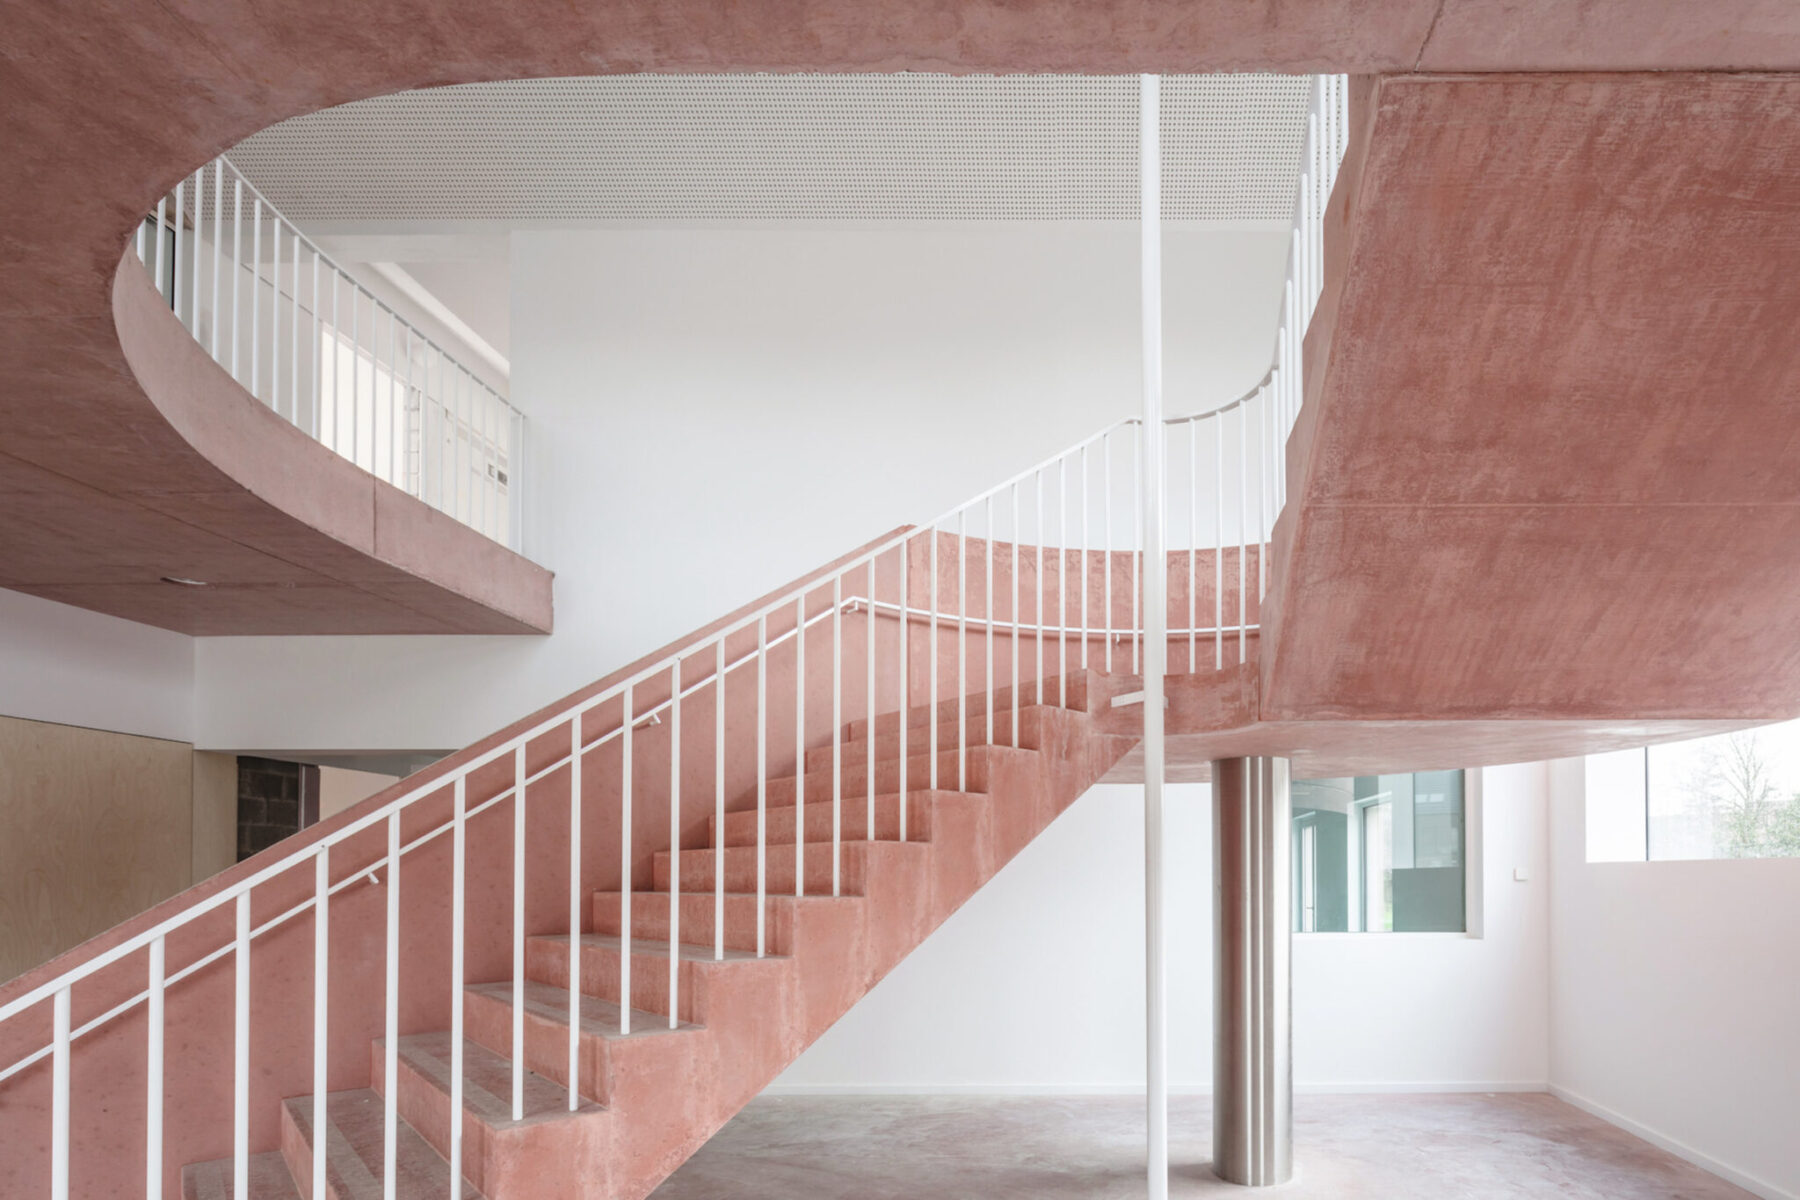
In 2014, the year they were founded, Felt architecture & design won the open competition for a primary school in Zarren. They brought two school sites together into a new building comprising nine classrooms, a canteen and a sports hall. Felt carried out a thorough analysis of the quintessentially Flemish surroundings and created a school that blends discreetly into its context, yet surprises at just the right moment.
The village centre of Zarren, in the Westhoek region, is formed by the junction of two main roads. Post-war architecture from the 1920s defines the village’s character: a ribbon of brick houses with red-tiled roofs. Housing estates have sprung up around the centre, and beyond that lies the countryside: historic mills, a ridge of hills, a stream valley with gnarled poplars and pollarded willows, and barns made of concrete and corrugated iron. A new school building was erected in a second row of buildings along the connecting road, adjoining the housing estate behind it. Felt drew inspiration from the typically Flemish mix of architectural styles and designed a school that forges a link between the organically grown village fabric, the housing estates and the natural surroundings.