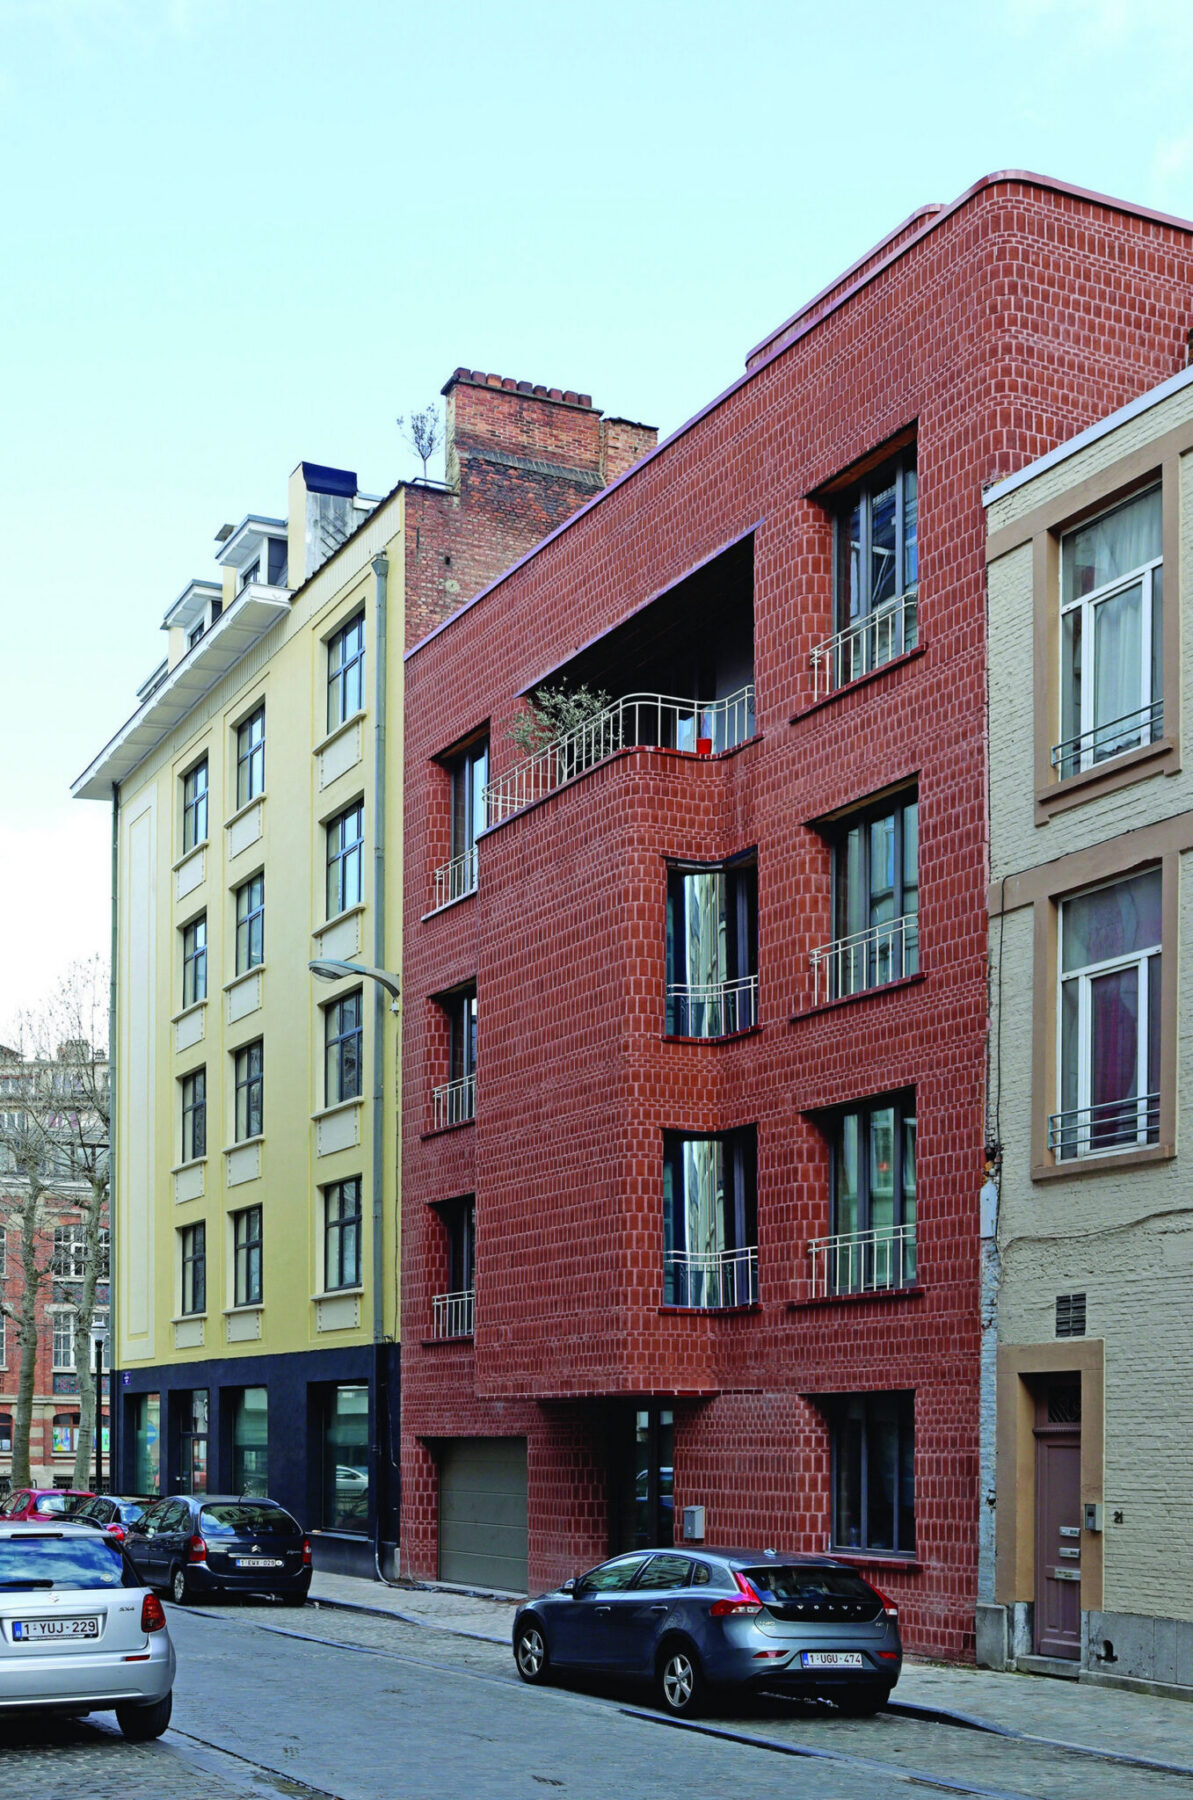
The north of Brussels has gained a unique single-family dwelling: neither too bourgeois nor too ordinary and with daring accents. A young couple of entrepreneurs took the plunge and entered into a dialogue with Bovenbouw Architectuur. A small, single-storey warehouse was demolished to make way for an unusual dwelling.
For the design of this residential passive house in Werfstraat, Bovenbouw Architectuur turned to the building styles of the surrounding urban fabric, from the rough character of the industrial premises to the finish of the town houses. The wide façade is an eye-catcher that unites simplicity and complexity. A striking feature is the pattern of terracotta-coloured, somewhat rough bricks of varying height that are stacked and laid in a stretcher bond – an idiom that envelops the entire building, including the stairwell and roof terrace.