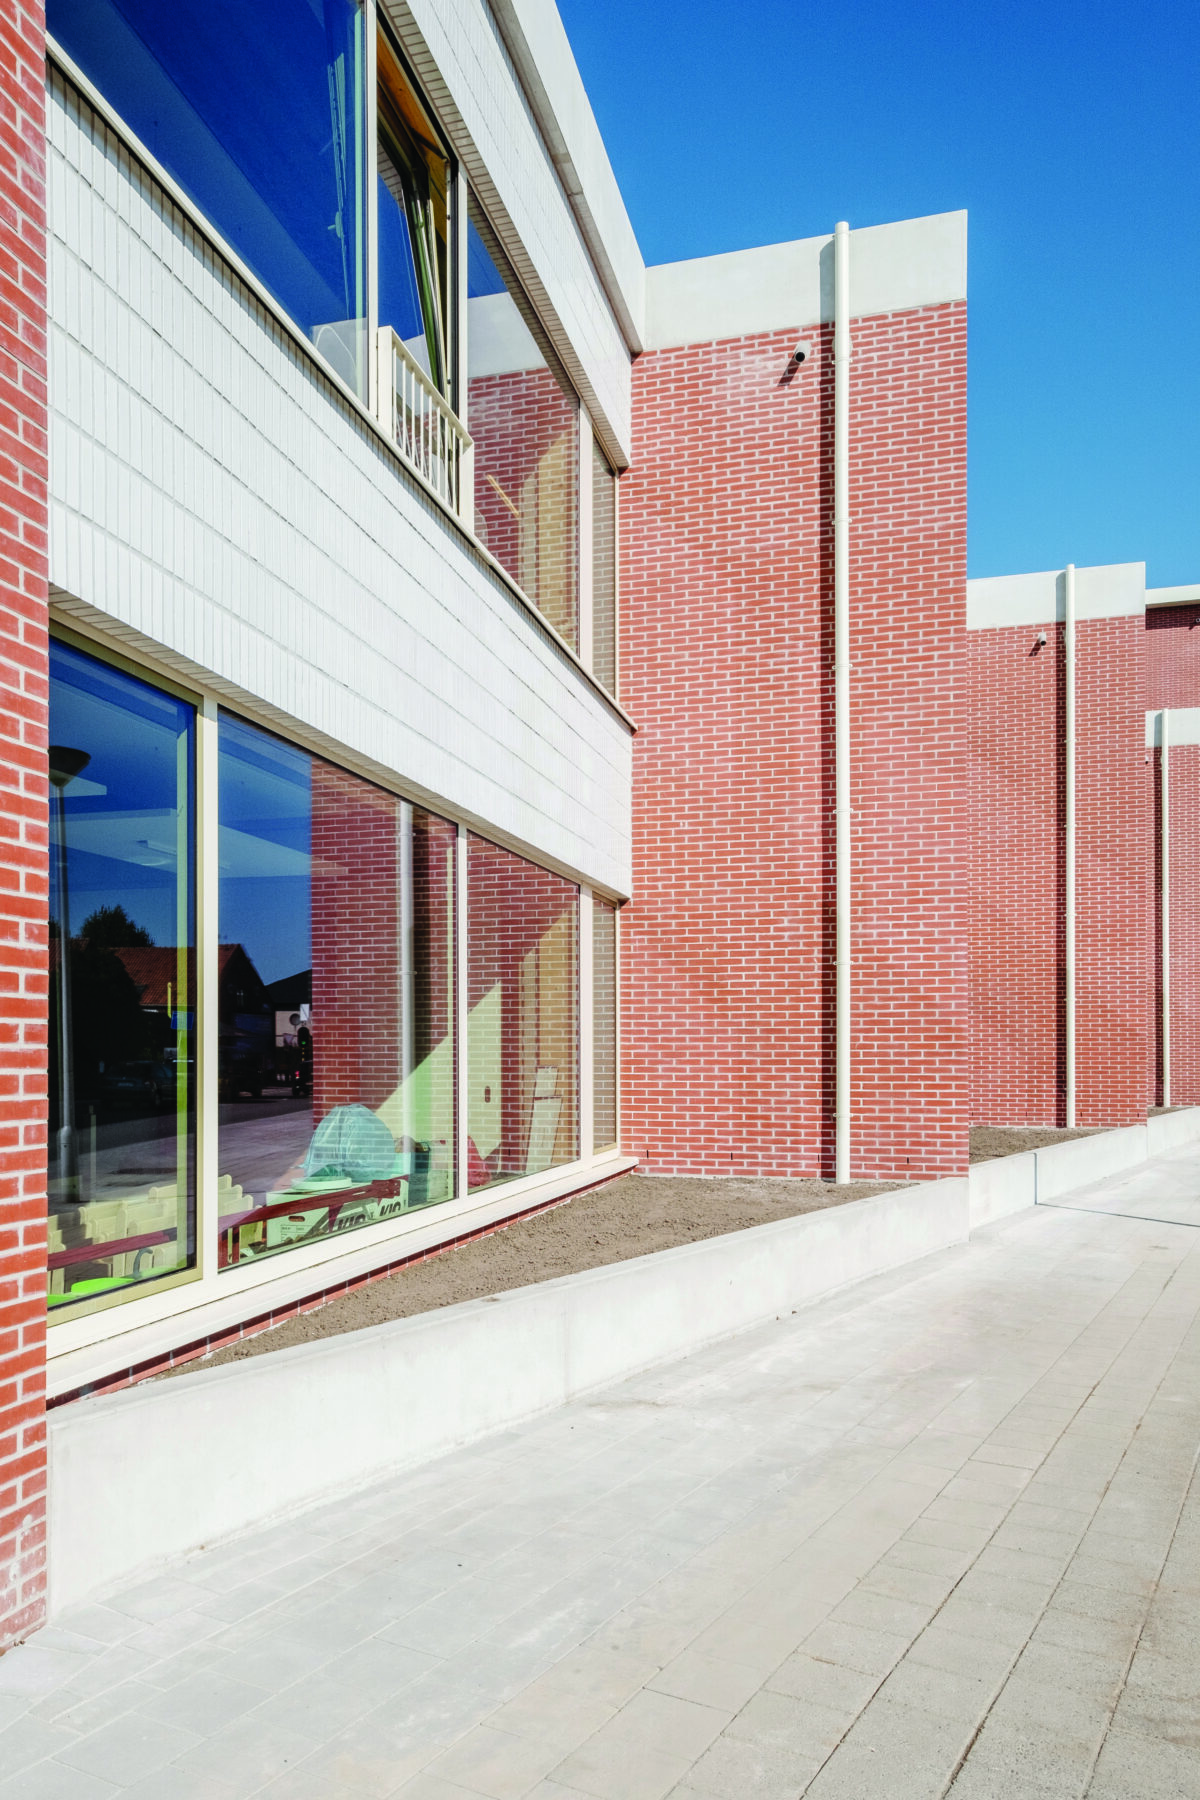
On 1 September last year, Het Vliegertje in Borsbeek opened its new school gates. The client, AG Vespa, appointed the team through a design-build process, with Bulk Architects as the designers and Van Roey as the contractor. In the space of a year, they completed a dual-purpose primary school for 500 pupils, including a sports hall, a multi-purpose dining hall and a dormitory, which – thanks to their own entrance and a flexible design – can be let out separately.
Due to the poor condition of the existing nursery school and its unfavourable location, Bulk decided to start from scratch. “From an urban planning perspective, it was a challenge to combine the various existing sub-contexts,” says architect Johan Peeters. “The site acts as a link between the 20th-century belt and the large hybrid structures further along.” For this reason, the architects divided the building into three segments, which also reflect the functional layout