
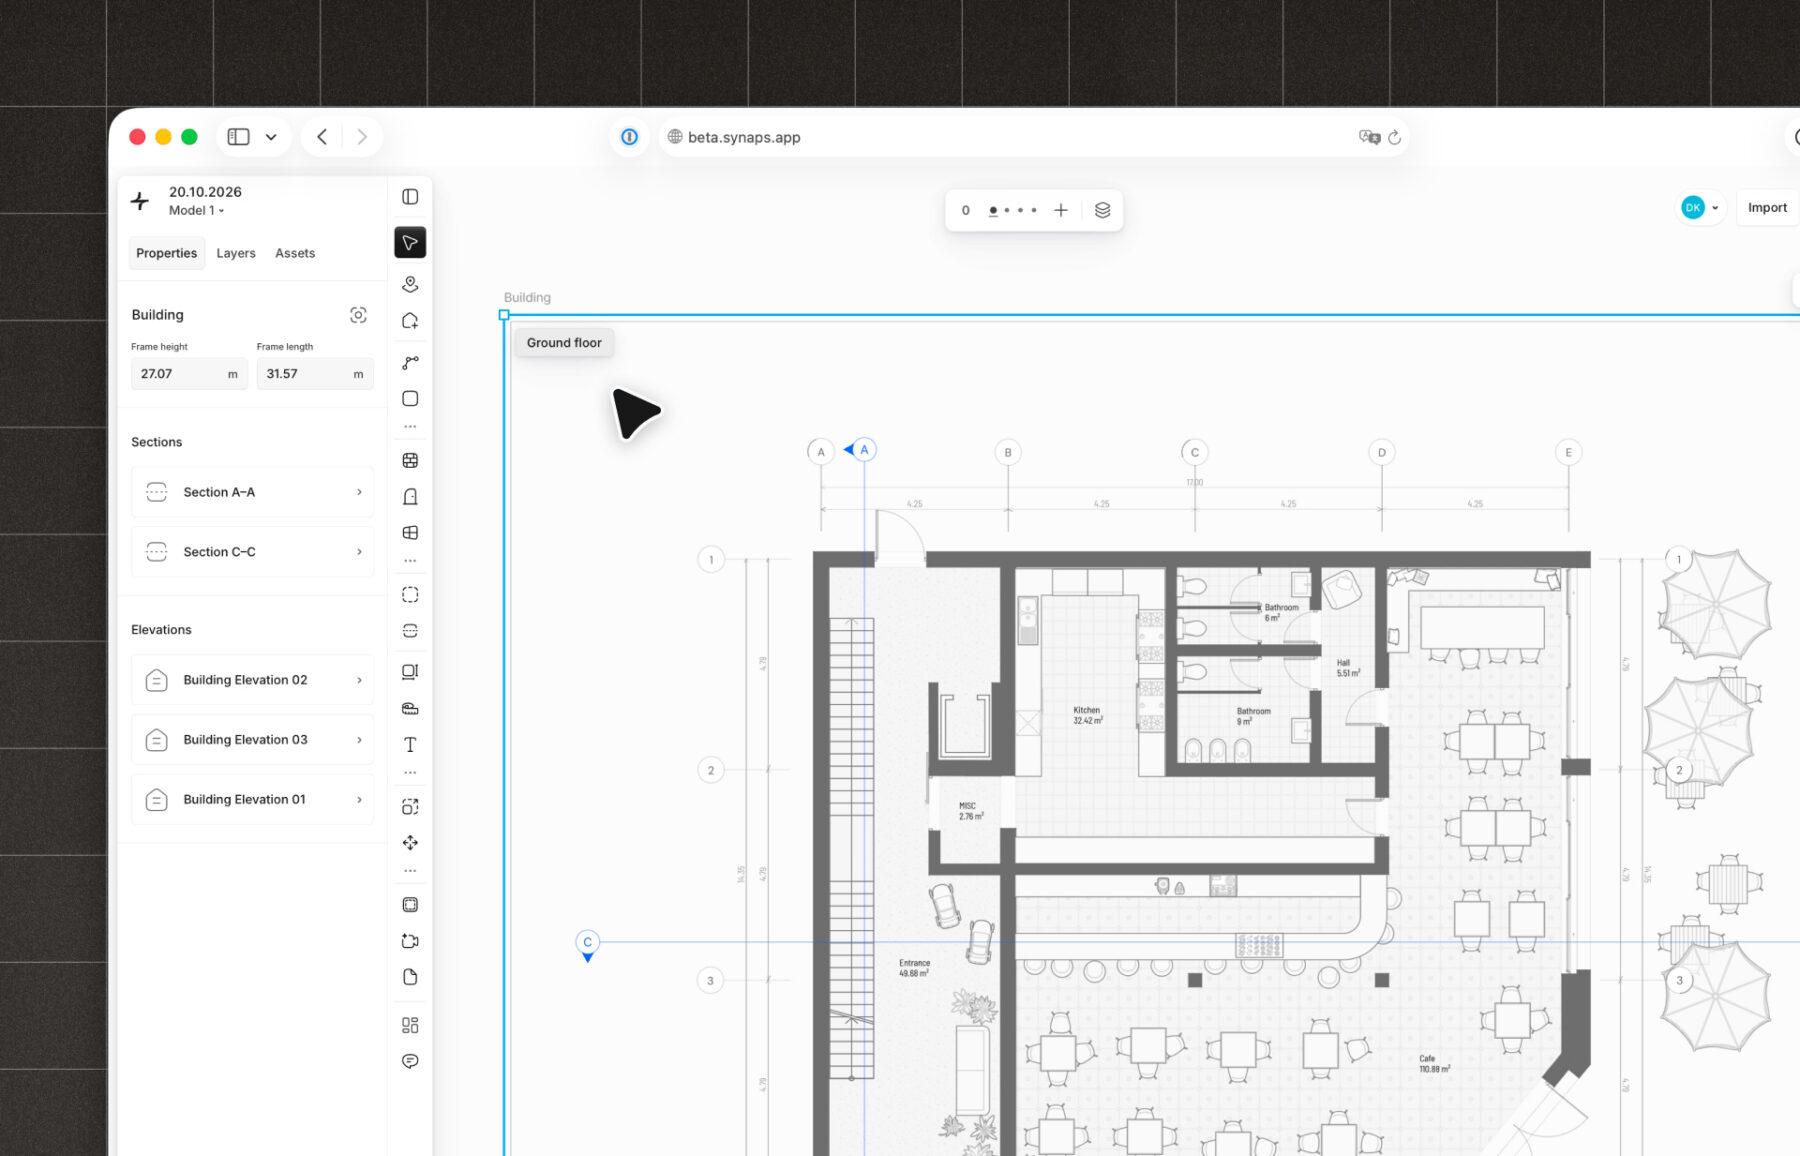
Architecture begins with an intention, not a drawing. Before a line becomes a wall or a space becomes a floor plan, there is a question about how people should live, move, and interact with their surroundings.
Yet much of architectural practice is still dedicated to translating these intentions into technical documentation. Floor plans, sections, elevations, and models are indispensable to the profession, but their production often demands more attention than the ideas they are meant to communicate. CAD digitized drafting. BIM connected building information. Both transformed architectural practice, but neither eliminated the manual work between an idea and its representation.
Synaps starts from a different premise: what if the architect could work on the building, rather than on the drawings required to describe it?
From intention to geometry
The conventional CAD workflow begins with constructing geometry. Lines are drawn, openings are trimmed, levels are established, and the building gradually takes shape through a sequence of individual operations.
Synaps reverses this sequence.
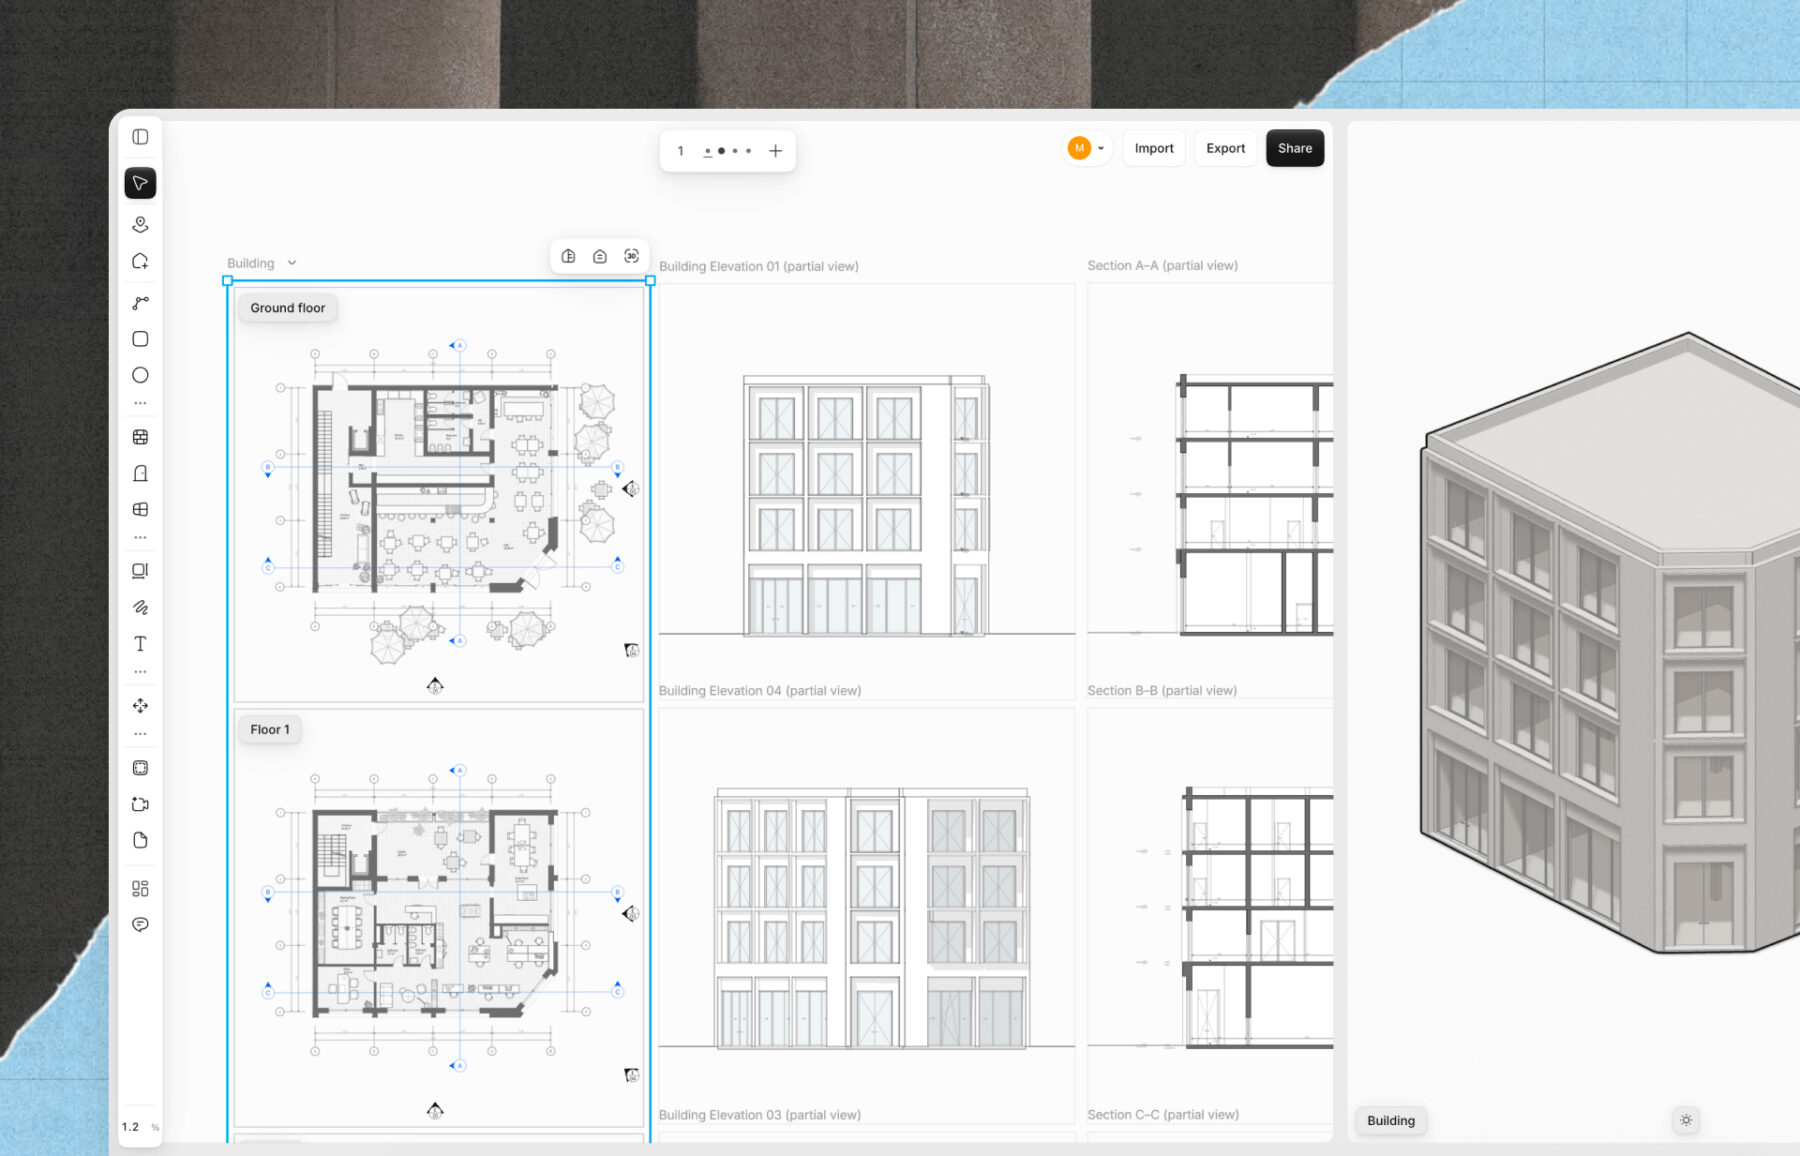
With Synaps 2.0, architects can begin with a written description, a visual reference, or a hand-drawn floor plan. Vecy-2, Synaps’s architectural AI model, interprets these inputs to generate editable floor plans, sections, elevations, and a three-dimensional building.
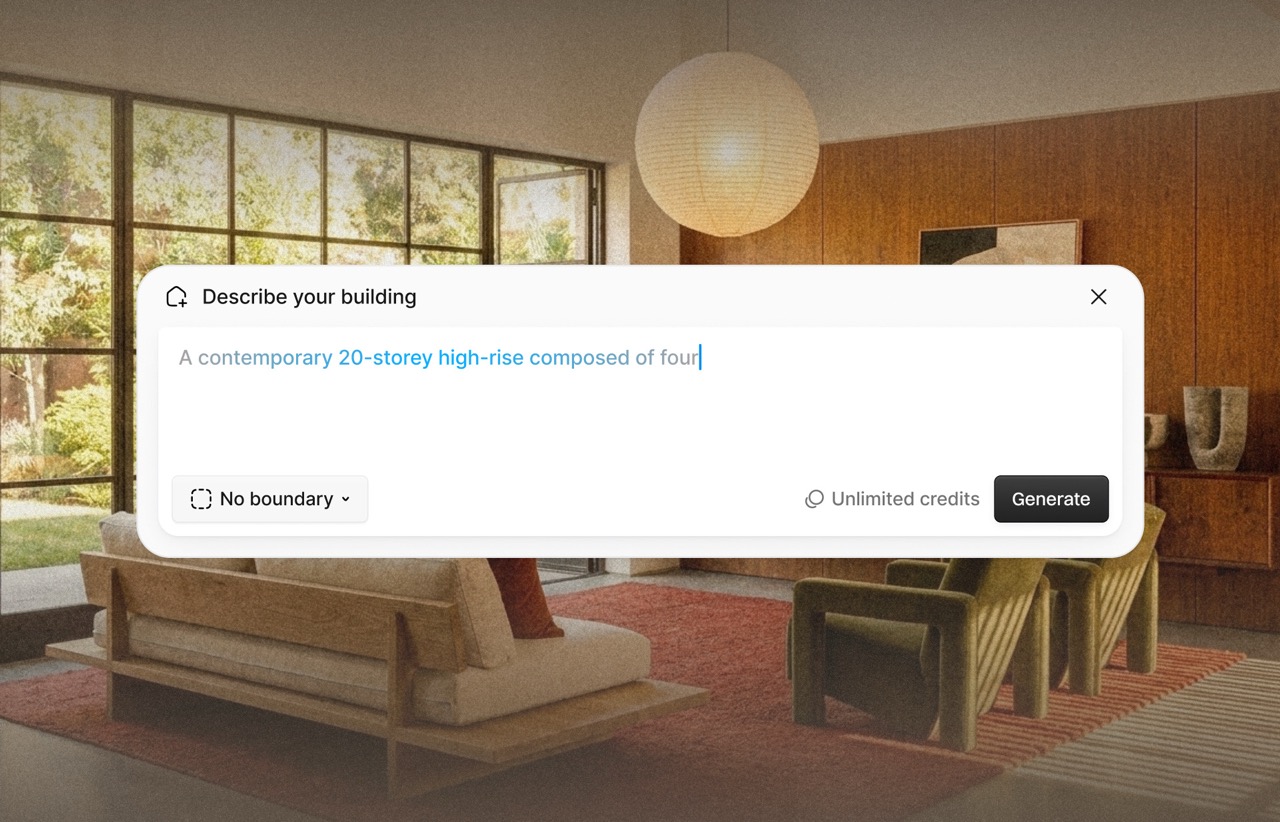
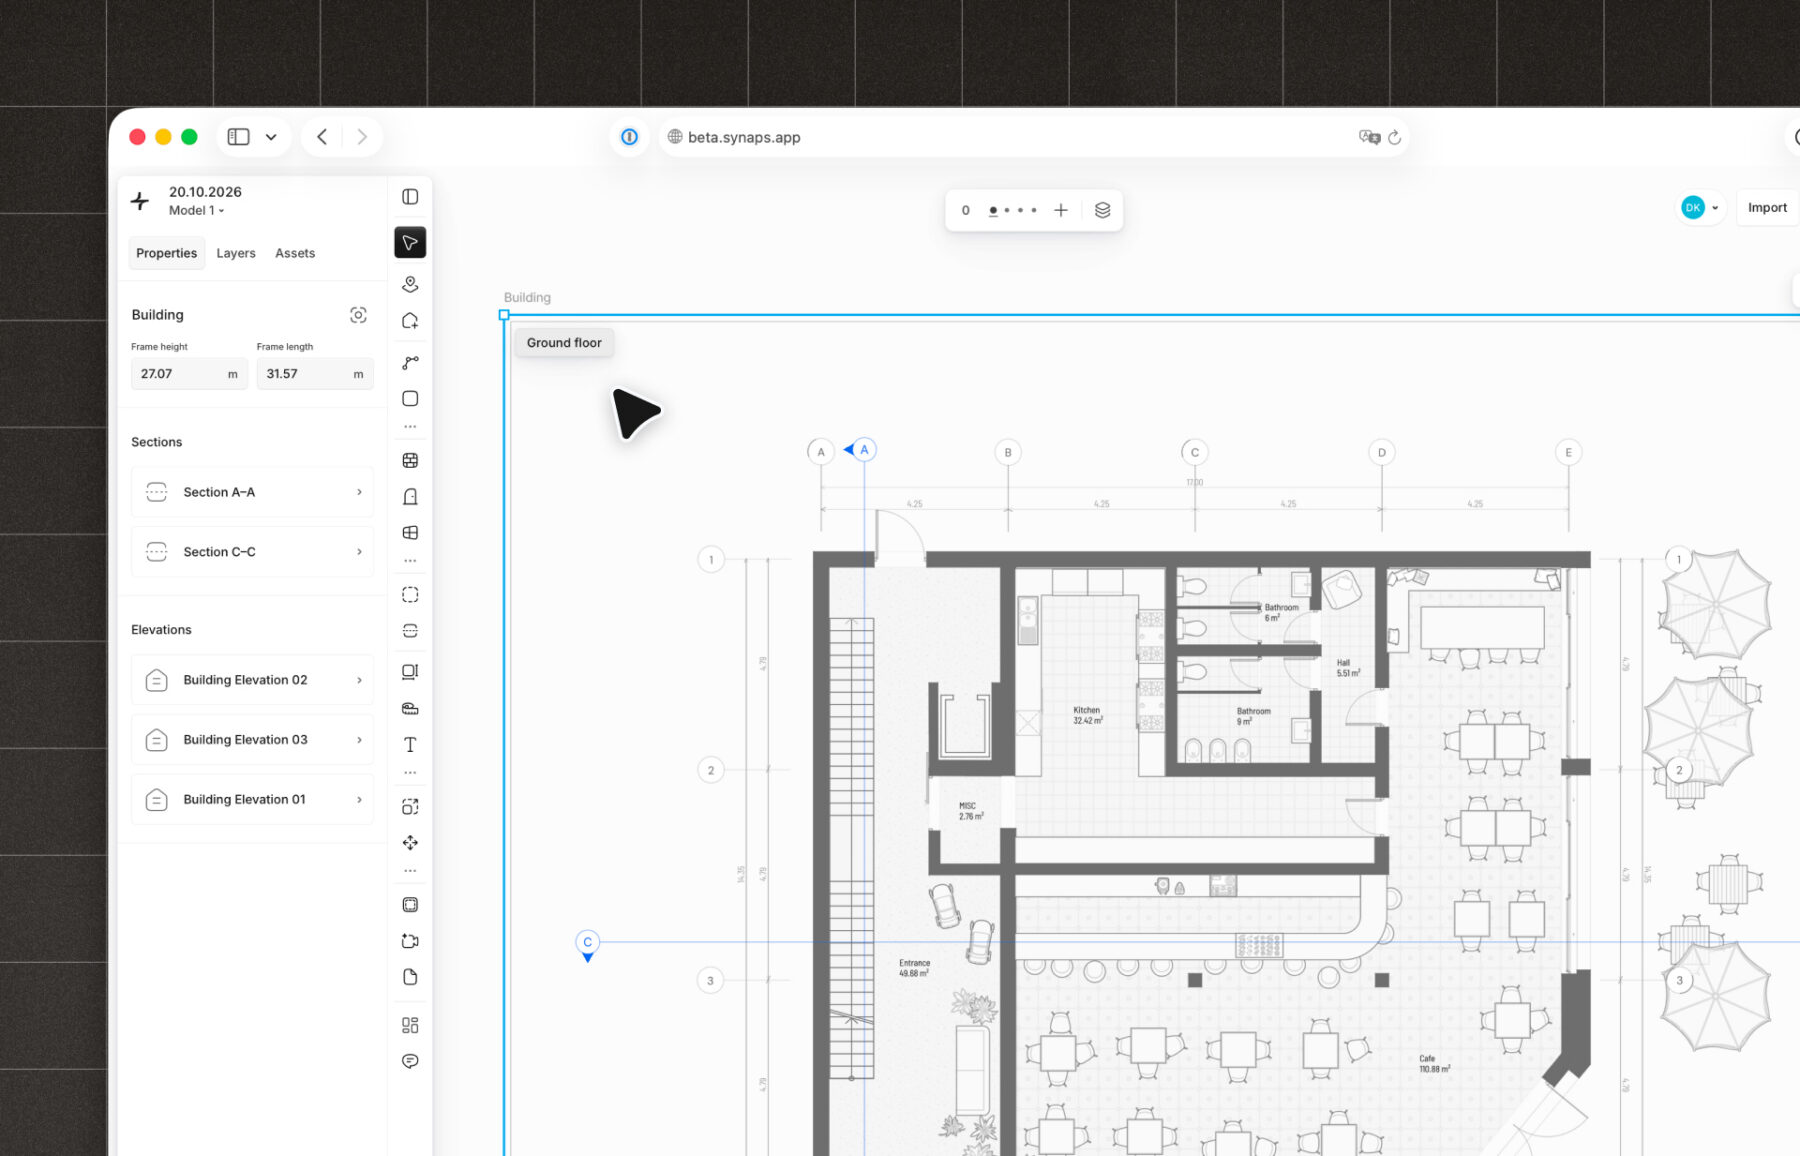
Unlike image-generation tools, Synaps produces architectural geometry rather than a visual impression of it. Walls, spaces, openings, and floors form a connected building that architects can examine, modify, and develop further.
The resulting work can also be exported as DWG or IFC files, connecting AI-generated geometry with established CAD and BIM workflows.
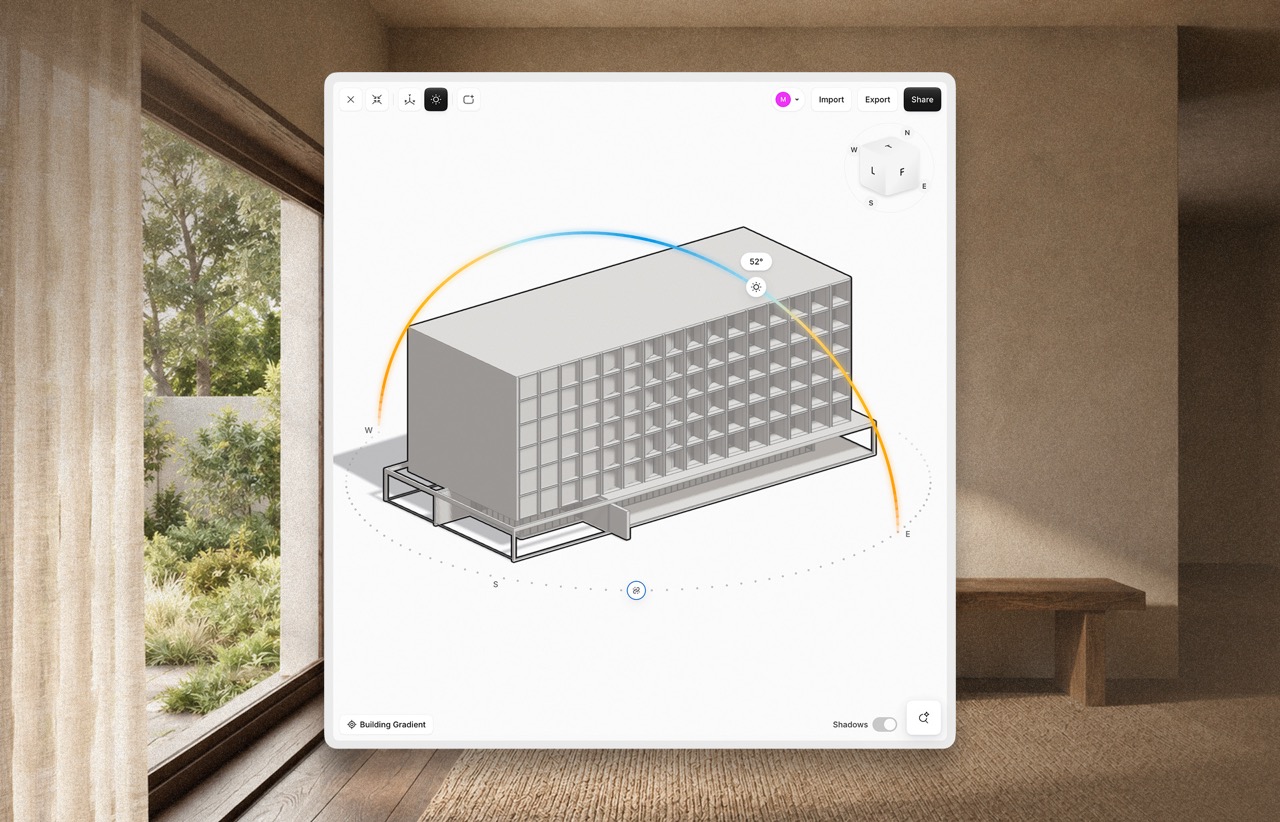
One building, multiple views
A design decision rarely affects a single drawing. Moving a wall changes a plan, but also its corresponding sections, elevations, and three-dimensional geometry. Traditionally, maintaining this consistency has required significant coordination, even with advanced CAD and BIM systems.
Synaps treats these drawings as different views of the same building. Plans, sections, elevations, and 3D remain synchronized, so changes to the building are reflected across its connected representations.
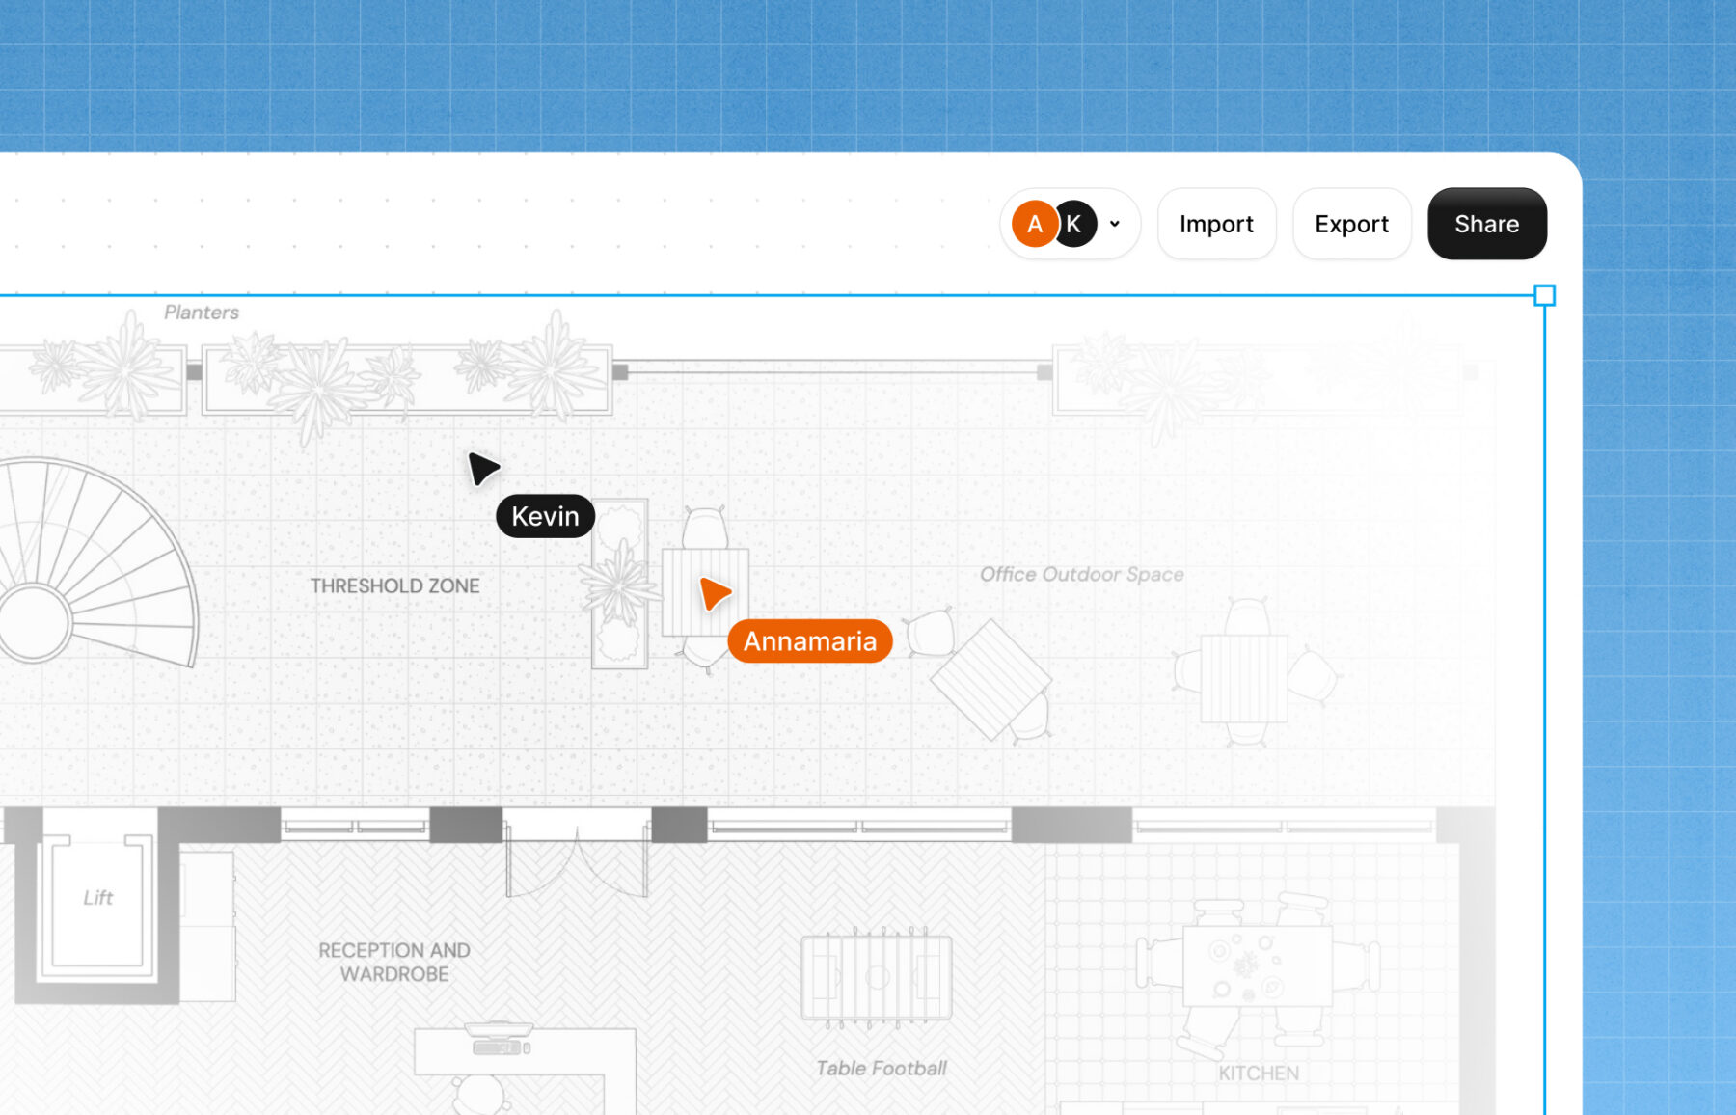
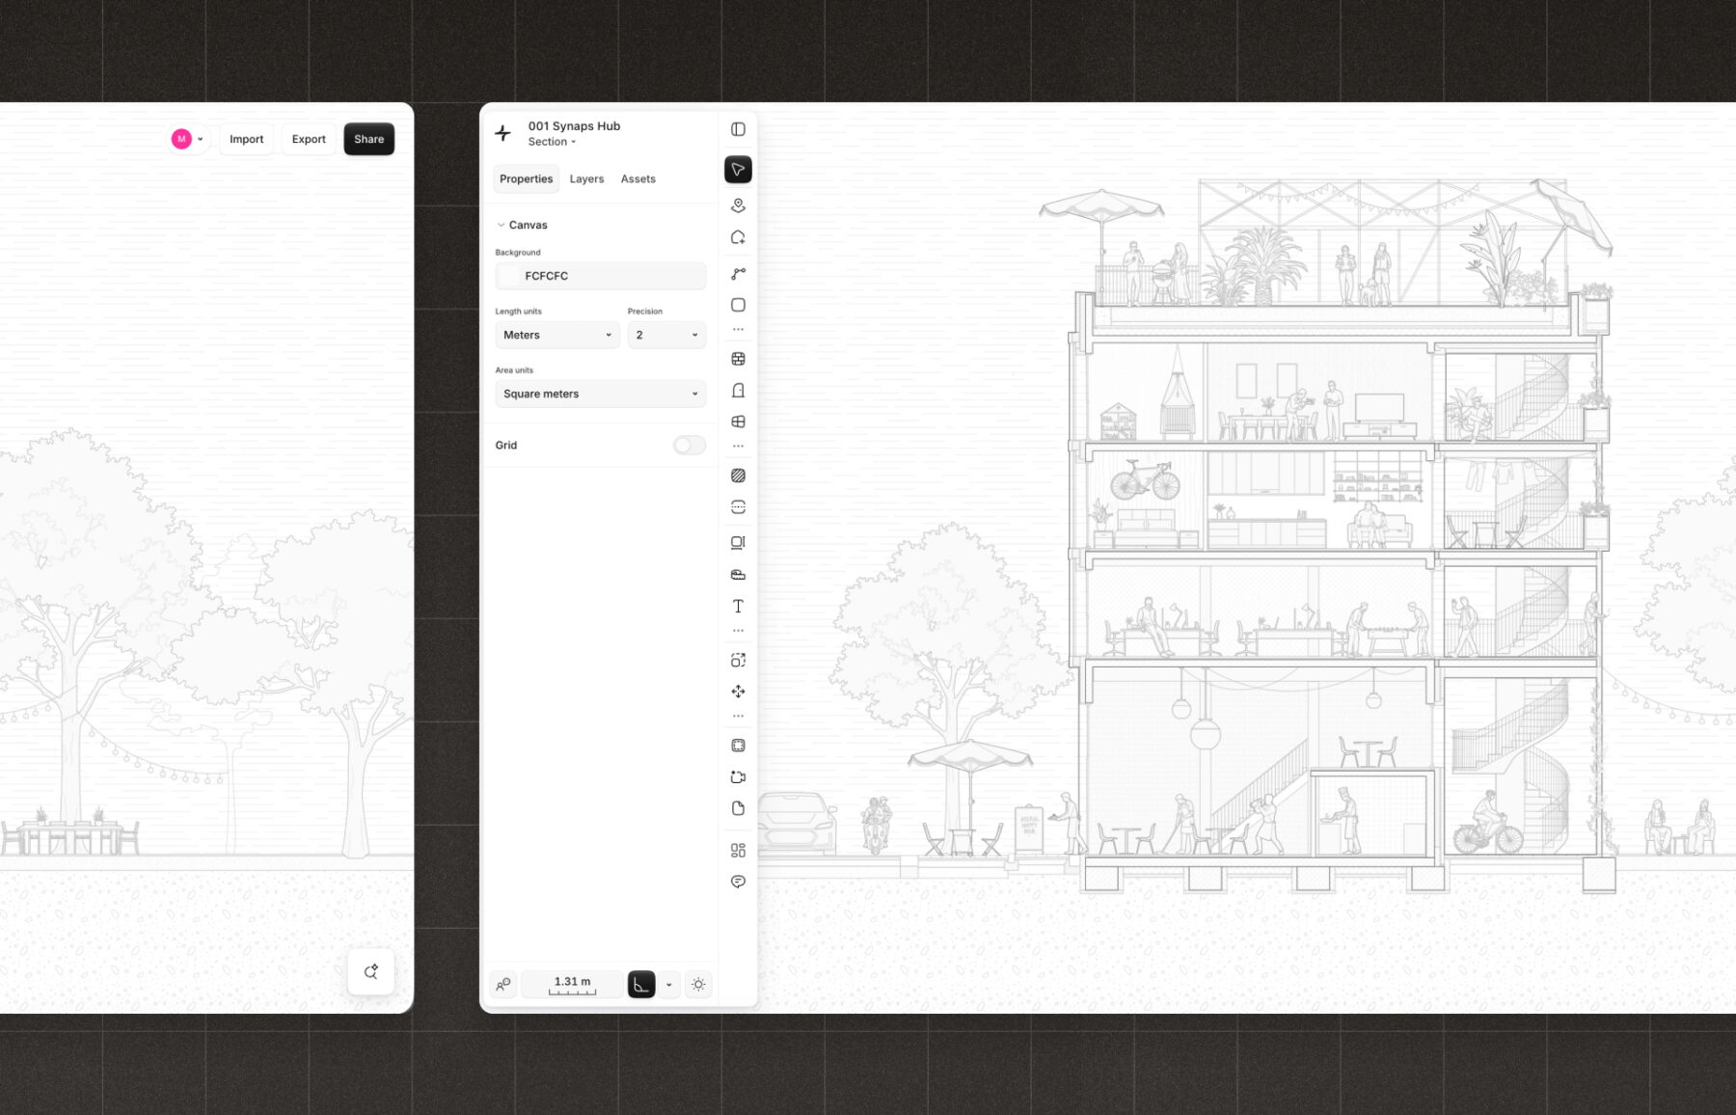
This relationship extends across multiple floors, allowing architects to develop buildings as coherent spatial systems rather than collections of isolated drawings.
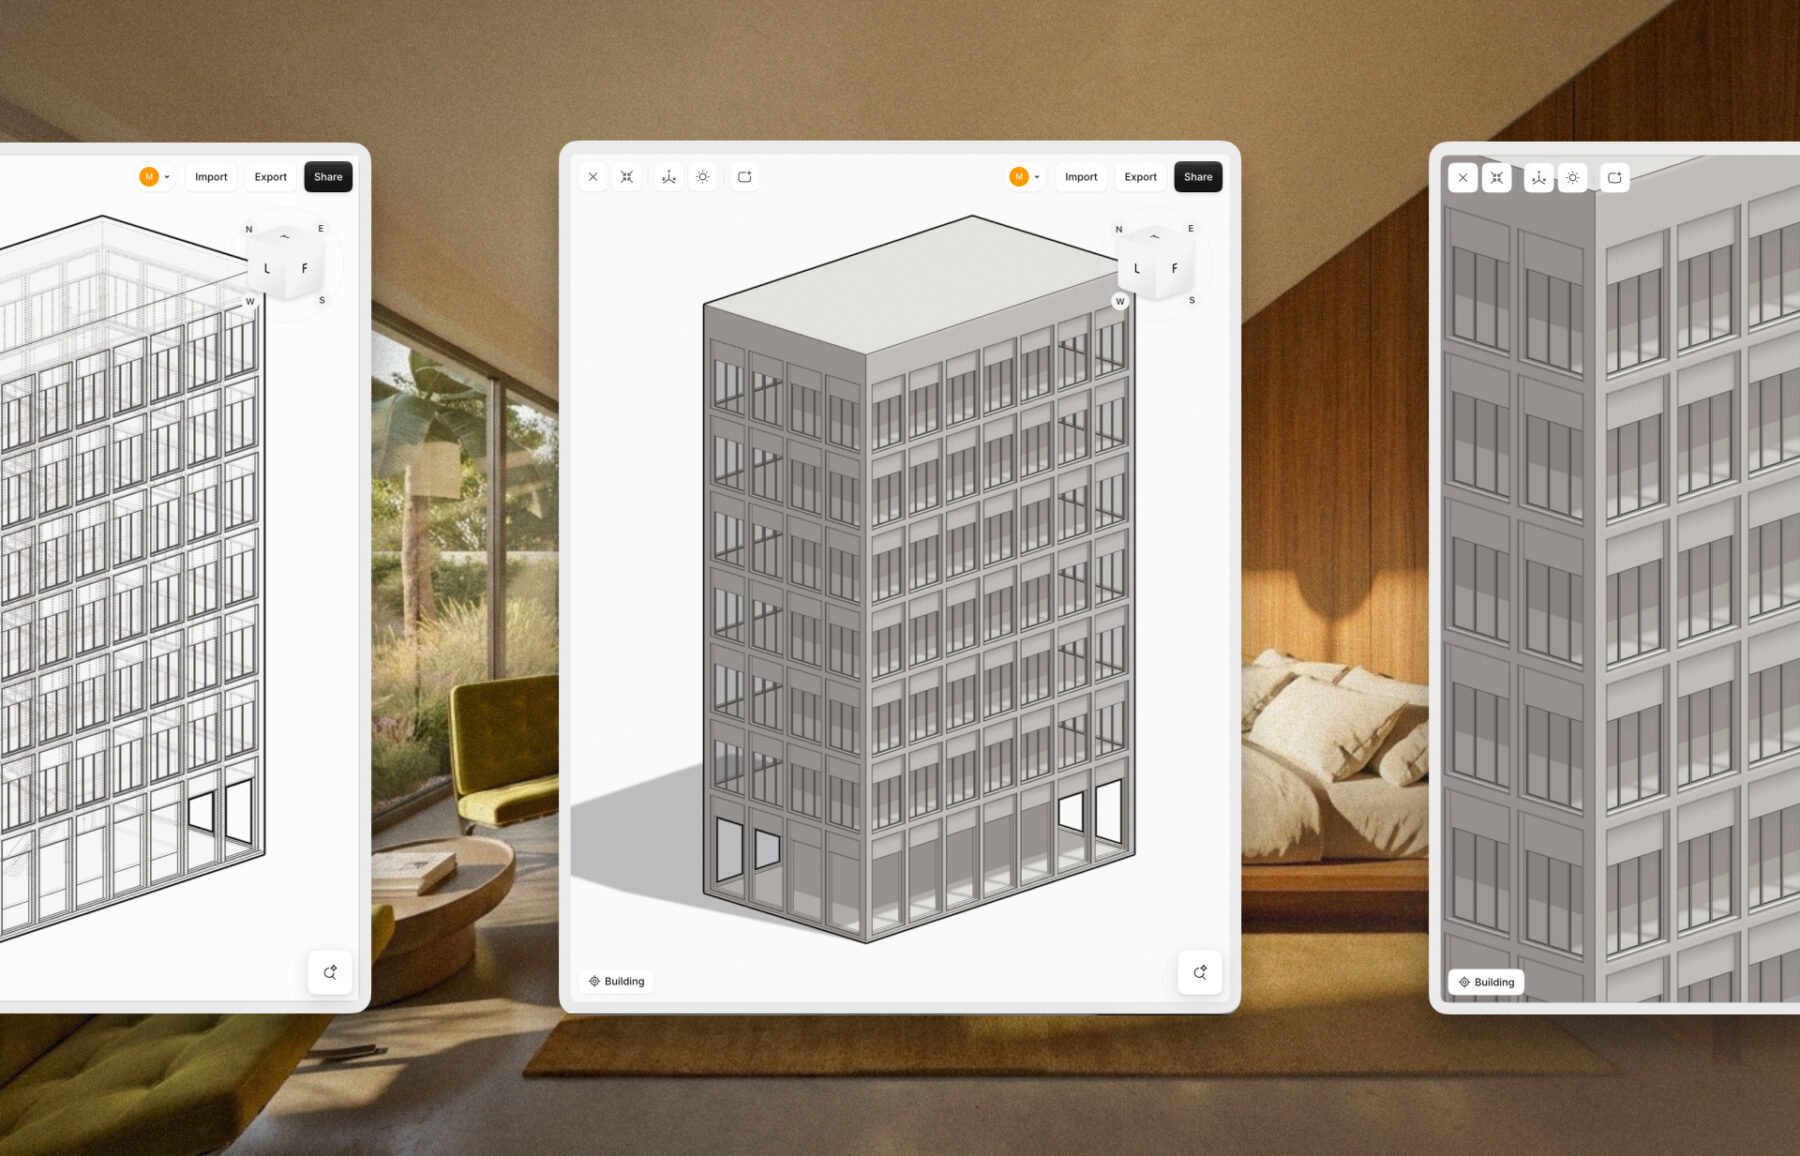
The consequence is not simply faster documentation. It is a reduction in the effort required to reconsider a design decision. Alternatives become easier to develop, compare, and revise without repeating the drafting process.
The architect remains the author
In Jorge Luis Borges’s The Library of Babel, a library contains every possible book, from masterpieces to meaningless arrangements of letters. Yet the existence of every possible book does not tell us which ones are worth reading.
AI introduces a similar prospect to architecture. As the production of architectural alternatives becomes increasingly accessible, the difficult question shifts from what can be generated to what deserves to be built. A thousand possible buildings do not amount to a thousand good architectural decisions.
Those decisions require an understanding of context, human behavior, material consequences, and the responsibilities that come with shaping the built environment. Synaps is built around this distinction. Its purpose is to automate the labor of architectural representation, not the intellectual work of architectural design.
The machine can produce the possibilities. The architect must give them purpose.
