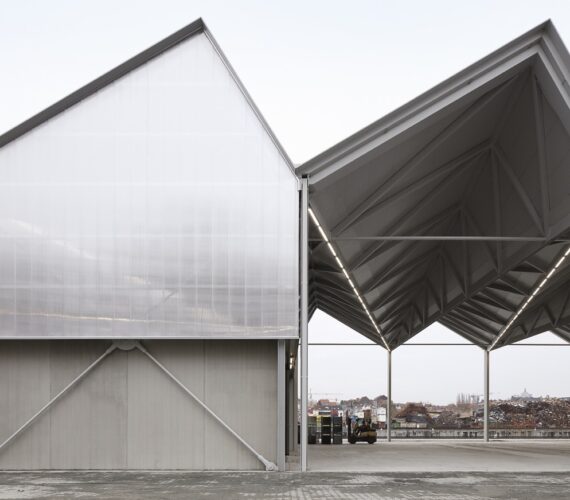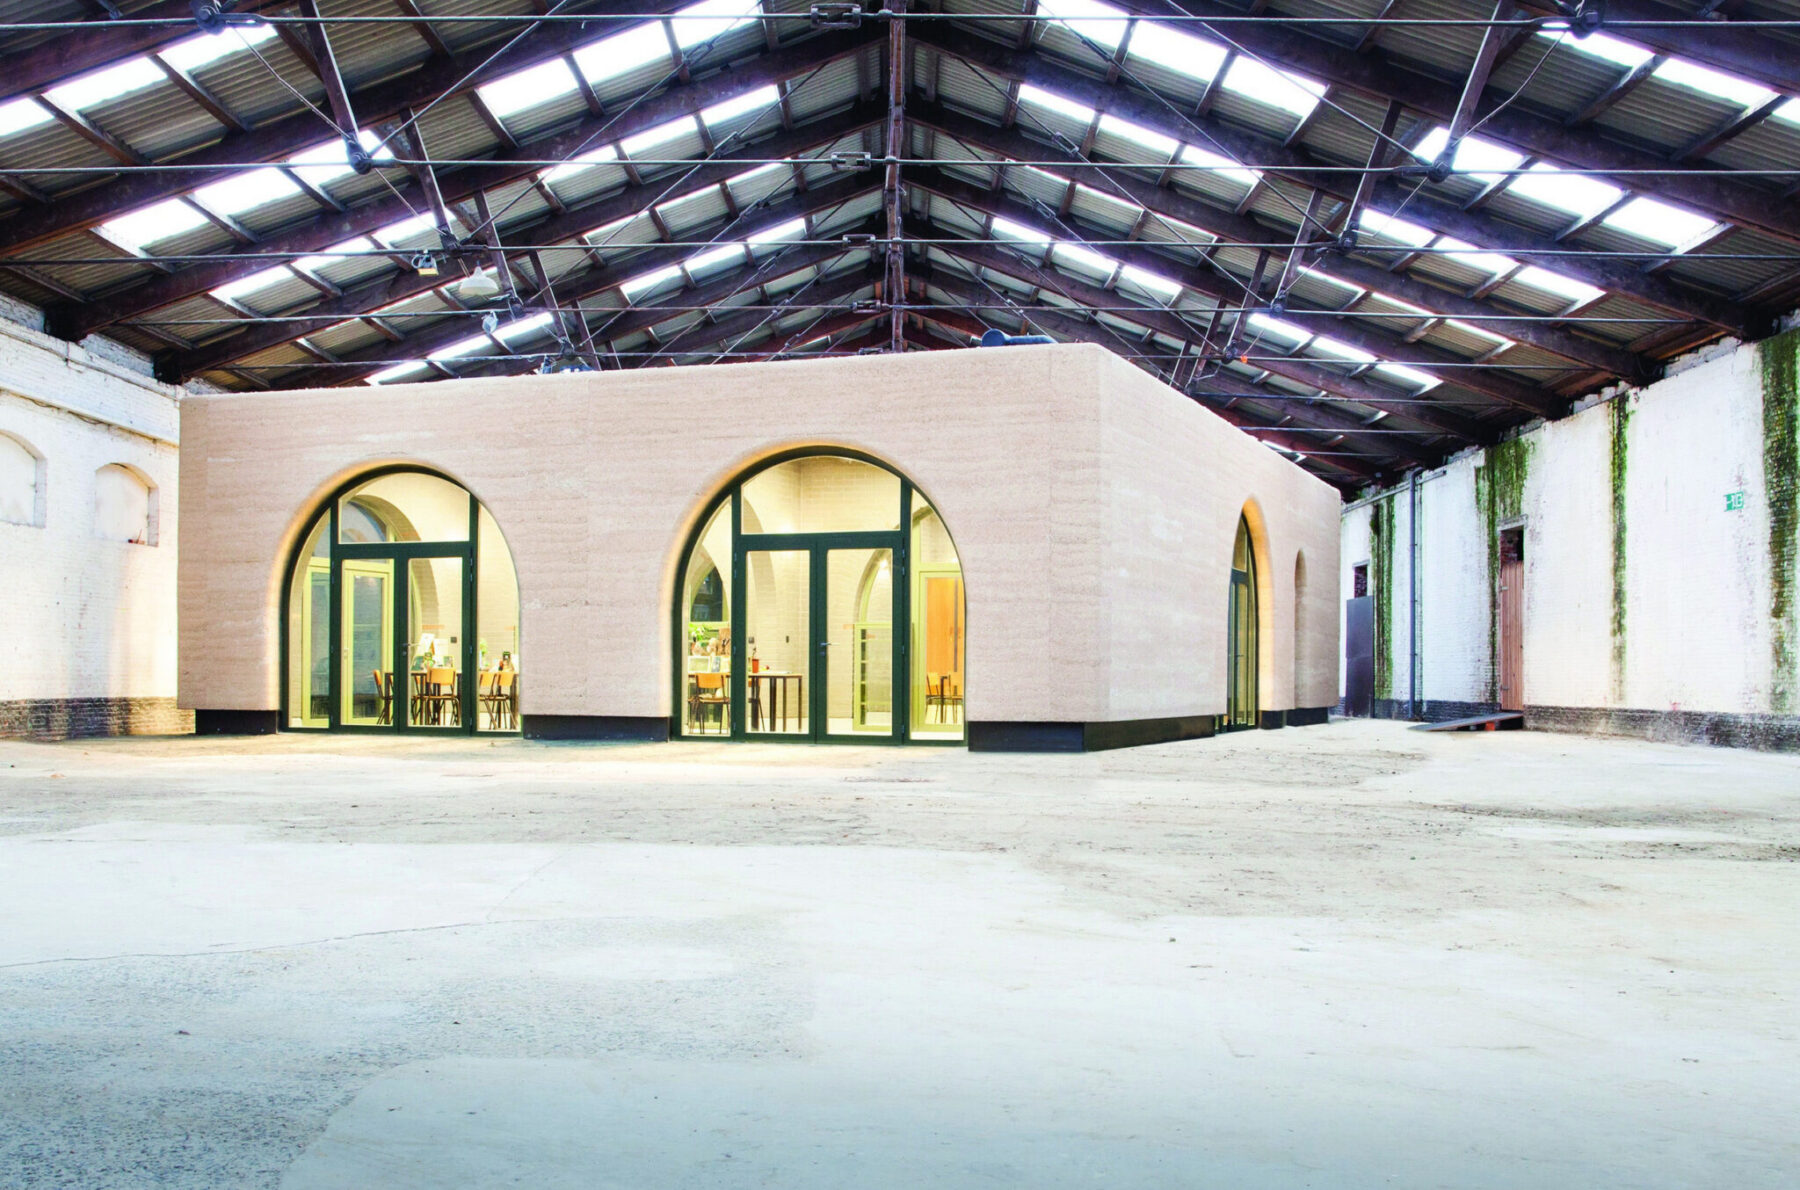
In the former Fort V in Edegem, an old military warehouse that once belonged to the old line of defences around Antwerp, BC Architects realized a bio-class, a shared learning space where children can explore nature and ecology. Although small in size and limited in budget, the project became a laboratory where the cooperative of architects was able to translate their experiences in self-build projects with non-standard materials into a European context.
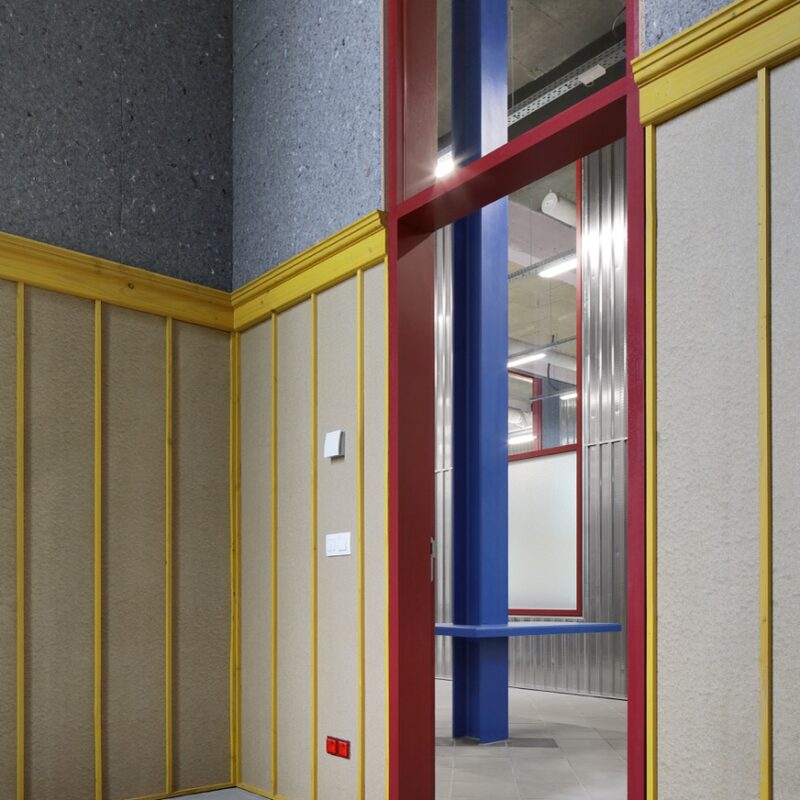
While the city of Edegem imagined a freestanding building in the vicinity of the warehouse, the architects proposed to build a structure inside its perimeter. The warehouse became a protected area, a covered garden from which excursions into nature could start. The vernacular architecture of the former military site was translated into a project where experimentation was leading. Inspired by the masonry of the fort, the bio-class is composed of structurally arched walls in a modular system of 6 m by 6 m rooms. Two construction techniques were used. The walls and vaults of the bio-class are made of compressed earth blocks excavated from a local clay quarry. The insulation for the façades and the roof is made of hempcrete and left apparent as finishing. As the raw earth bricks are almost neutral in their carbon footprint and the Hempcrete is carbon positive – it captures CO2 and stocks it – the building has an almost positive carbon balance: it extracts almost more than it produces.