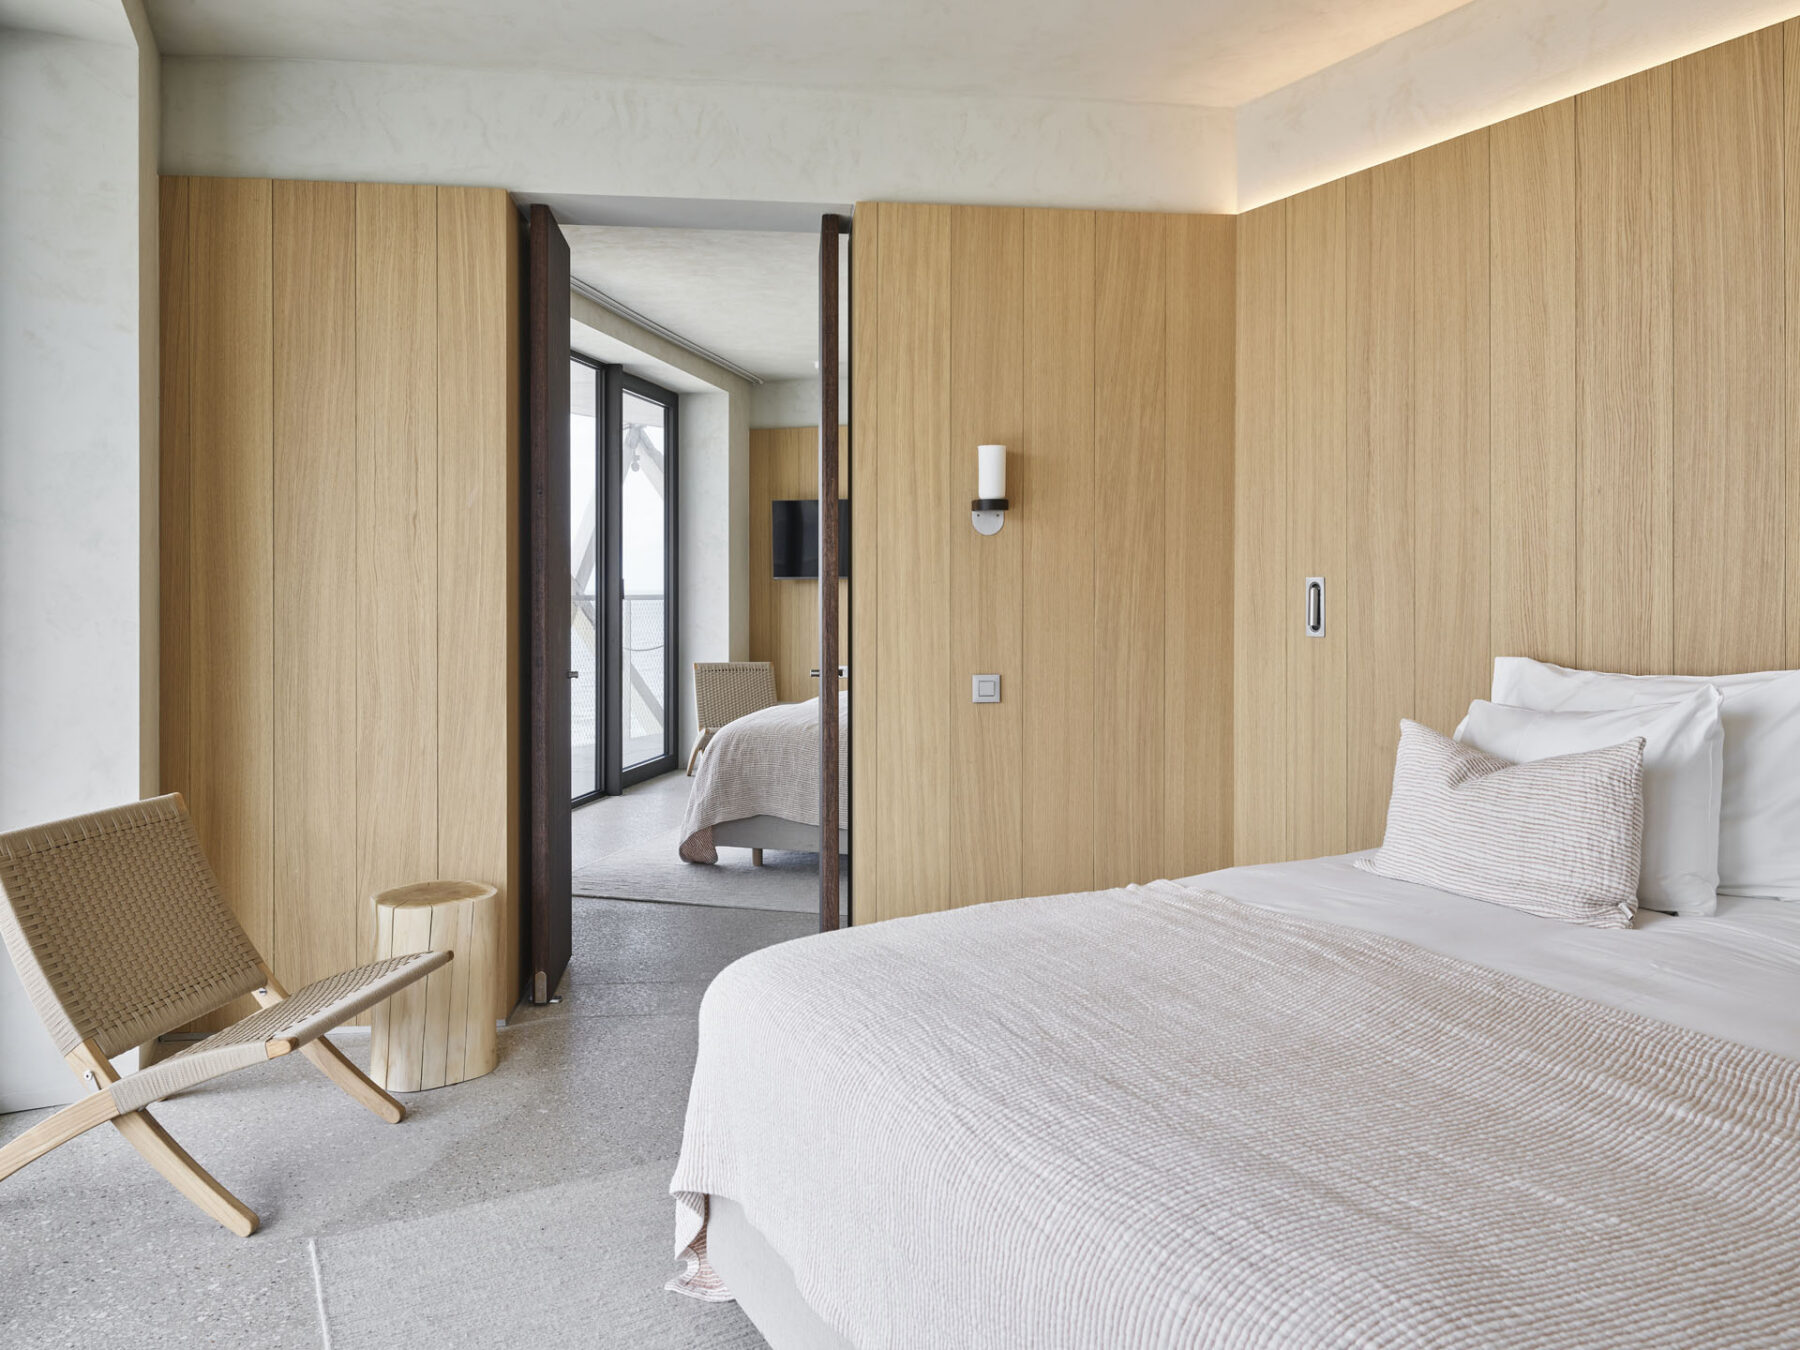
Smooth lines and organic shapes define the architectural aesthetic of Silt in Middelkerke. This event venue has become a new landmark on the Belgian coastline. The seamless flow of the exterior design continues indoors, where Arlu’s door systems, among other elements, uphold the high standard of finish.
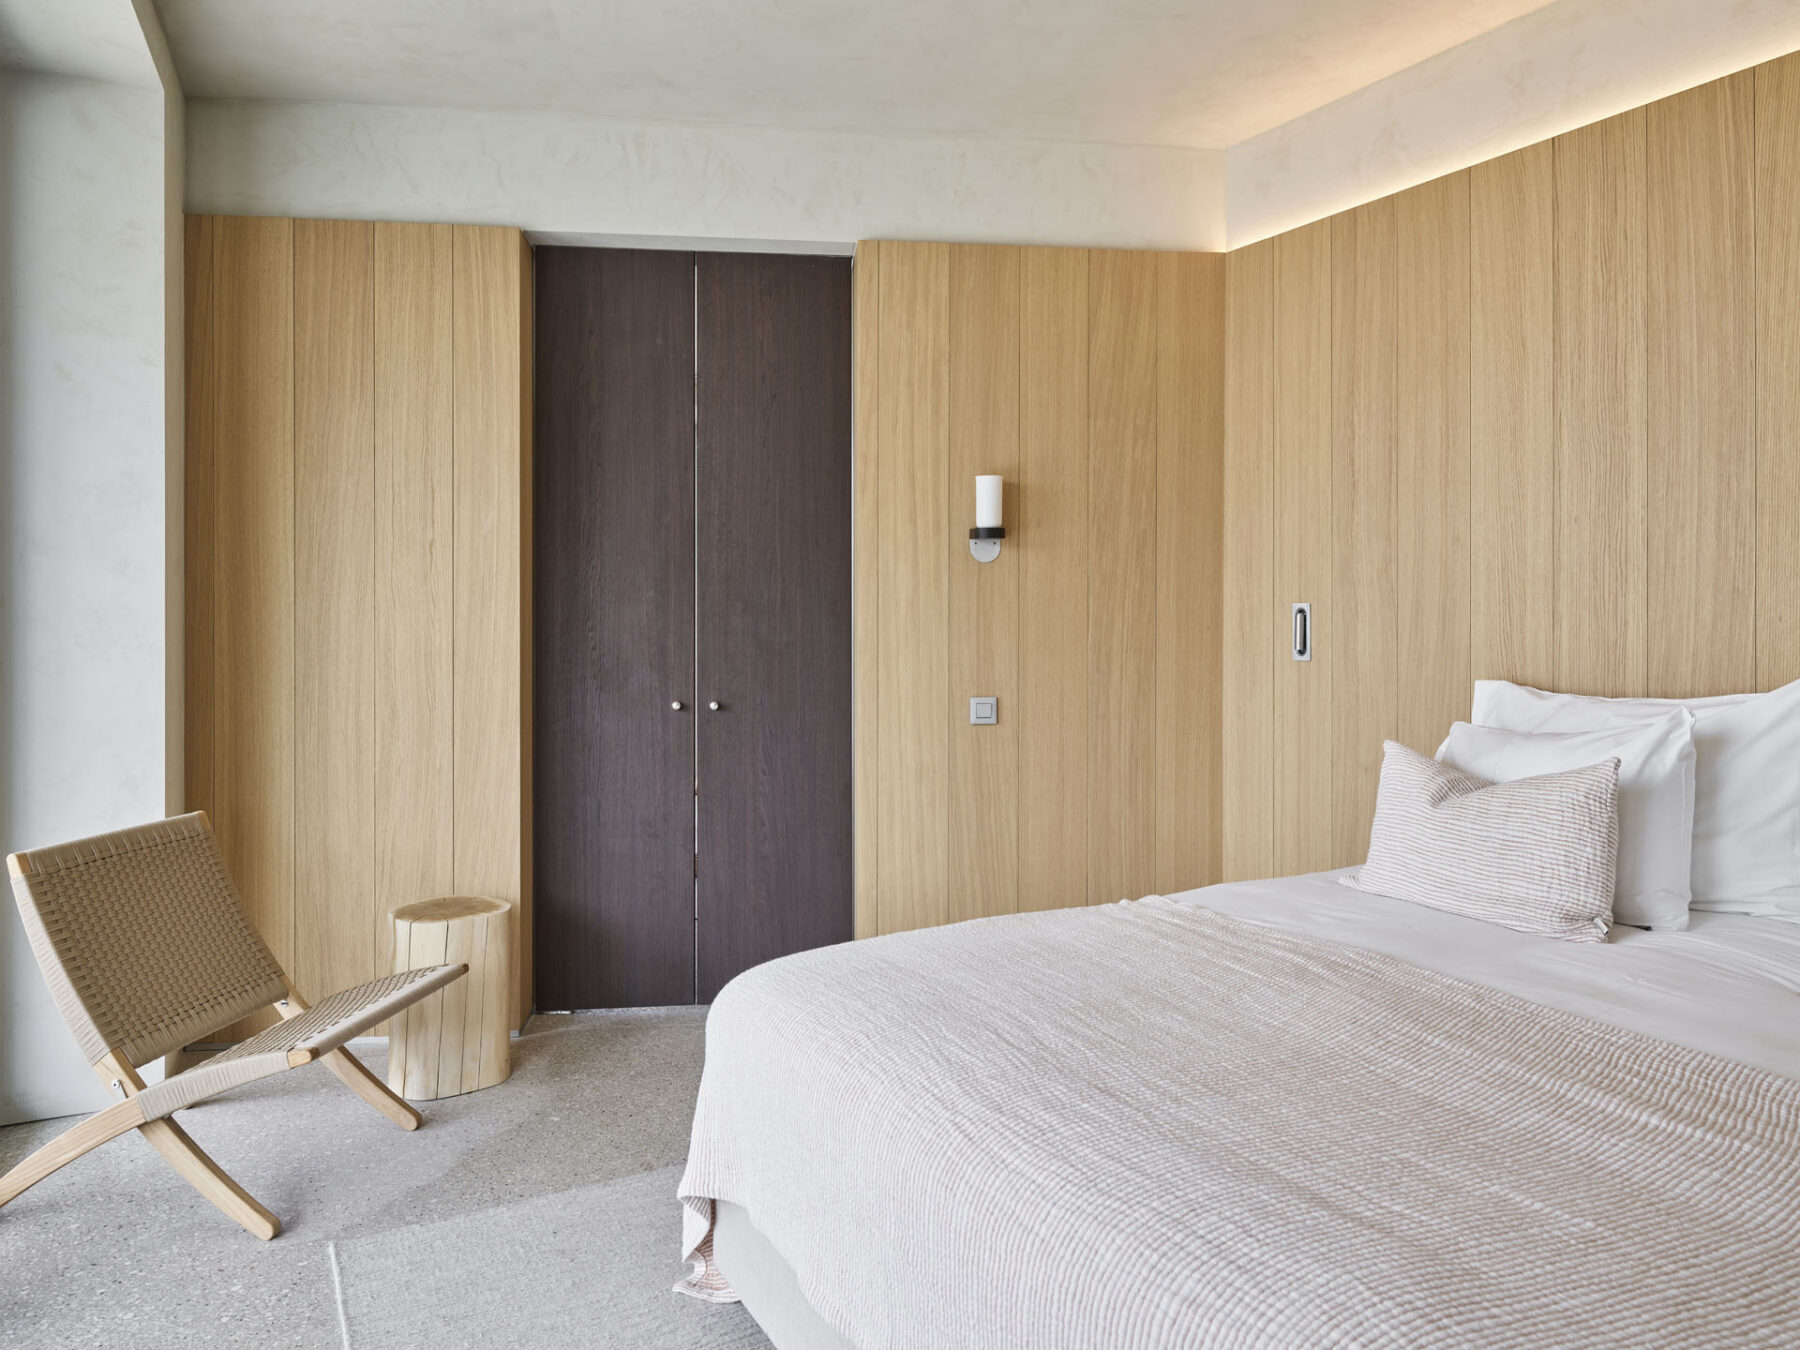
In addition to hosting high-profile events, Silt also features 80 luxurious hotel rooms. A sustainable, high-quality finish was a top priority in their design. Technical features and practical interior elements were integrated as seamlessly as possible. Arlu, a company that places great importance on achieving harmony in interior design, proved to be the ideal partner for the door solutions.
Bathroom Door Flush with the Wall
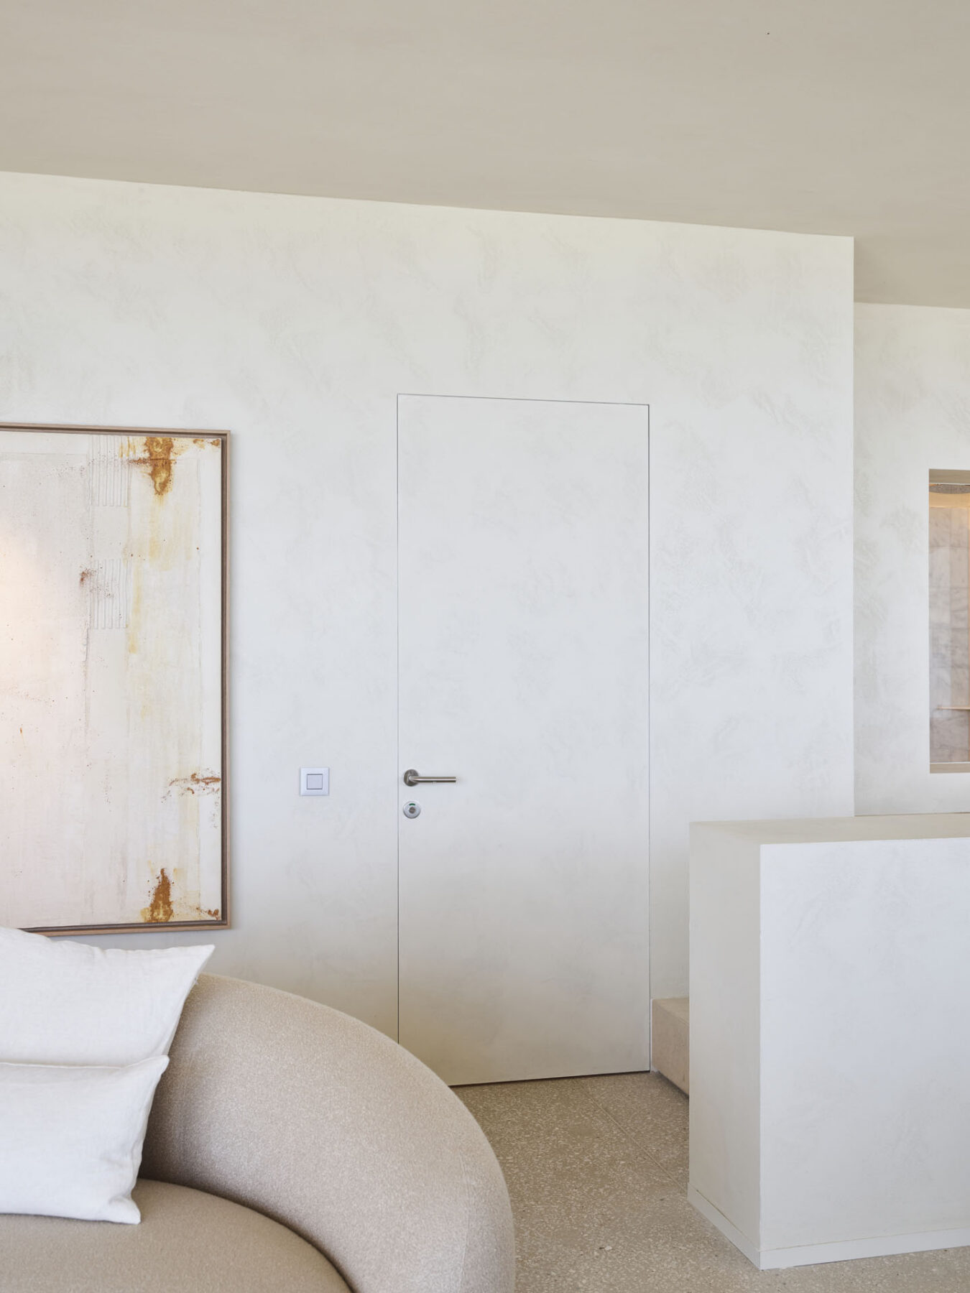
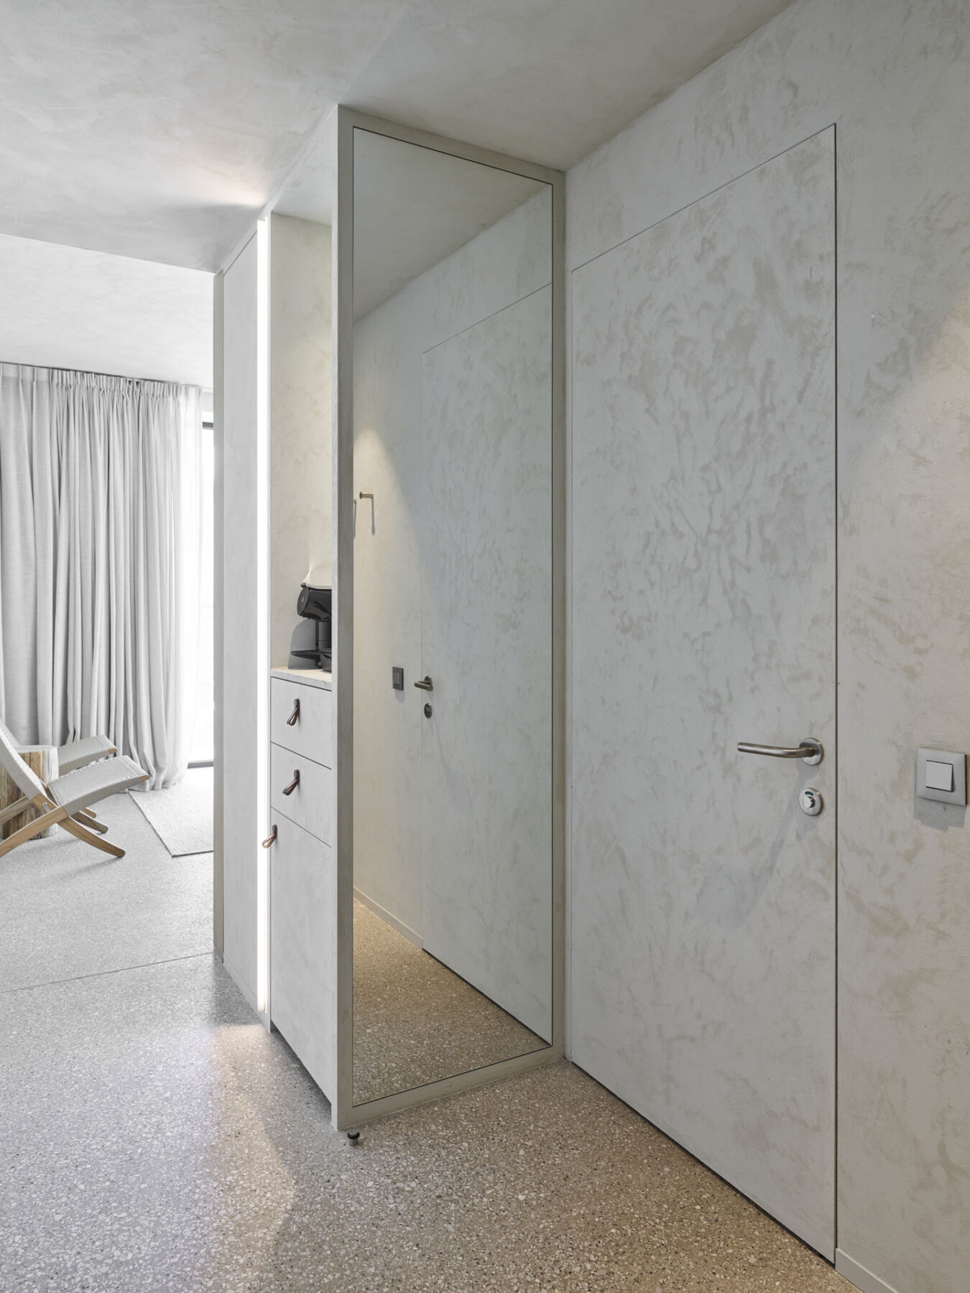
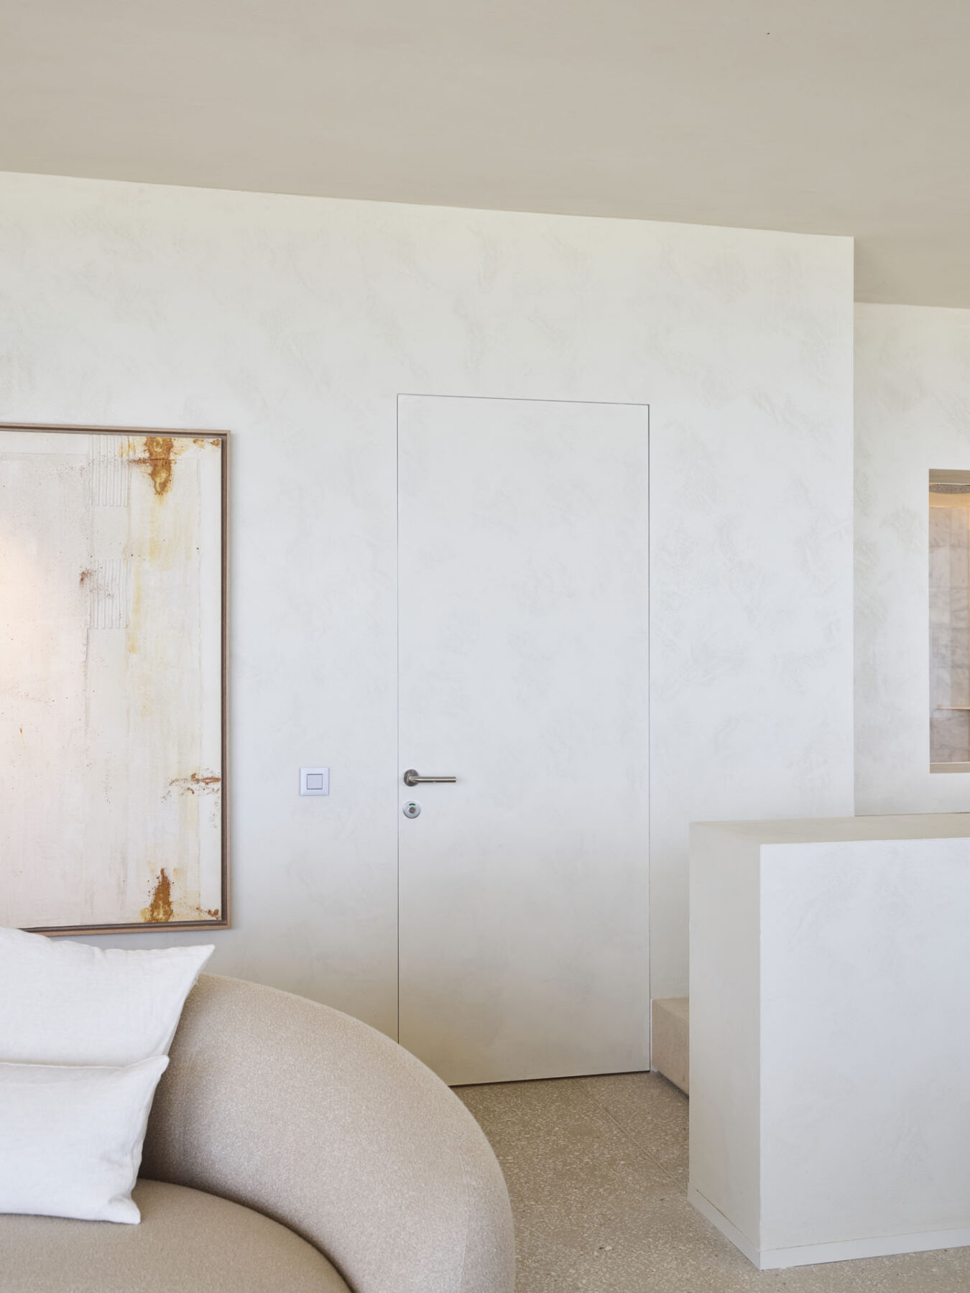
A serene bathroom is essential to a successful hotel experience. At Silt, guests enjoy stylish access to their bathrooms. The Invisidoor 2.0 frame is carefully integrated into the wall, with hinges and lock housed within the built-in U-profile. This ensures the door leaf sits perfectly flush, with only the joint between the door and frame visible, a truly smooth transition. Moreover, the base profile is suitable for both left- and right-hinged doors, allowing the opening direction to be changed easily, even after plastering.
Dividing Rooms with Maximum Freedom of Movement
For hotel rooms with separate sleeping areas, the client and architect sought an elegant and user-friendly partition solution. The Pivotica Pro E 100 met their needs perfectly, with a special paint finish providing the final touch. This ingenious pivot door system owes its minimalist look in part to the invisible pivot hinge, the same technology that ensures effortless operation. The door opens smoothly in both directions up to 150°, with soft-close damping returning it gently to the central position. Because the door always aligns with the wall, guests enjoy a consistently sleek interior. Need to keep the door open? An additional hold position allows it to be fixed at 90° in either direction.