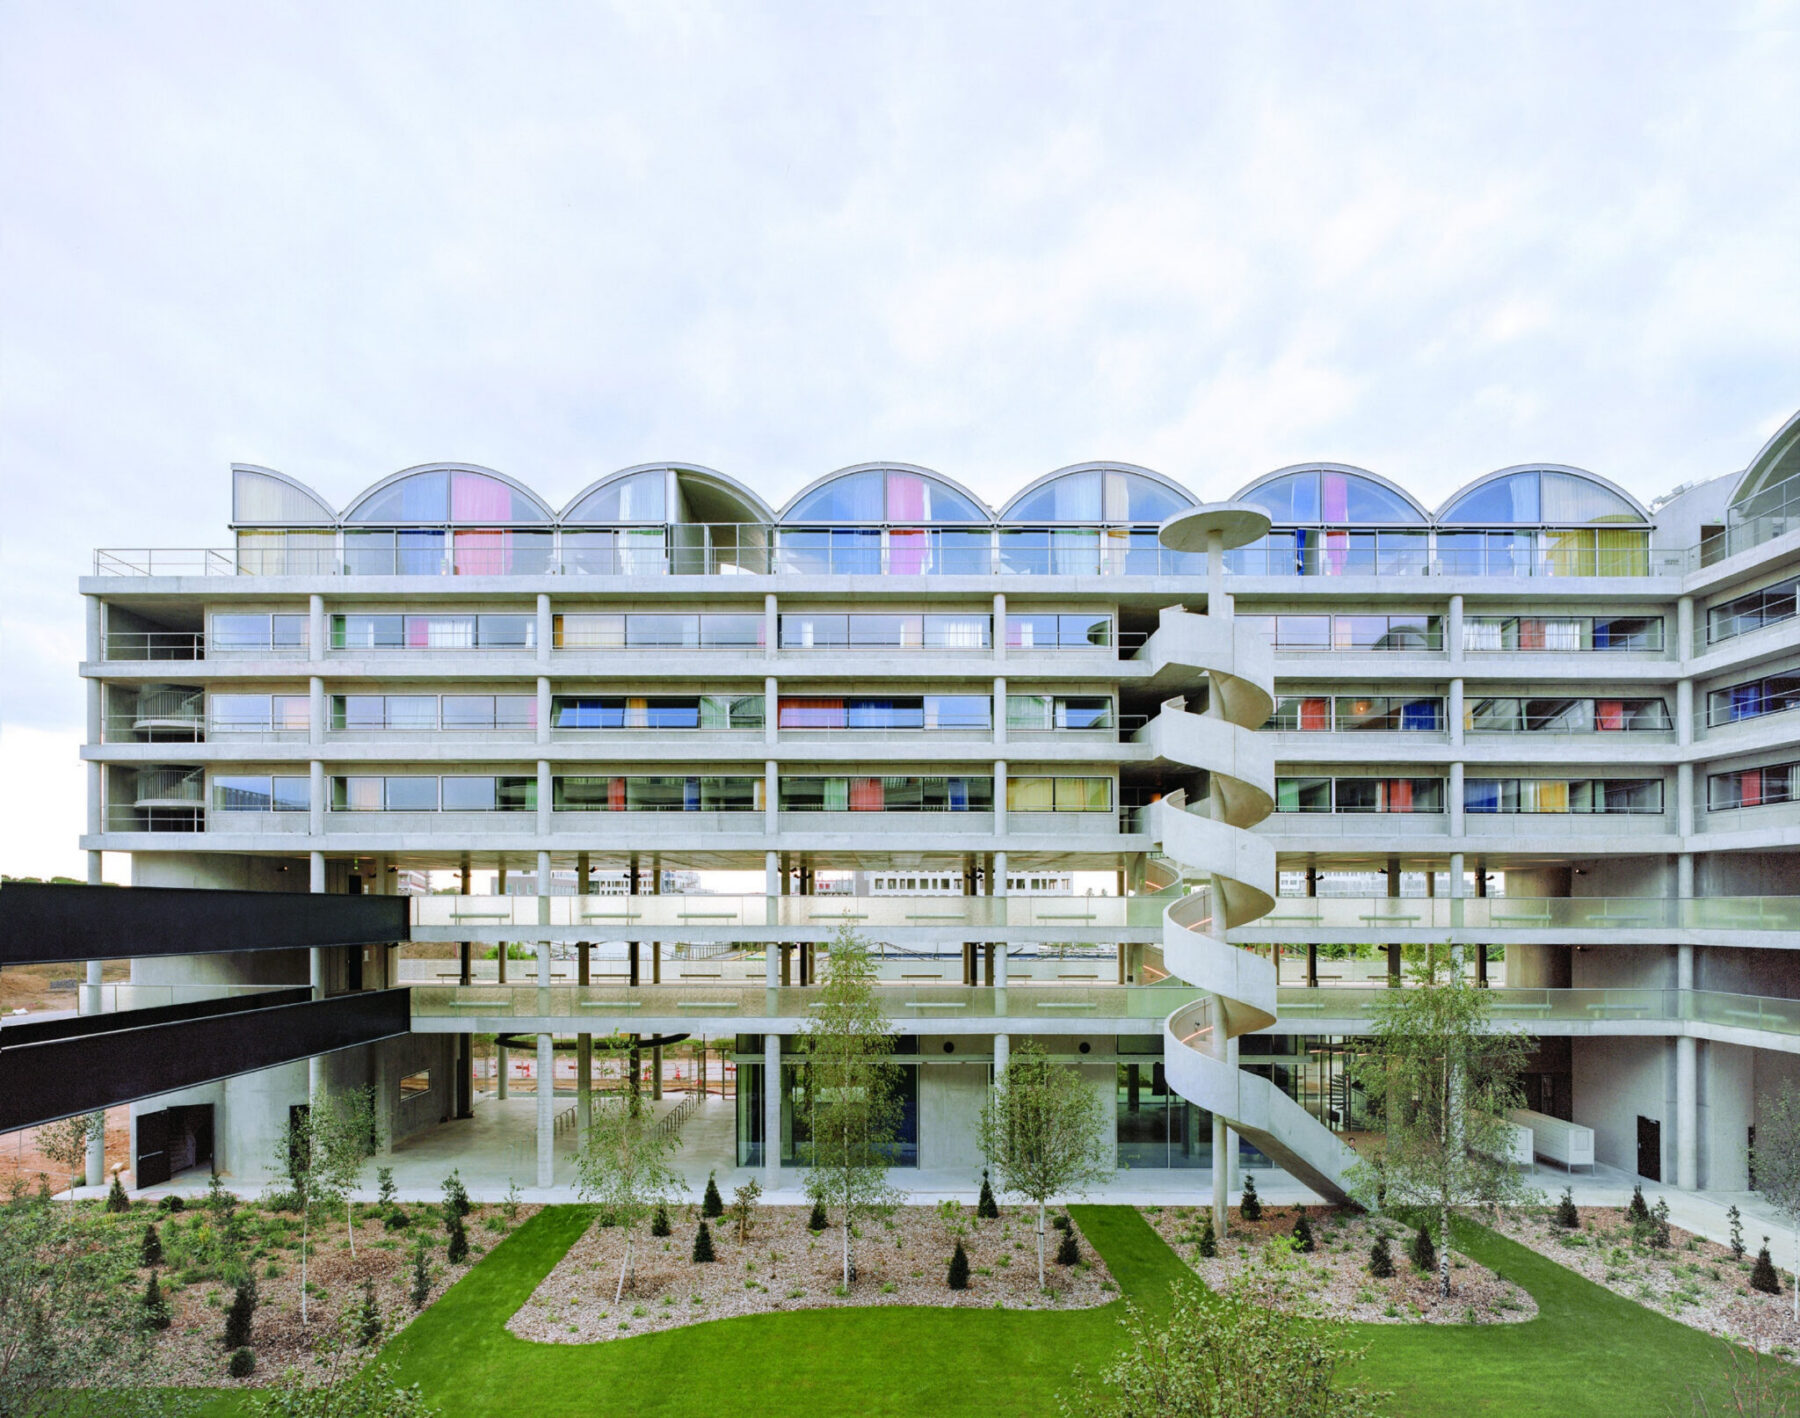
In the heart of the Paris-Saclay cluster – a miniature French-style Silicon Valley that has been under construction for a decade in the south-west of Paris – Stéphanie Bru and Alexandre Theriot (Bruther), in association with Adrien Verschuere (Baukunst), completed the Rosalind Franklin university residence in the autumn of 2020. Fitting the two parts of the programme – 192 social student housing units with common areas and commercial premises; a partly reversible underground and open-air car park with 491 spaces – in the same building in a U-shape around a shared garden, the project is striking for its strange mixture of aesthetic intransigence, structural commitment and spatial generosity.
The six-storey building stands along the new boulevard, the backbone of Michel Desvigne, Xaveer De Geyter and Floris Alkemade’s urban project, soon to be highlighted by the viaduct of the Grand Paris metro. And yet there is nothing frontal about this architecture, which resembles rather a large inhabited skeleton, in raw concrete, crafted horizontally by views and light. As is often the case in Bruther’s work, the project has been conceived as a stack of platforms whose occupation is made as free as possible by optimizing the construction system (but also by hyperrationalizing the fluids). Unusually for this type of programme – the very tight partitioning of the student accommodation not requiring large spans – the architects have designed this building as a large, perfectly regular structure whose 7.60 m bays are capable of accommodating three parking spaces as well as three single rooms, two studios, or even offices.